27 Ilkley Crescent
About This Home
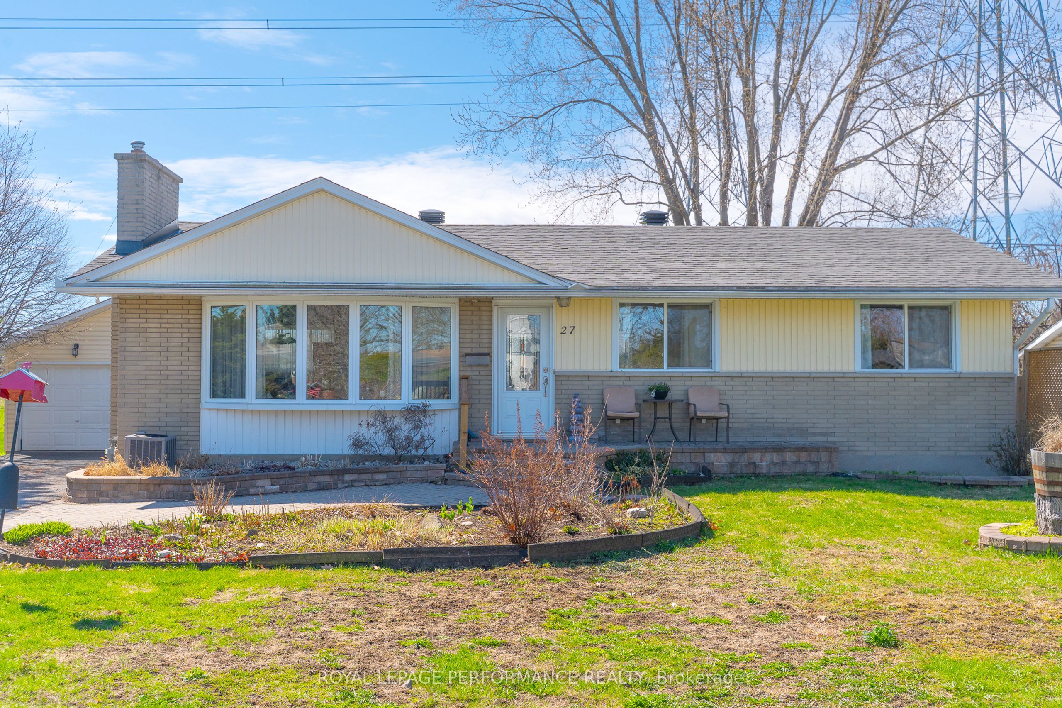
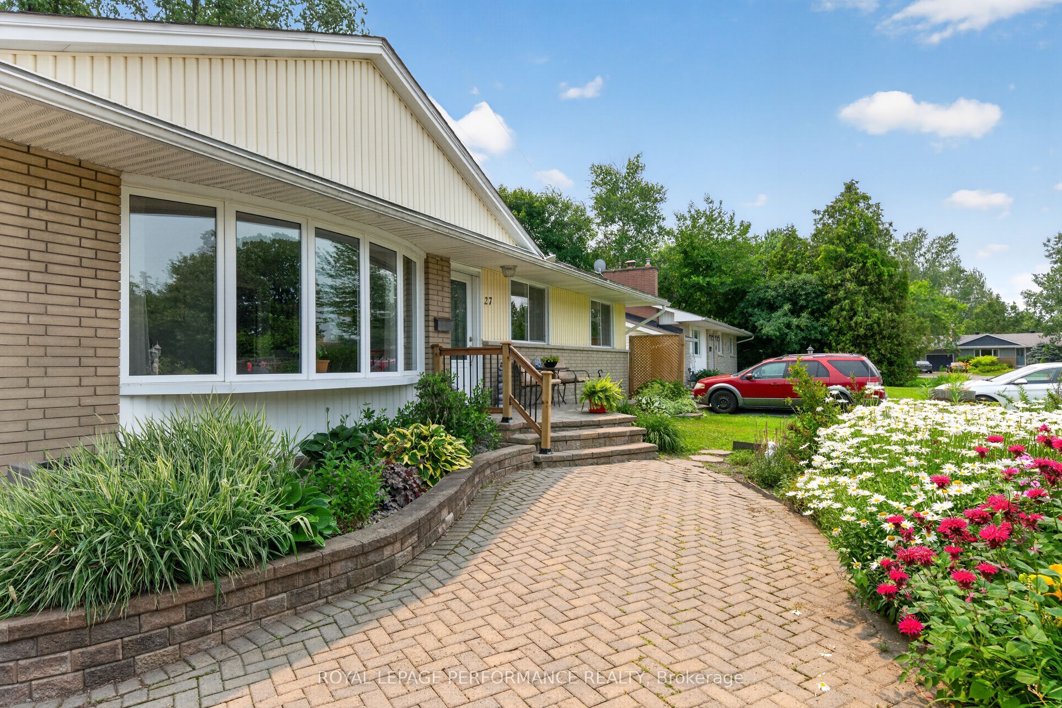
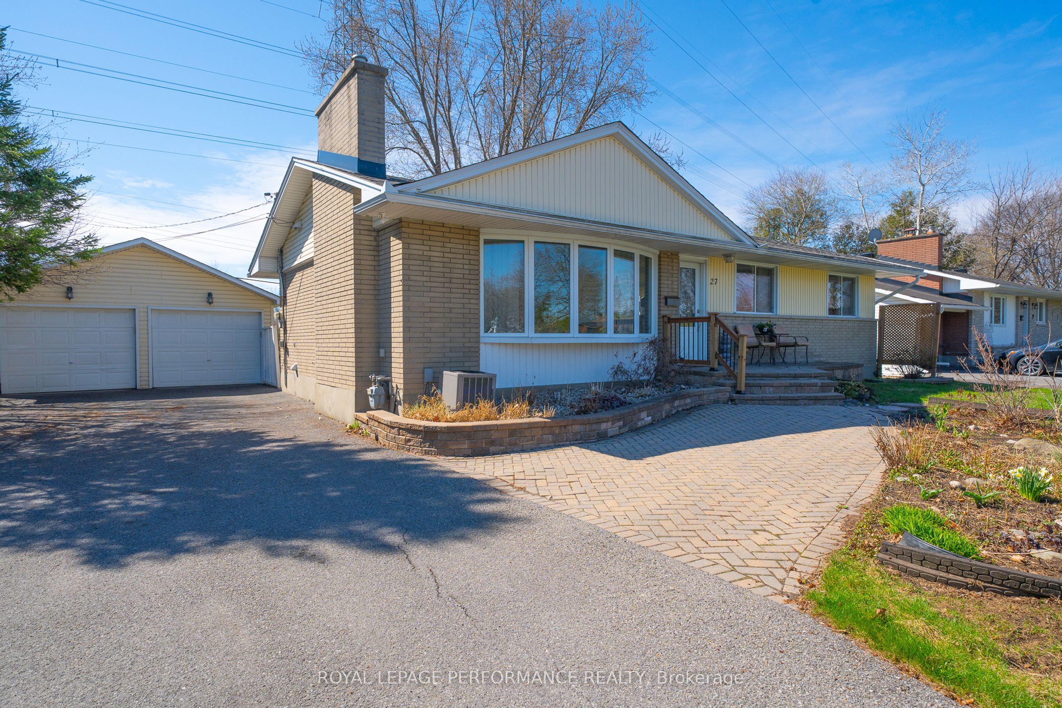
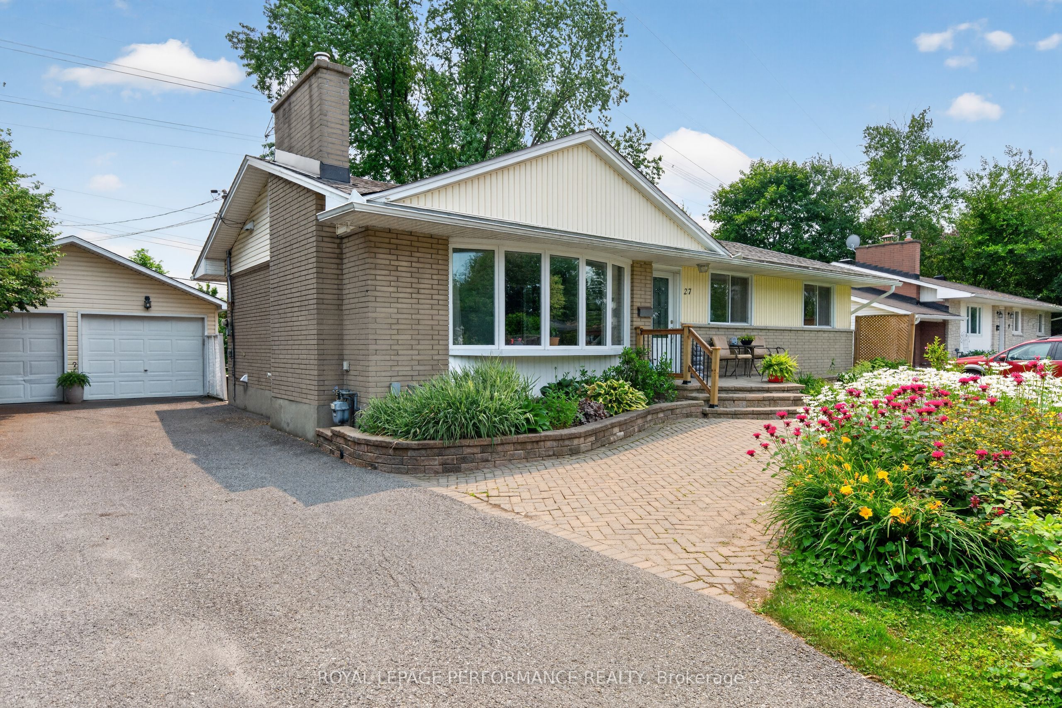
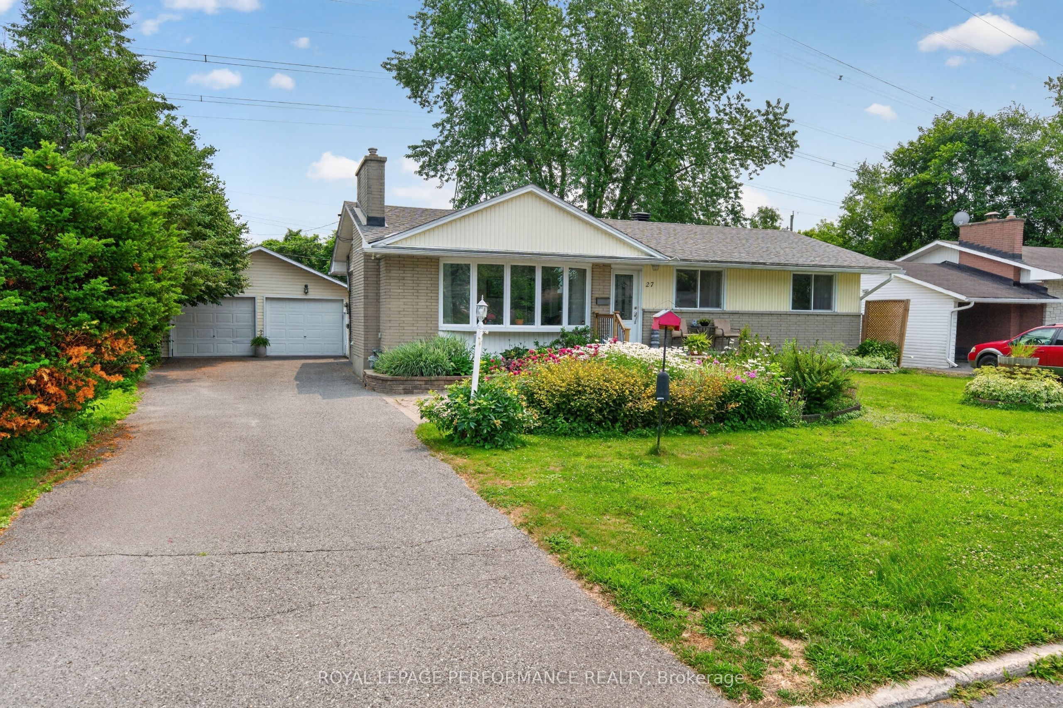
Set on a quiet, family-friendly crescent in the well-established community of Manordale, this 3+1 bedroom, 2-bath bungalow offers a wonderful combination of space, privacy, and location. Positioned on an impressive 75' x 100' lot backing onto greenspace, the property enjoys a sun-filled south-facing backyard with no rear neighbours, creating a peaceful outdoor setting. The main level features hardwood flooring throughout and a bright, welcoming living room highlighted by a large bow window overlooking the front yard, along with a wood-burning fireplace (currently fitted with an electric insert). The living room flows into the dining area, creating a comfortable space for daily living and entertaining. The kitchen offers good storage and functionality, while down the hall you'll find three comfortable bedrooms and a 4-piece family bathroom with convenient linen closet. The partially finished lower level expands the living space with a recreation room, additional bedroom, and a 3-piece bathroom-ideal for guests, a home office, or growing families. A large mechanical, laundry, and storage area provides excellent utility space. Outdoors, the south-facing backyard offers sun throughout the day and a beautiful natural backdrop with no rear neighbours. A large deck with built-in lighting on the posts creates a welcoming space for outdoor dining and summer evenings, surrounded by mature trees, shrubs, perennial gardens, and two storage sheds. Additional highlights include interlock stone steps and walkway leading to the front entry and a detached double-car garage. Perfectly positioned next to Sherry Lane Park, the home offers direct access to a network of walking and cycling paths, while remaining conveniently close to nearby schools, recreation, shopping, and transit. With its mature setting and welcoming community atmosphere, Manordale is a wonderful place to call home.
Property Information
Building Details
Features & Amenities
Financials & Fees
Inclusions & Exclusions
Refrigerator, Gas Stove, Dishwasher, Hood Fan, All light fixtures where currently installed, all floating shelves in living room and three bedrooms.
Two wall-mounted televisions and their wall mounts/brackets, basement refrigerator, basement stand-up freezer, bird feeders.
Location
Similar Properties
View More
Source: Toronto Regional Real Estate Board (TRREB), via PropTx Innovations Inc.
The data relating to real estate on this website comes in part from the MLS® data feed of PropTx Innovations Inc. The information is deemed reliable but is not guaranteed accurate by PropTx.
The information provided herein must only be used by consumers that have a bona fide interest in the purchase, sale or lease of real estate and may not be used for any commercial purpose or any other purpose.
© 2026 PropTx Innovations Inc. All rights reserved. MLS®, REALTOR® and the associated logos are owned or controlled by The Canadian Real Estate Association (CREA).