1841 Thistleleaf Crescent
About This Home
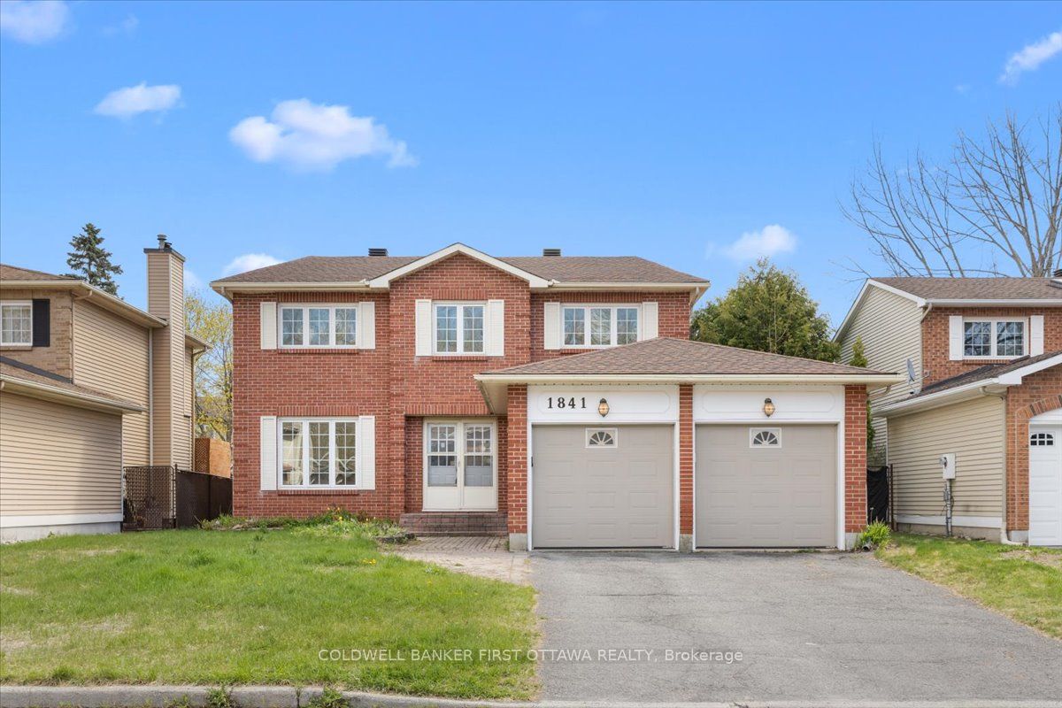
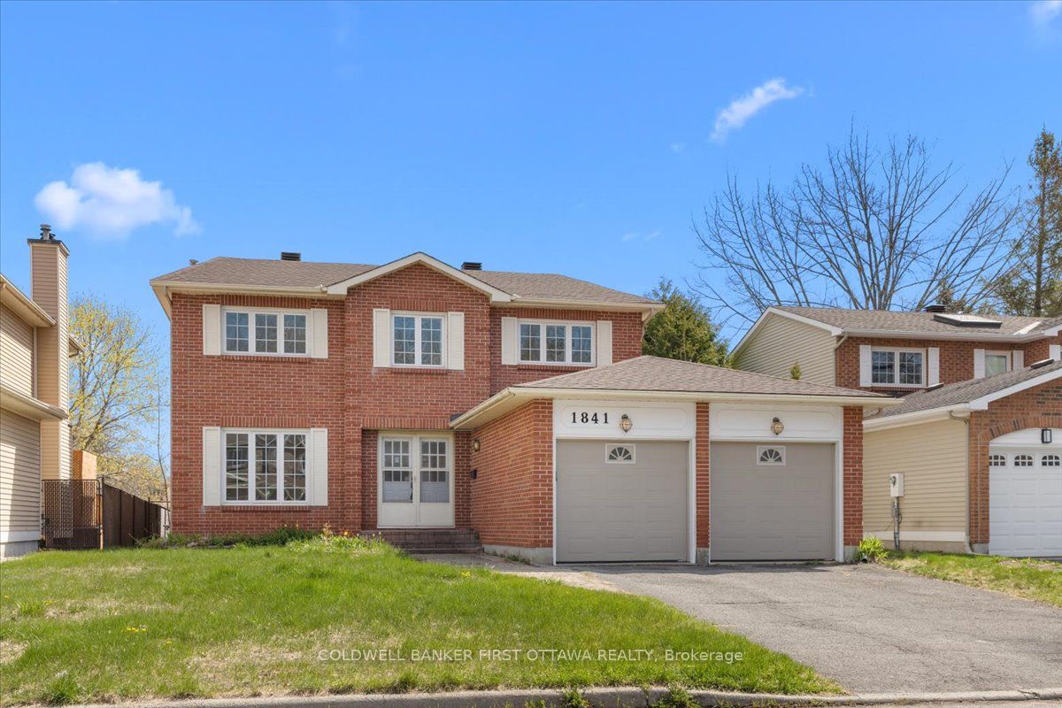
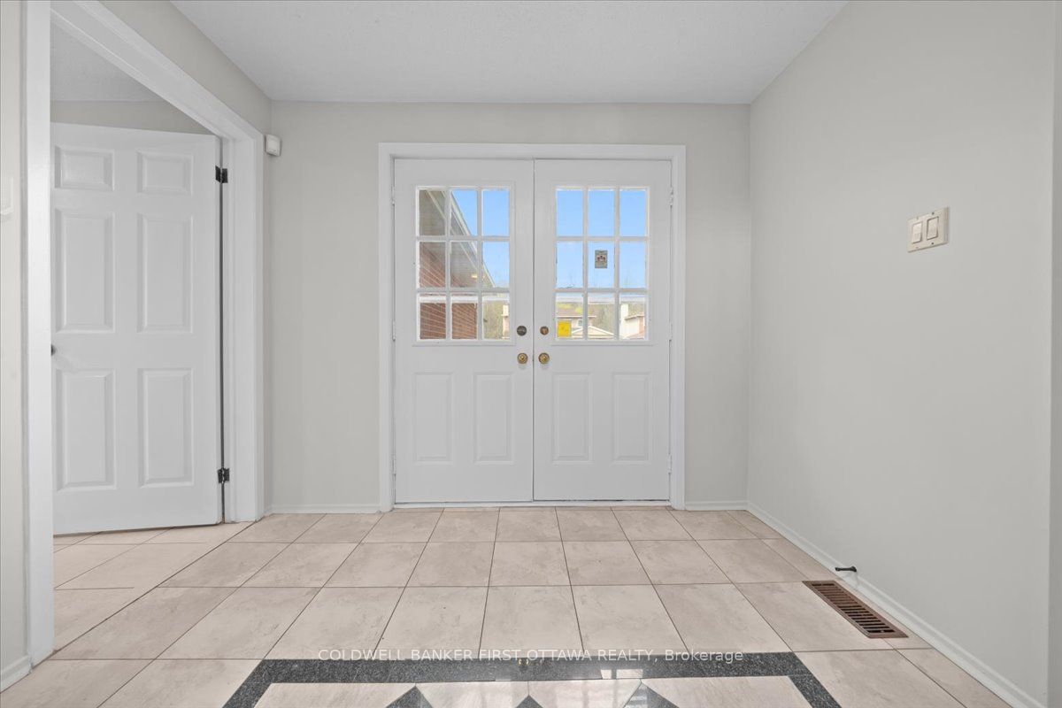
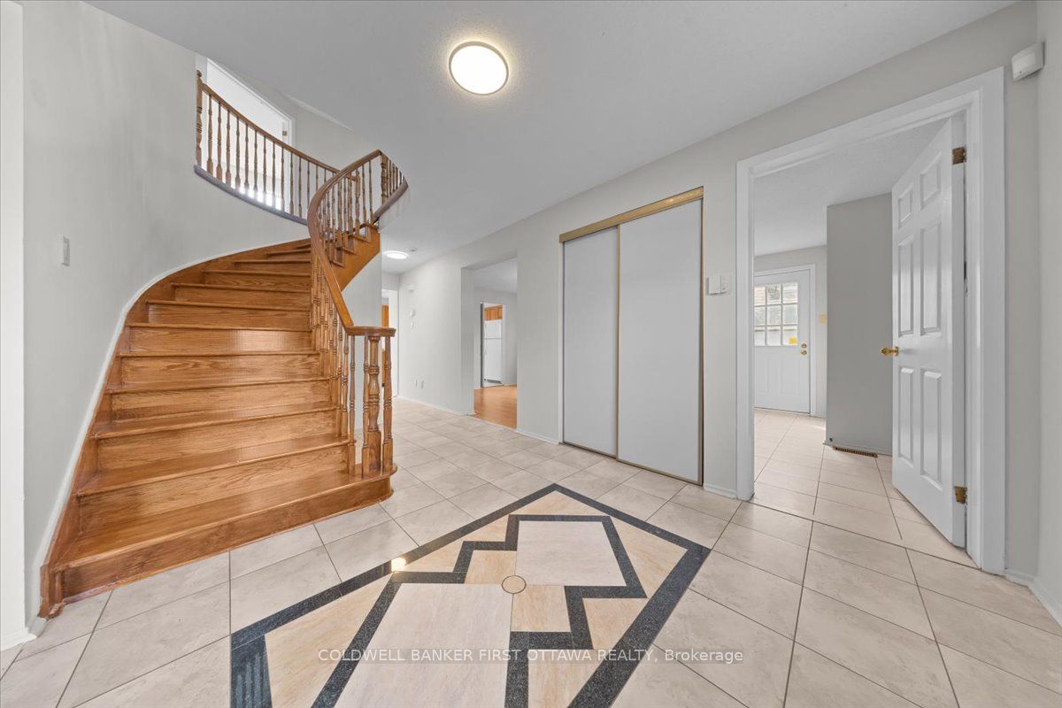
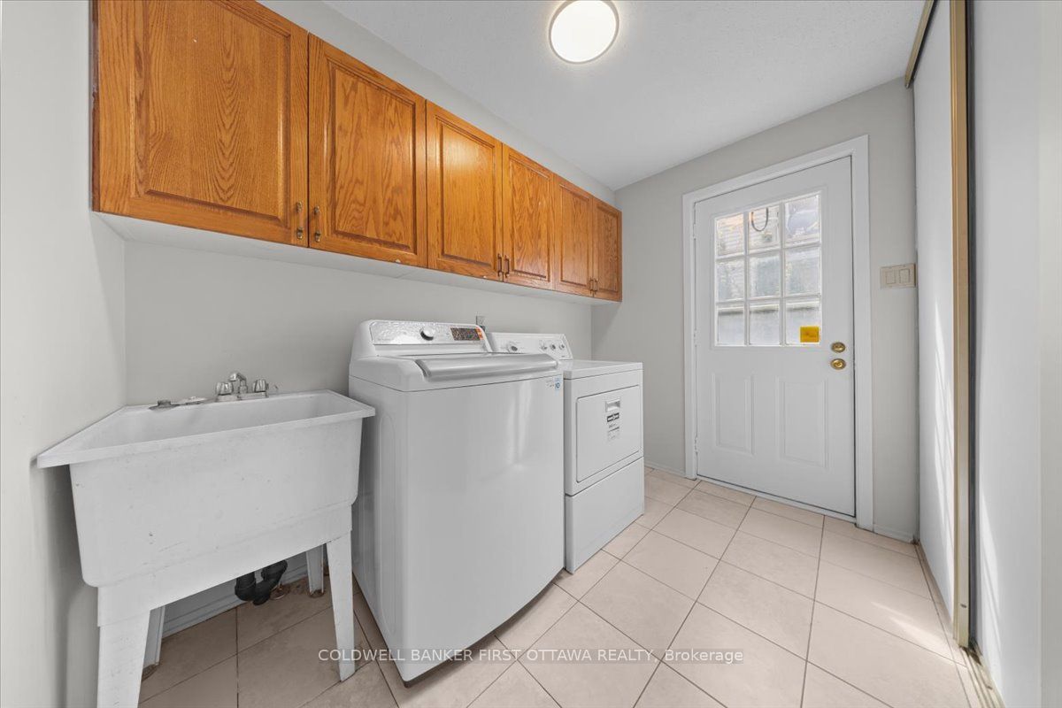
Situated on a wide and exceptionally deep lot in the established and family-oriented community of Chapel Hill, this distinguished residence at1841 Thistleaf Crescent offers an impressive blend of scale, comfort, and refined living. Featuring four generously proportioned bedrooms plusa versatile loft/nook, the home is highlighted by a grand primary retreat complete with a luxurious five-piece ensuite and expansive walk-inclosets, while all additional bedrooms provide ample space for family or guests. The main level is thoughtfully designed for both formalentertaining and everyday living, showcasing elegant living and dining rooms, an expansive kitchen ideal for culinary pursuits, and a sunkenfamily room anchored by a cozy fireplace. The lower level is semi-finished and includes a convenient three-piece washroom, offering furtherpotential for customization. Ideally located, the property benefits from close proximity to top-rated schools, scenic parks, and everydayconveniences, with easy access to shopping and services at Place d'Orléans, recreational amenities such as Millennium Sports Park, andefficient transit connections via the OC Transpo, making it a compelling opportunity for discerning buyers seeking both lifestyle and location.
Property Information
Building Details
Features & Amenities
Financials & Fees
Inclusions & Exclusions
Fridge, stove, dishwasher, hood fan, microwave, washer, dryer, automatic garage door opener
Location
Similar Properties
View More
Source: Toronto Regional Real Estate Board (TRREB), via PropTx Innovations Inc.
The data relating to real estate on this website comes in part from the MLS® data feed of PropTx Innovations Inc. The information is deemed reliable but is not guaranteed accurate by PropTx.
The information provided herein must only be used by consumers that have a bona fide interest in the purchase, sale or lease of real estate and may not be used for any commercial purpose or any other purpose.
© 2026 PropTx Innovations Inc. All rights reserved. MLS®, REALTOR® and the associated logos are owned or controlled by The Canadian Real Estate Association (CREA).