446 Geneva Street
About This Home
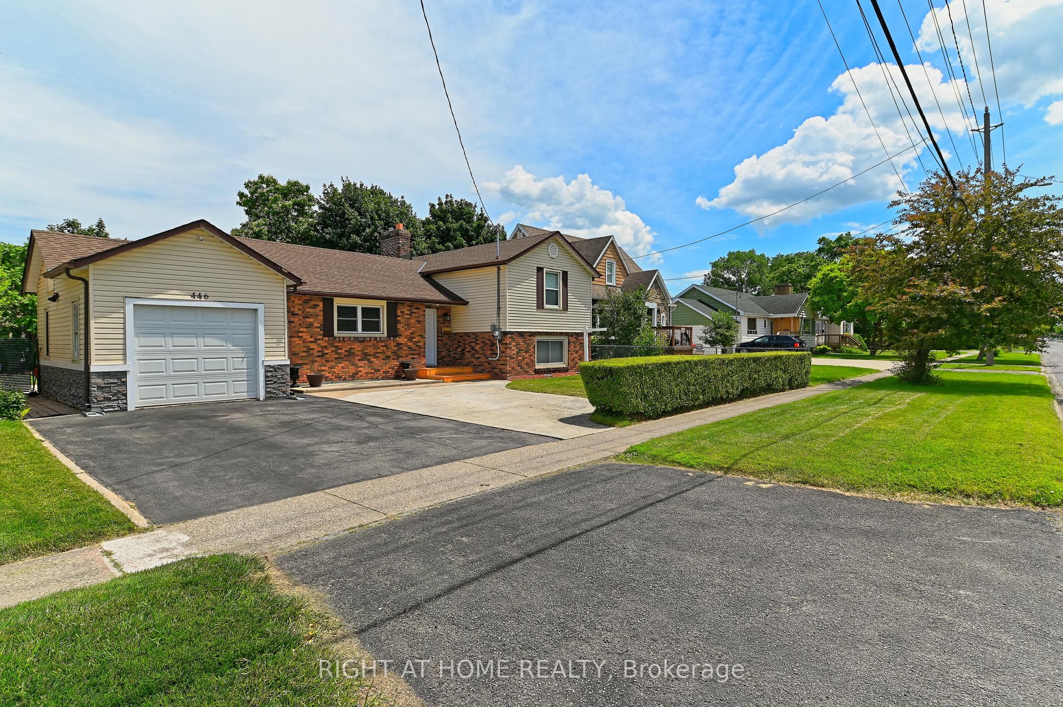
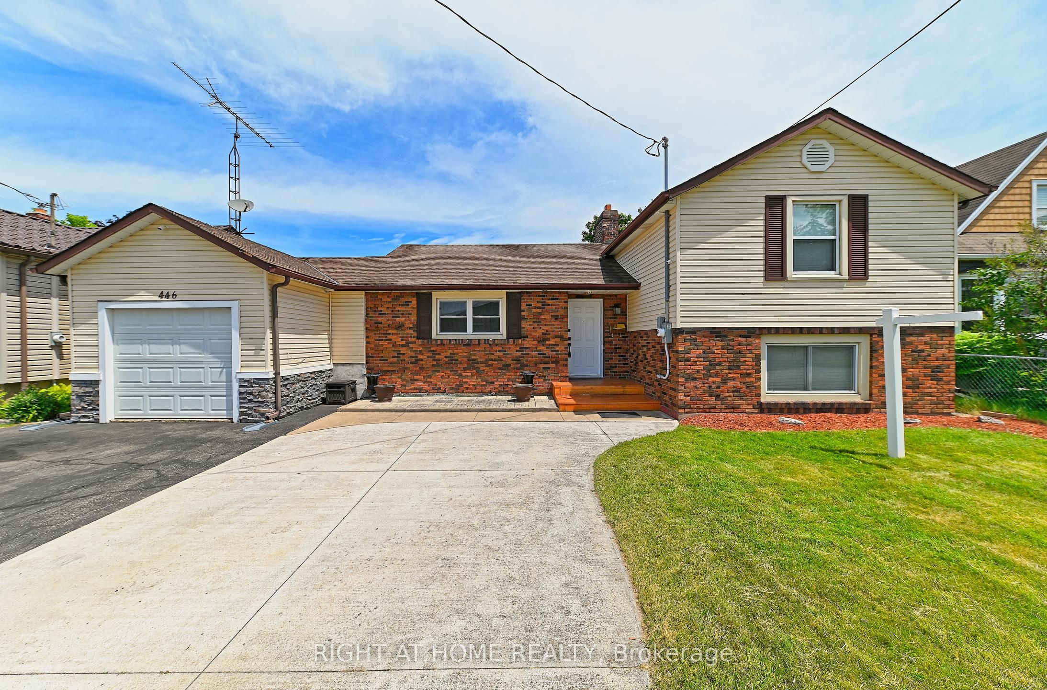
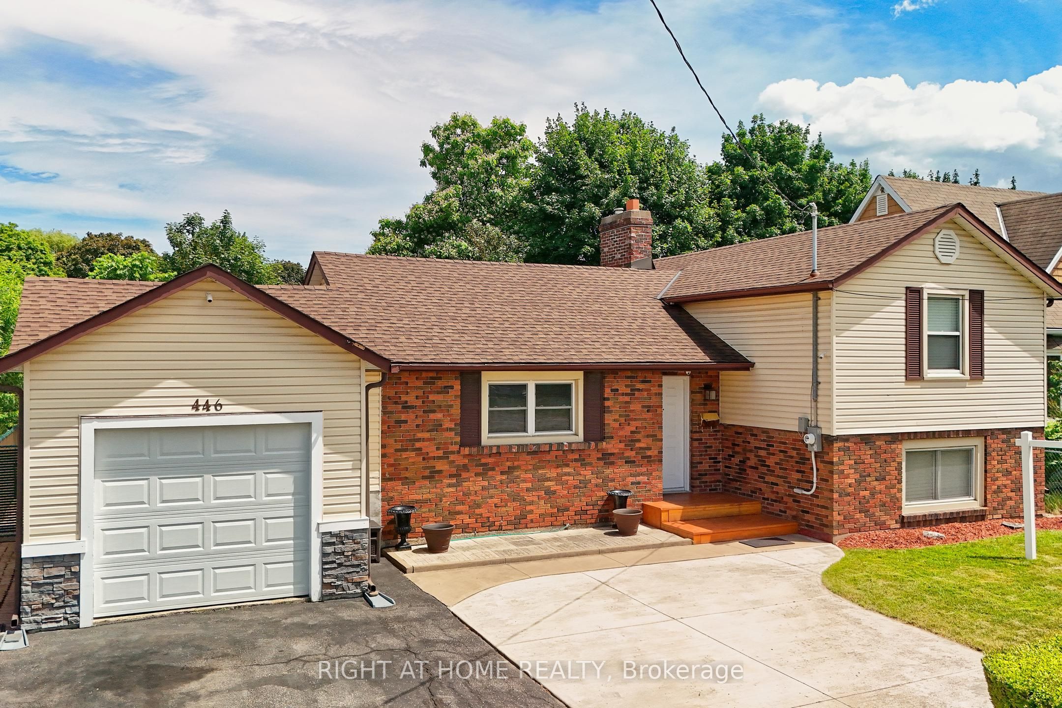
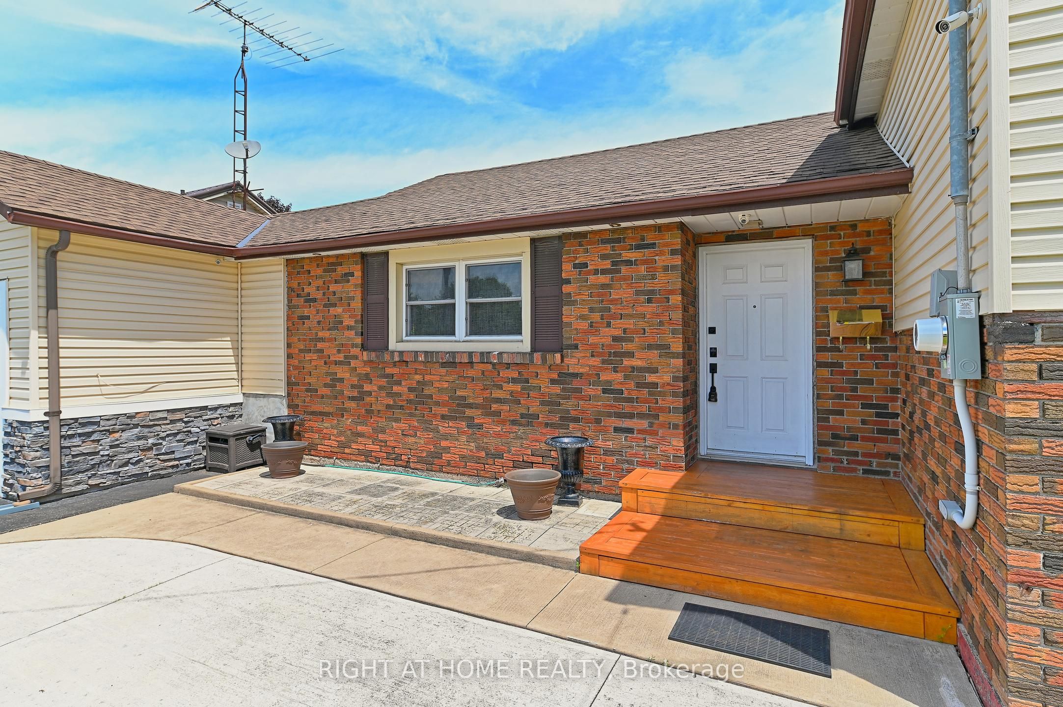
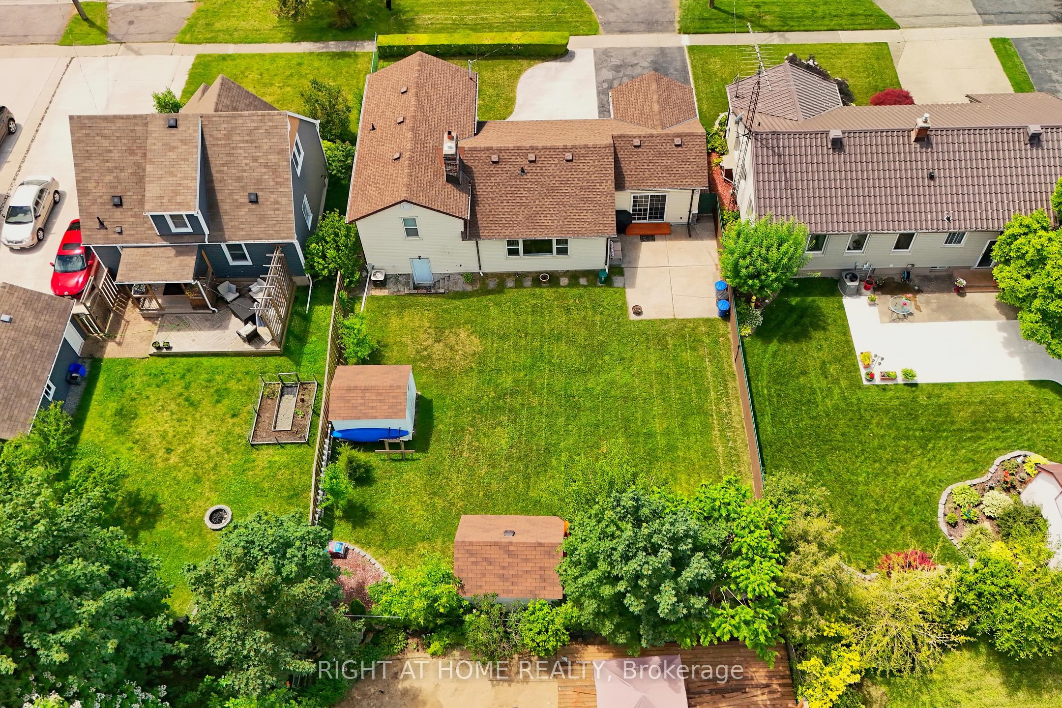
Great opportunity to own this Lovely Side-split Bungalow. Located at a desired and mature neighbourhood that is less than 4 KMS to Port Dalhousie. This home features a modern Kitchen and Bathroom Renovation. Combination Living Room and Dining is an oasis with a working Wood Fireplace and a Large picturesque glass window overlooking a manicured landscaped backyard; an Ideal room to enjoy having your morning coffee while having the warmth of wood Fireplace, staring at your backyard during the cold days. The fully insulated Family room can be converted back to an indoor Garage or additional Bedroom. It comes with pantry that can be used as bedroom closet. This Family room has an access to backyard through a sliding glass door, it is currently being used as an Office Work Space. The Modern Kitchen was recently renovated with Modern design and ample storage space for all your Kitchen supplies. the Exercise or Hobby room can also be used as additional Bedroom for your guest or friends staying overnight. It has an access to the 3 Pc Bathroom with stand-up shower. On the same level, the Laundry room has Stacked Washer and Dryer with sink. The Furnace room has the access to insulated crawl space and a backyard door(currently locked). The upper level has a 2 good sized Bedrooms with Hardwood floors and updated and modern 4 PC Bath. Huge backyard has an ample space for your outdoor activities This home comes with 2 wood sheds, enough to store all your sports equipments and gardening tools. Furnace is owned and was replaced Feb. 2025, Roof Shingles was replaced March 2021. Kitchen was renovated February 2026 and all laminate floors was done not more than 10 years ago.
Property Information
Building Details
Features & Amenities
Financials & Fees
Inclusions & Exclusions
All Window Coverings, All Electric Light Fixtures, All Major appliances (Refrigerator, Stove, Dishwasher, Washer and Dryer), 2 wood sheds at the backyard
TV and wall bracket by the Exercise room
Location
Similar Properties
View More
Source: Toronto Regional Real Estate Board (TRREB), via PropTx Innovations Inc.
The data relating to real estate on this website comes in part from the MLS® data feed of PropTx Innovations Inc. The information is deemed reliable but is not guaranteed accurate by PropTx.
The information provided herein must only be used by consumers that have a bona fide interest in the purchase, sale or lease of real estate and may not be used for any commercial purpose or any other purpose.
© 2026 PropTx Innovations Inc. All rights reserved. MLS®, REALTOR® and the associated logos are owned or controlled by The Canadian Real Estate Association (CREA).