31 King Street
About This Home
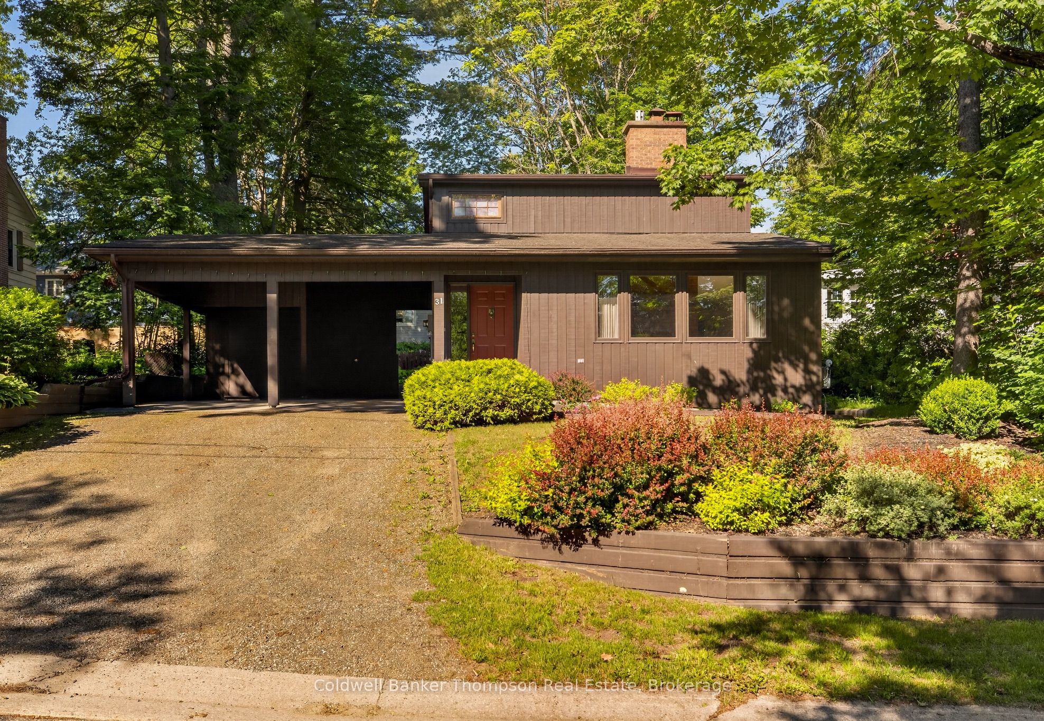
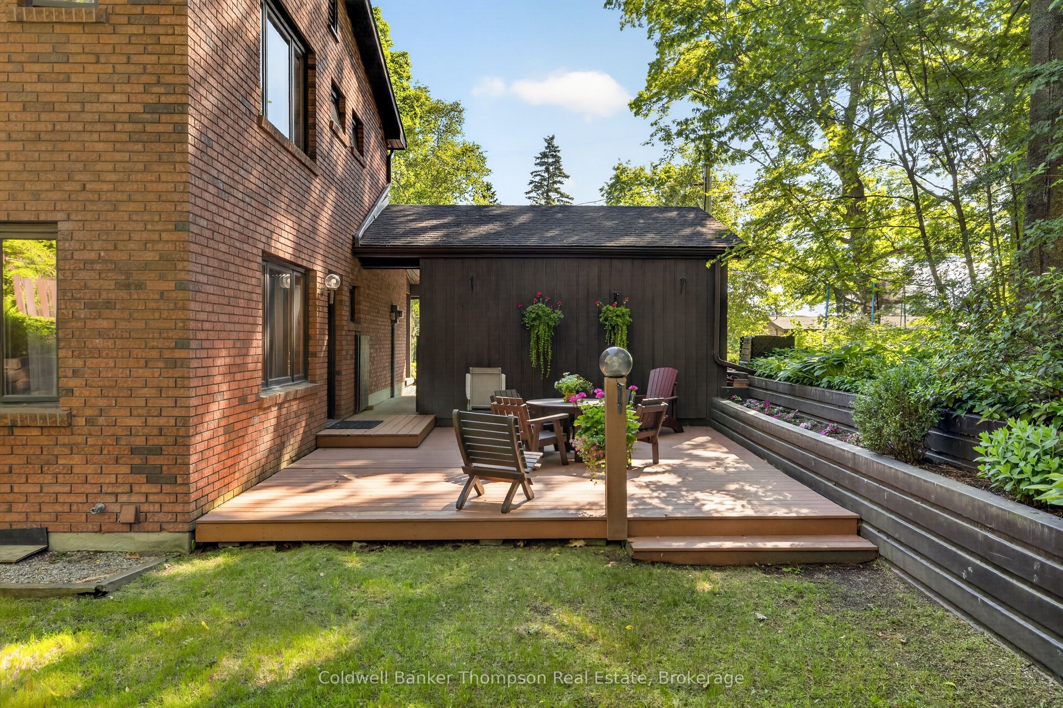
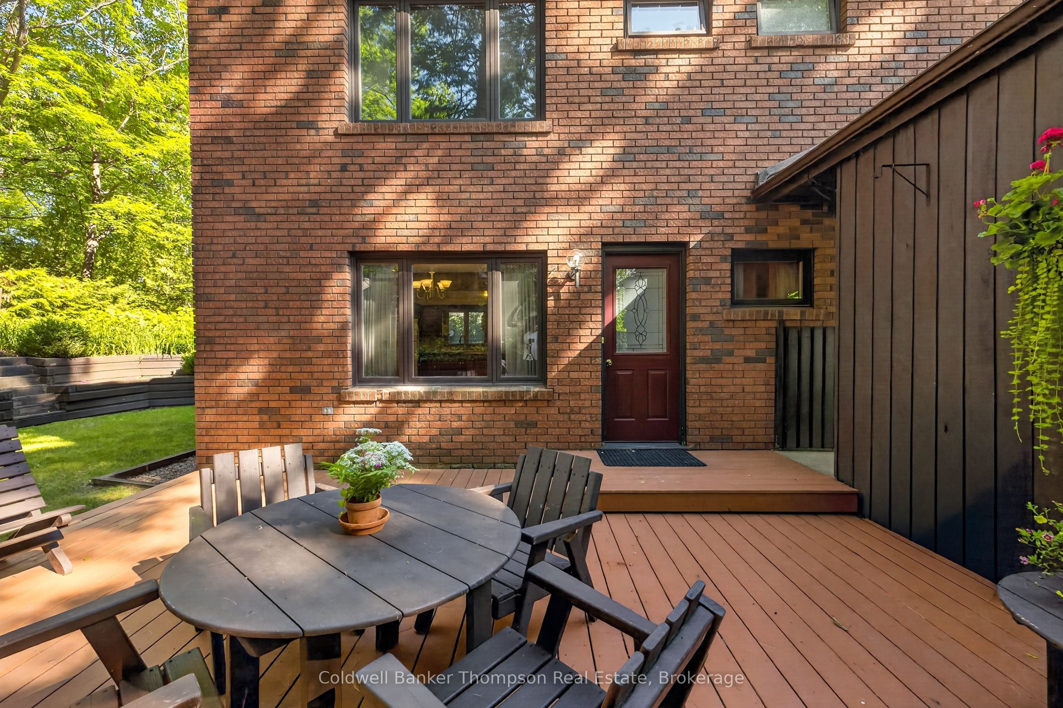
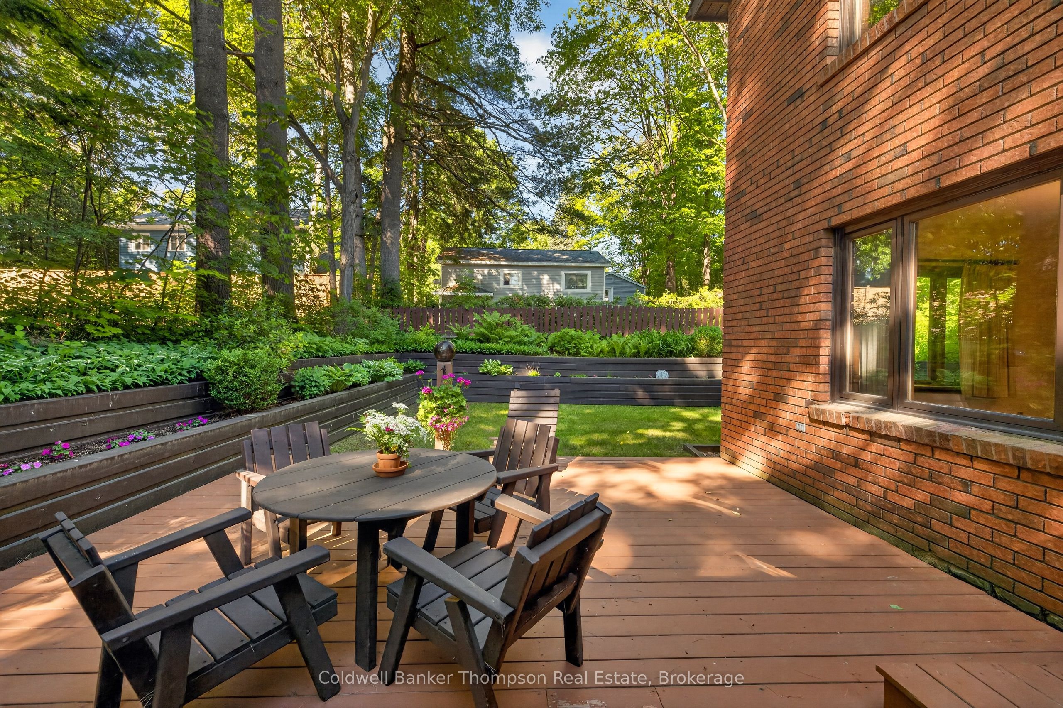
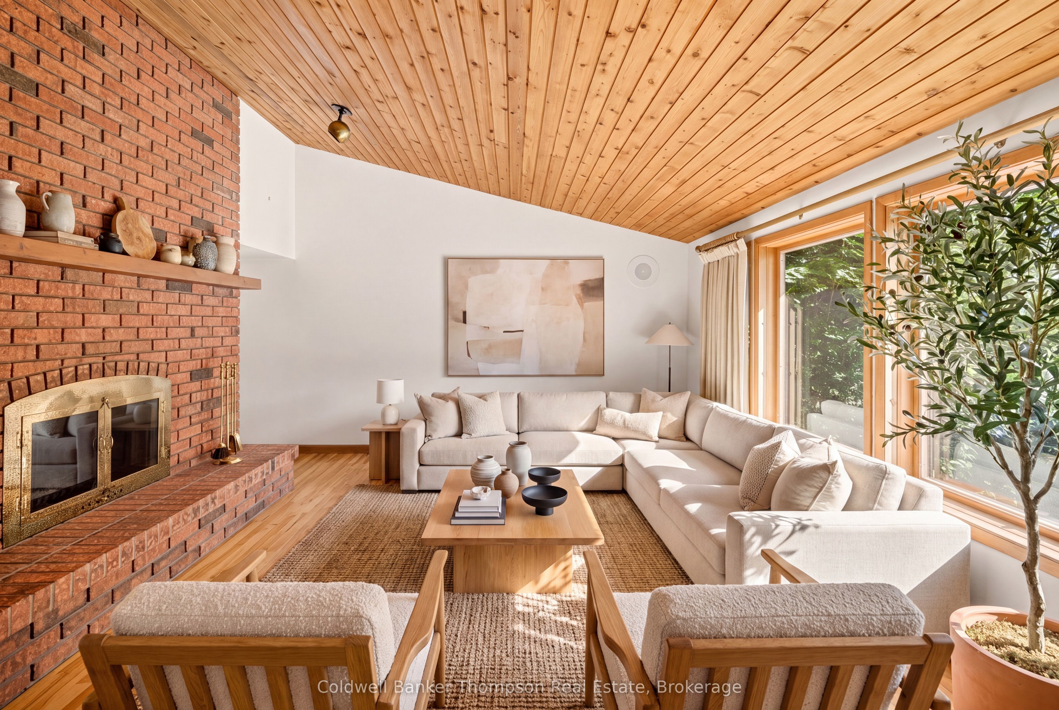
Welcome to this cherished, one-owner home, offered for sale for the very first time. Ideally situated in the heart of downtown Huntsville, this solid brick residence provides generous living spaces and an unbeatable walkable location close to schools, parks, restaurants, shopping, and the Muskoka River. Designed with family living in mind, the home features 3 spacious bedrooms and 4 bathrooms, with a thoughtful multi-level layout that offers both comfort and flexibility. The main floor living room is anchored by a striking floor-to-ceiling brick fireplace, vaulted wood ceilings, and expansive windows that fill the space with natural light. Hardwood flooring, warm wood accents, and timeless architectural details add character throughout. The bright kitchen offers abundant cabinetry, a functional island, and an adjoining eat-in area, while the separate dining room is perfect for hosting family dinners and holiday gatherings. Downstairs, a spacious recreation room with a gas fireplace provides the ideal setting for movie nights, games, or entertaining. Outside, enjoy a beautifully landscaped yard with mature trees, terraced gardens, and a private deck-an inviting space to relax or entertain. An attached double carport and ample storage complete this well-maintained property. Built to last and lovingly cared for by its original owners, this is a rare opportunity to own a solid brick home in one of Huntsville's most sought-after in-town neighbourhoods. Bring your vision and make this exceptional property your own.
Property Information
Building Details
Features & Amenities
Financials & Fees
Inclusions & Exclusions
Fridge, stove, dishwasher.
None.
Location
Similar Properties
View More

Source: Toronto Regional Real Estate Board (TRREB), via PropTx Innovations Inc.
The data relating to real estate on this website comes in part from the MLS® data feed of PropTx Innovations Inc. The information is deemed reliable but is not guaranteed accurate by PropTx.
The information provided herein must only be used by consumers that have a bona fide interest in the purchase, sale or lease of real estate and may not be used for any commercial purpose or any other purpose.
© 2026 PropTx Innovations Inc. All rights reserved. MLS®, REALTOR® and the associated logos are owned or controlled by The Canadian Real Estate Association (CREA).