102 Mosswood Court
About This Home
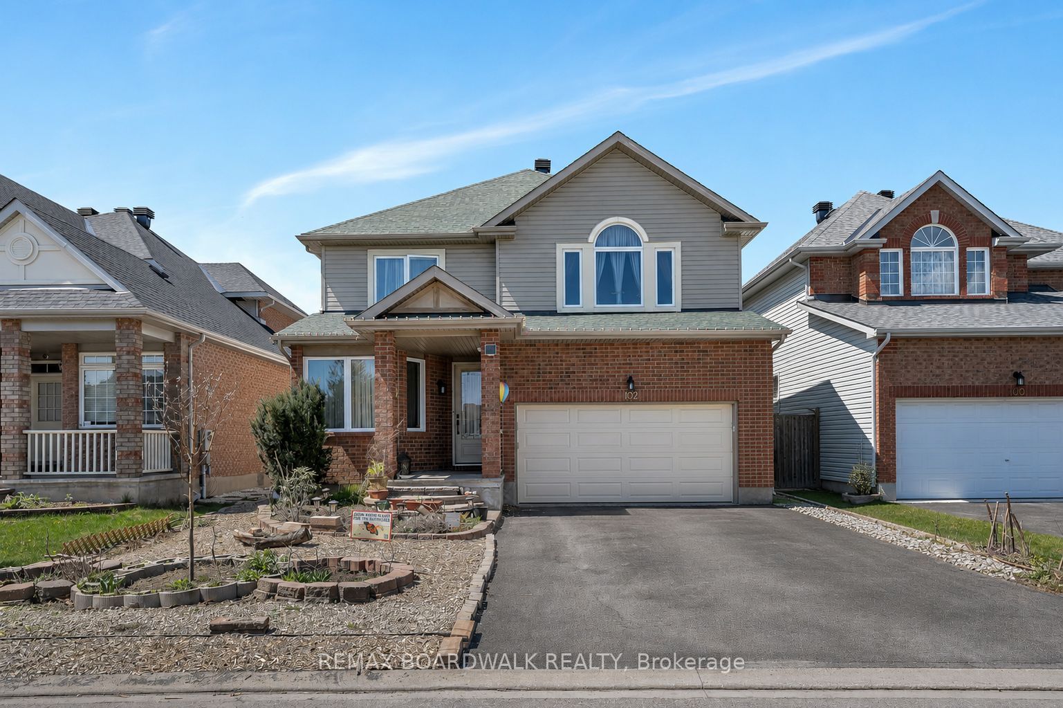
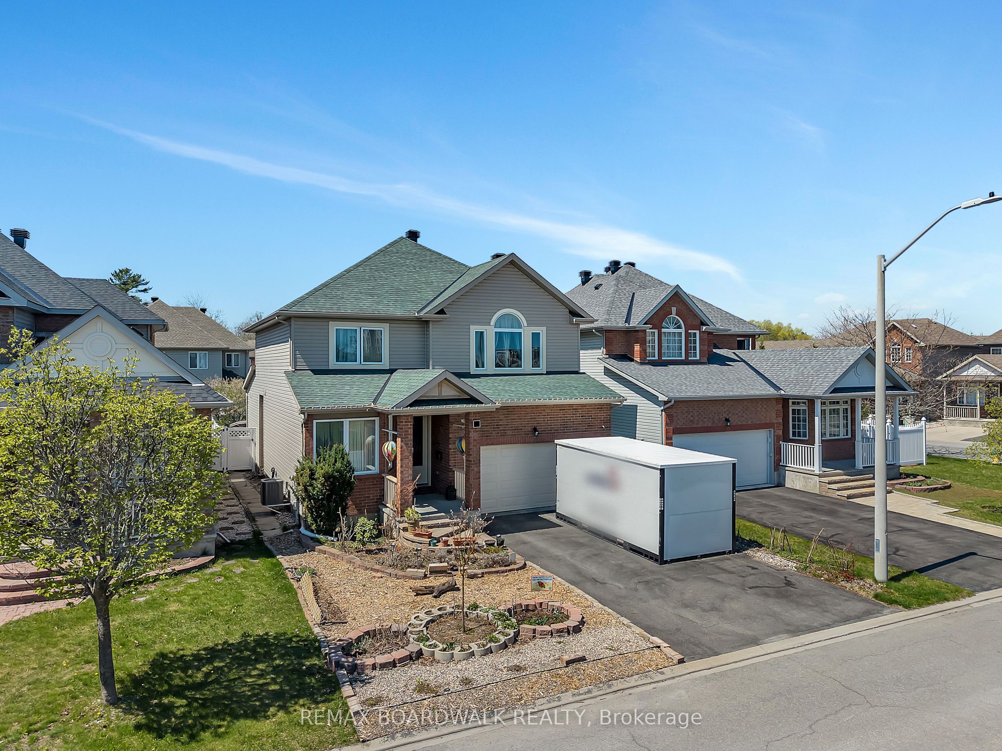
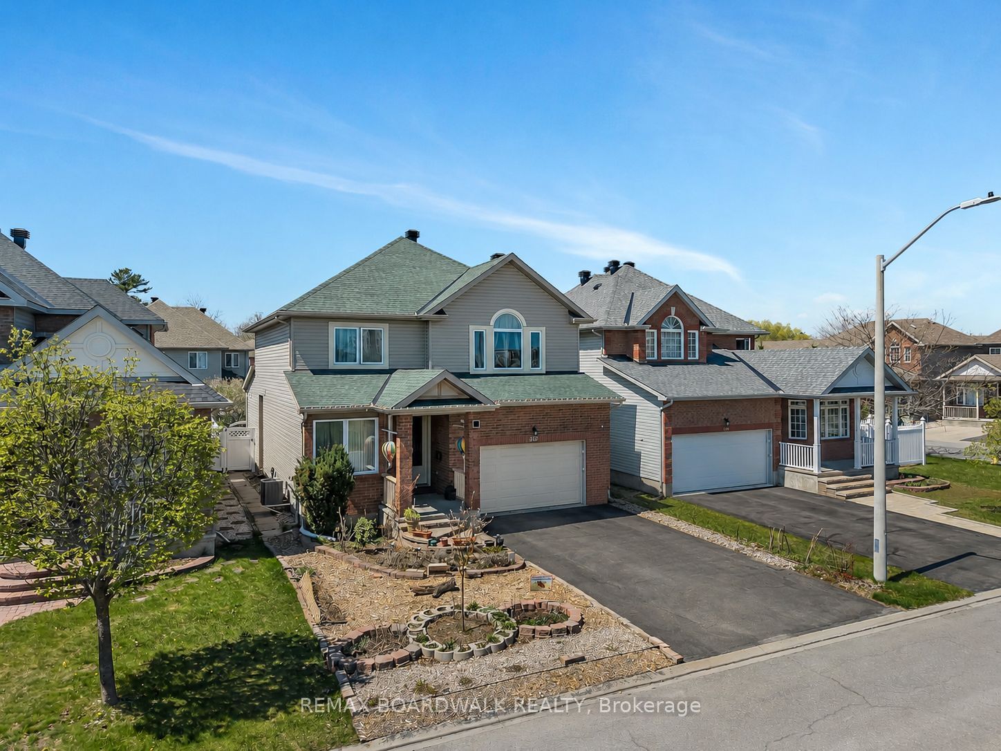
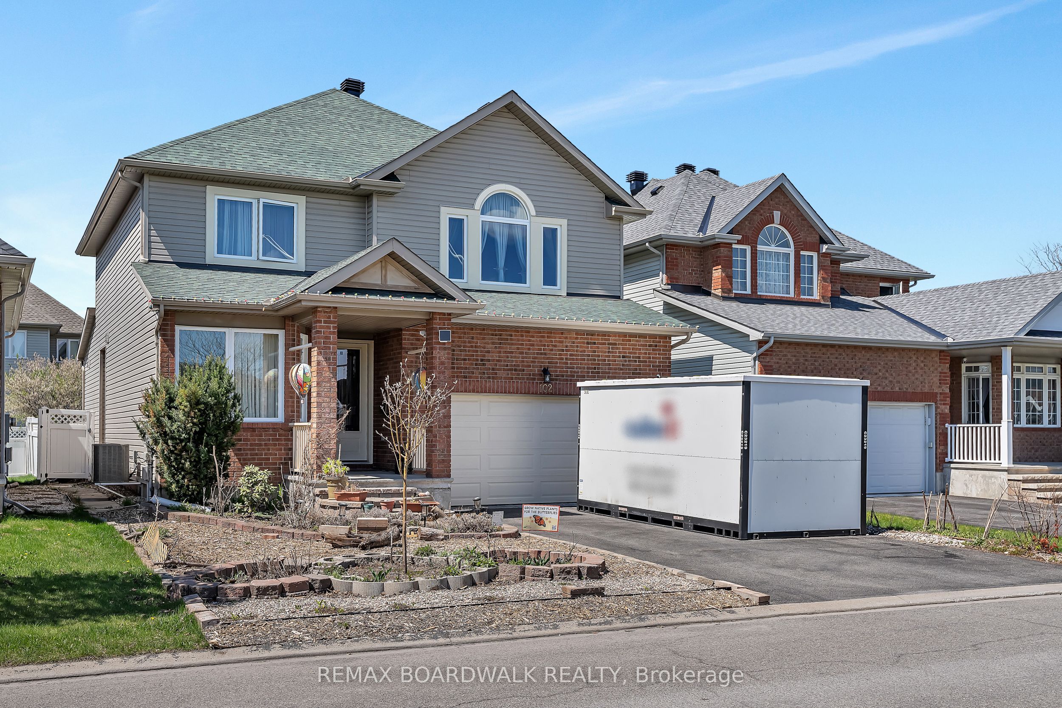
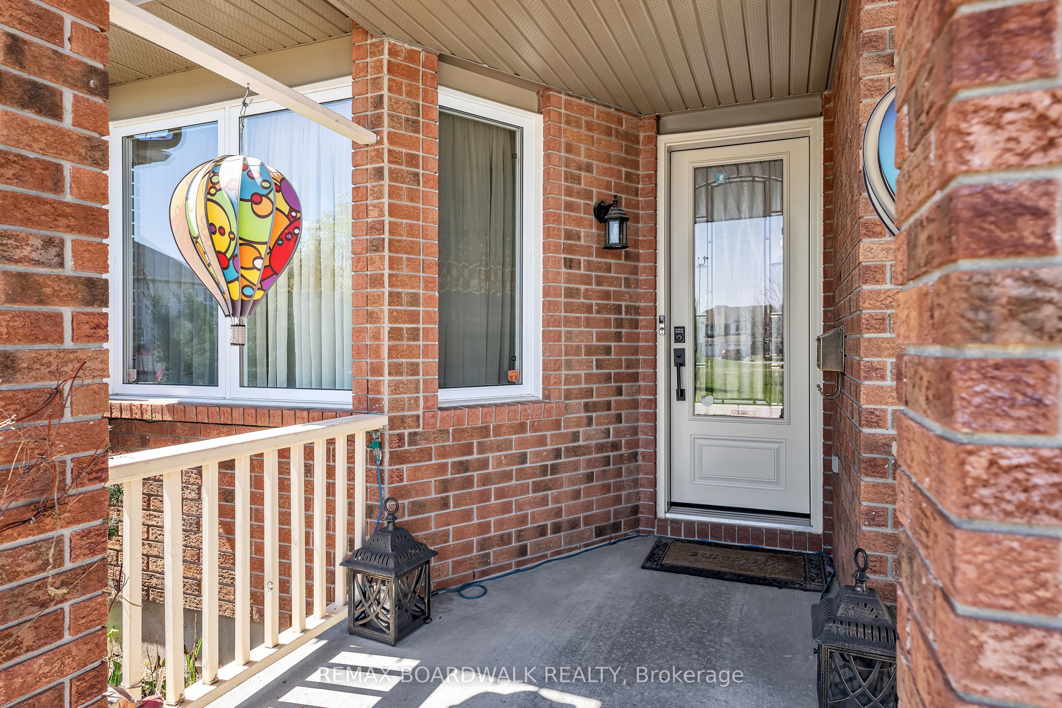
Welcome to 102 Mosswood court, a versatile 4 bedroom, 4 bathroom executive home perfectly situated facing beautiful Wisteria Park. Approx 3400 sq ft offering multiple flexible living spaces, this home is ideal for growing families, multi-generational living, or those working from home. The main floor features a welcoming family room with a cozy gas fireplace, a spacious dining area perfect for entertaining, and a bright eat-in kitchen complete with granite countertops, extended cabinetry, and a gas stove w/ stainless steel backsplash. A window above the sink overlooks the beautifully landscaped backyard. Convenient main floor laundry with pedestal washer. The main living room is currently being used as a home office and is soundproofed, while the den offers a second office space, guest bedroom, or quiet lounge area. With both rooms on the main level, they can function as a 5th and 6th bedroom, dual offices, or traditional living and den. The second floor features a spacious primary bedroom with a 4-piece ensuite and custom walk-in closet, along with three additional bedrooms and a full 4-piece bathroom. The large basement offers endless potential and includes a full 3-piece bathroom along with an abundance of storage space. The backyard features interlock brickwork, while both the front and backyard showcase an established native perennial pollinator garden, creating a peaceful outdoor setting that is both low maintenance and environmentally friendly. Roof 2023, A/C 2021. A double car garage and driveway complete the property. Located just minutes from golf courses, shopping, restaurants, schools, hospitals and the airport, this home combines space, flexibility, and convenience in a fantastic location.
Property Information
Building Details
Features & Amenities
Financials & Fees
Inclusions & Exclusions
Chest Freezer, Curtains and Rods, Shelves in Garage
Location
Similar Properties
View More
Source: Toronto Regional Real Estate Board (TRREB), via PropTx Innovations Inc.
The data relating to real estate on this website comes in part from the MLS® data feed of PropTx Innovations Inc. The information is deemed reliable but is not guaranteed accurate by PropTx.
The information provided herein must only be used by consumers that have a bona fide interest in the purchase, sale or lease of real estate and may not be used for any commercial purpose or any other purpose.
© 2026 PropTx Innovations Inc. All rights reserved. MLS®, REALTOR® and the associated logos are owned or controlled by The Canadian Real Estate Association (CREA).