15 Springbank Drive
About This Home
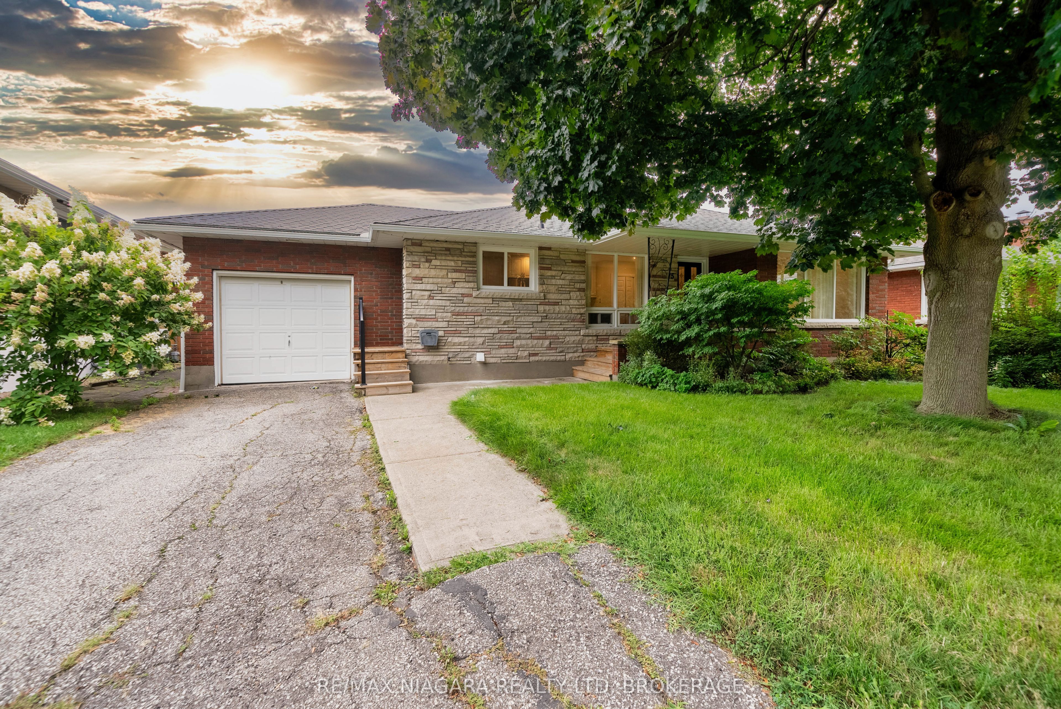
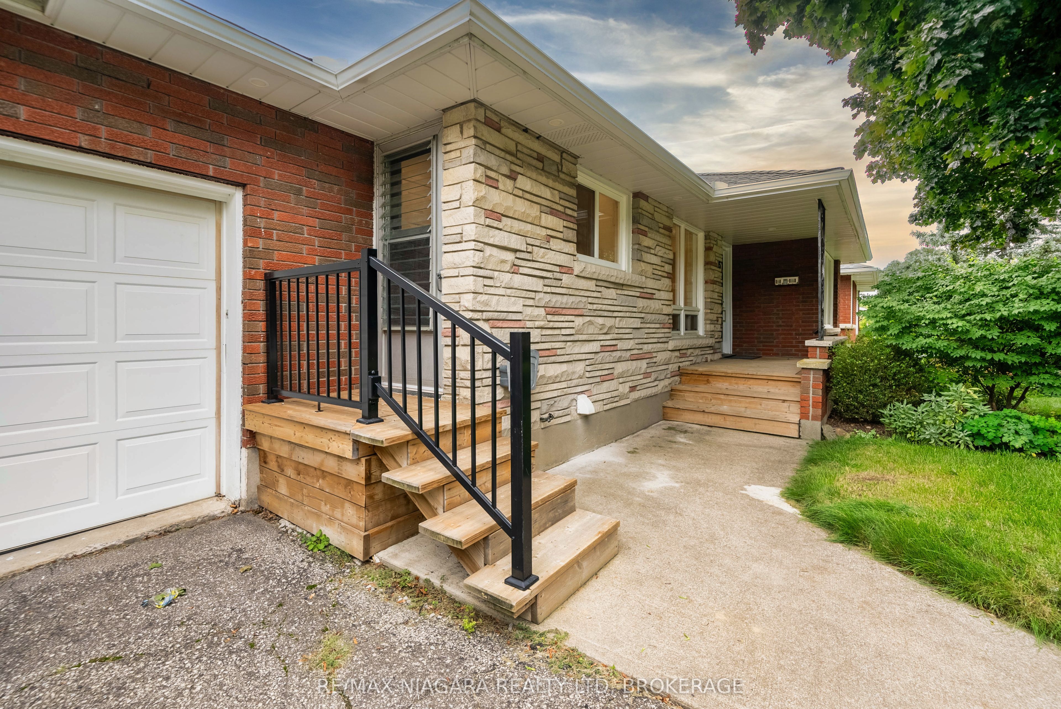
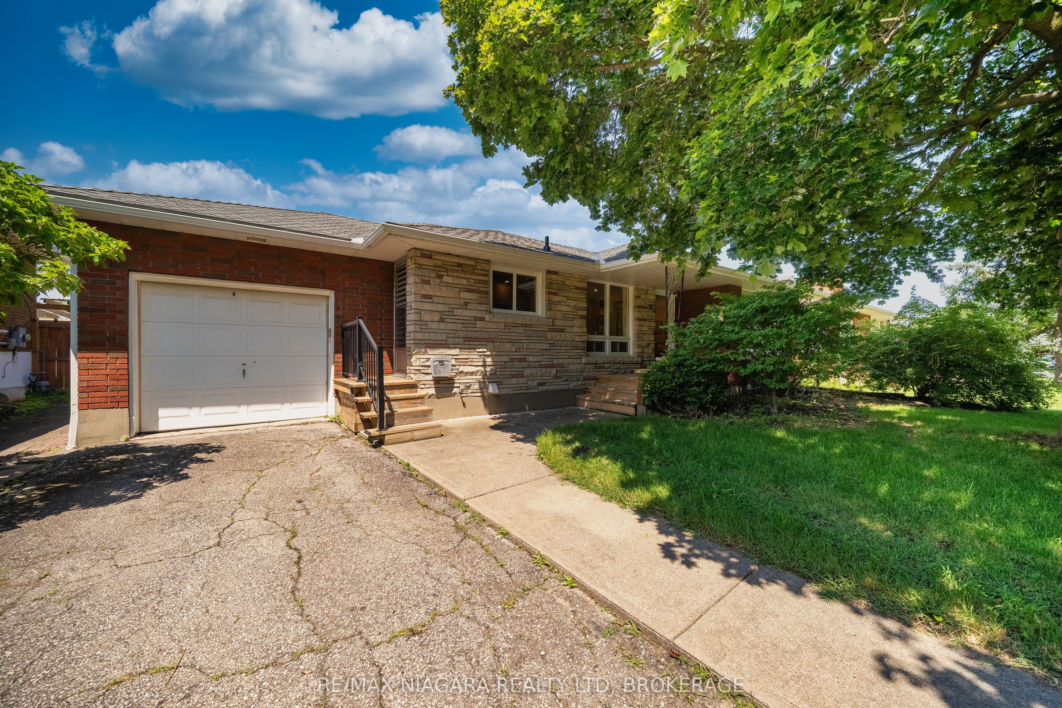
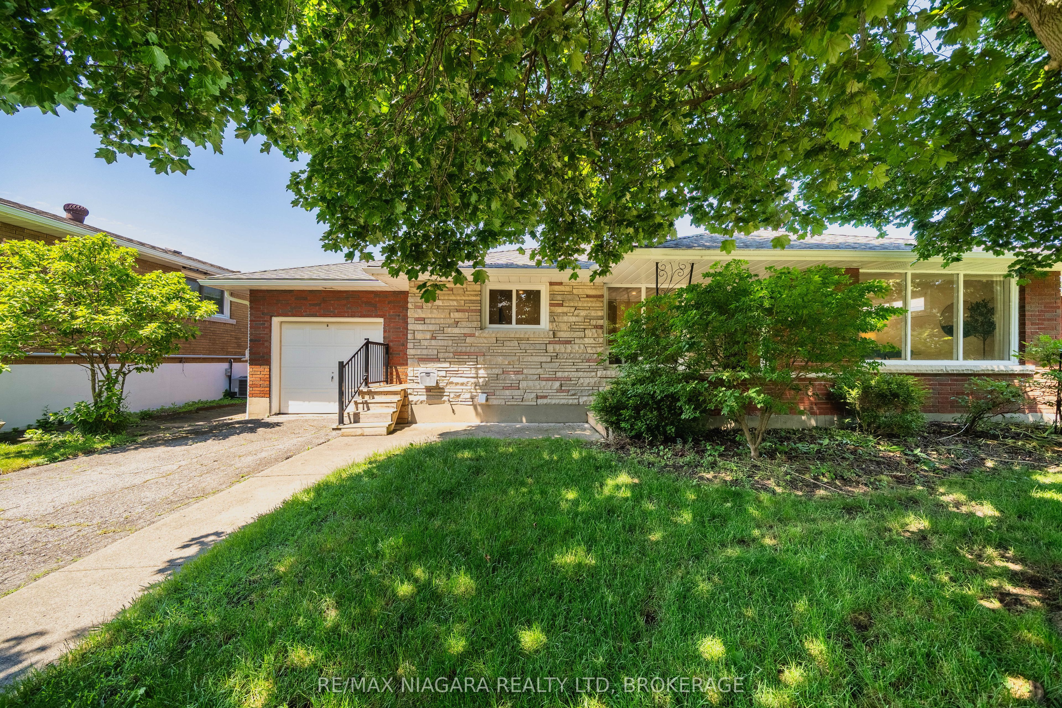
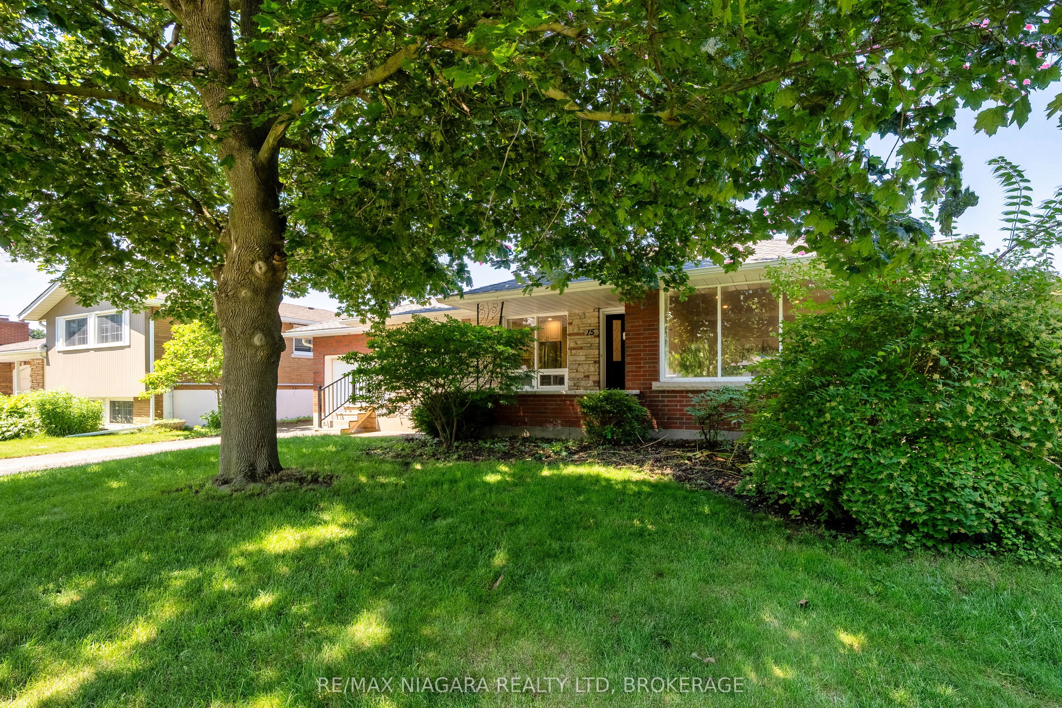
Welcome to 15 Springbank Dr, a charming all-brick bungalow nestled on a quiet, tree-lined street in one of St. Catharines' most desirable neighborhoods, just steps from prestigious Ridley College and convenient access to Highway 406.Situated on an impressive oversized lot, this well-maintained home offers exceptional outdoor space with a fully fenced backyard, mature landscaping, perennial gardens, patio area, and plenty of room for family gatherings, gardening, or future enjoyment.The bright main floor features a functional open-concept layout with spacious living and dining areas, large windows, and an updated kitchen complete with quartz countertops, stylish cabinetry, and ample workspace. Two generously sized bedrooms and a modern full bathroom complete the main level.The lower level has recently been improved with new flooring and the addition of a 3-piece bathroom, creating even more versatile living space. With a large recreation area, additional rooms suitable for bedrooms, a home office, hobby room, or gym, plus plenty of storage, the basement offers endless possibilities for growing families or multi-purpose use.An attached garage, covered front porch, and numerous updates throughout the years add to the appeal of this move-in ready home. Conveniently located near schools, parks, shopping, restaurants, downtown St. Catharines, and major transportation routes, this is a fantastic opportunity to own a beautiful bungalow in an established and highly sought-after community.
Property Information
Building Details
Features & Amenities
Financials & Fees
Inclusions & Exclusions
Washer, Dryer, Stove, Fridge, Dishwasher
Location
Similar Properties
View More
Source: Toronto Regional Real Estate Board (TRREB), via PropTx Innovations Inc.
The data relating to real estate on this website comes in part from the MLS® data feed of PropTx Innovations Inc. The information is deemed reliable but is not guaranteed accurate by PropTx.
The information provided herein must only be used by consumers that have a bona fide interest in the purchase, sale or lease of real estate and may not be used for any commercial purpose or any other purpose.
© 2026 PropTx Innovations Inc. All rights reserved. MLS®, REALTOR® and the associated logos are owned or controlled by The Canadian Real Estate Association (CREA).