234 Thames Street
About This Home
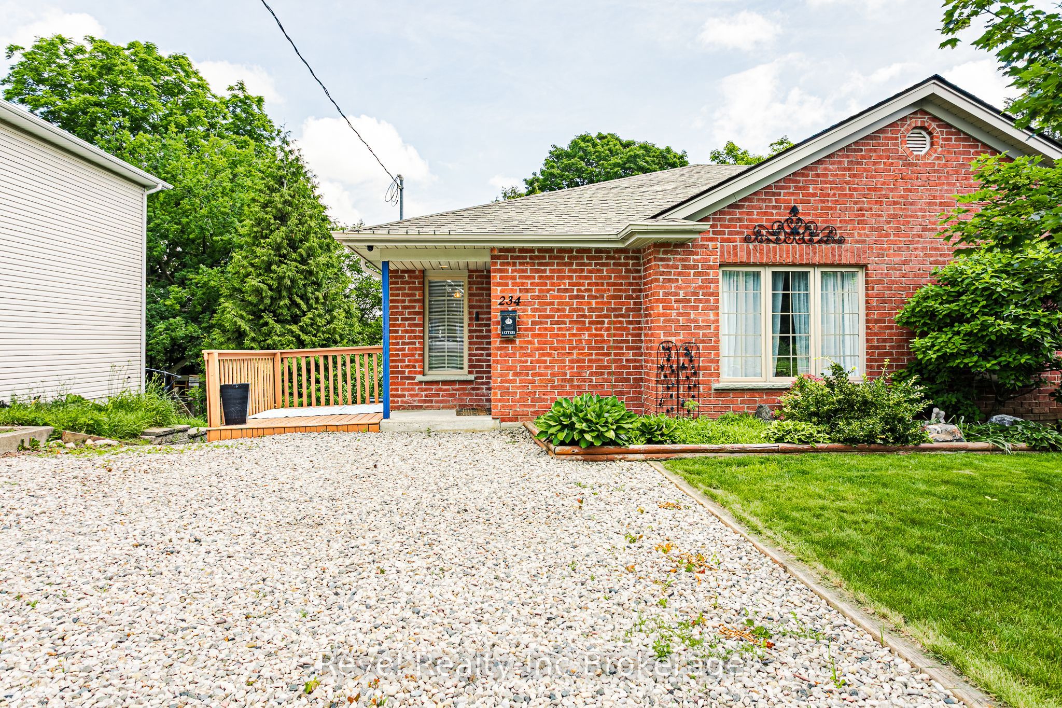
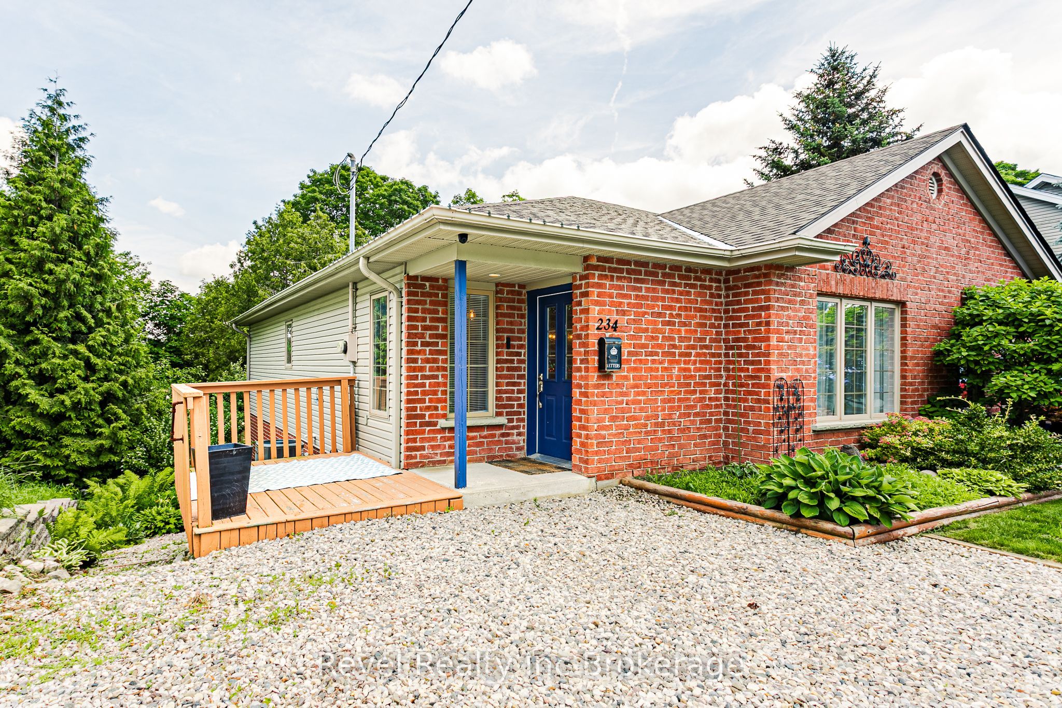
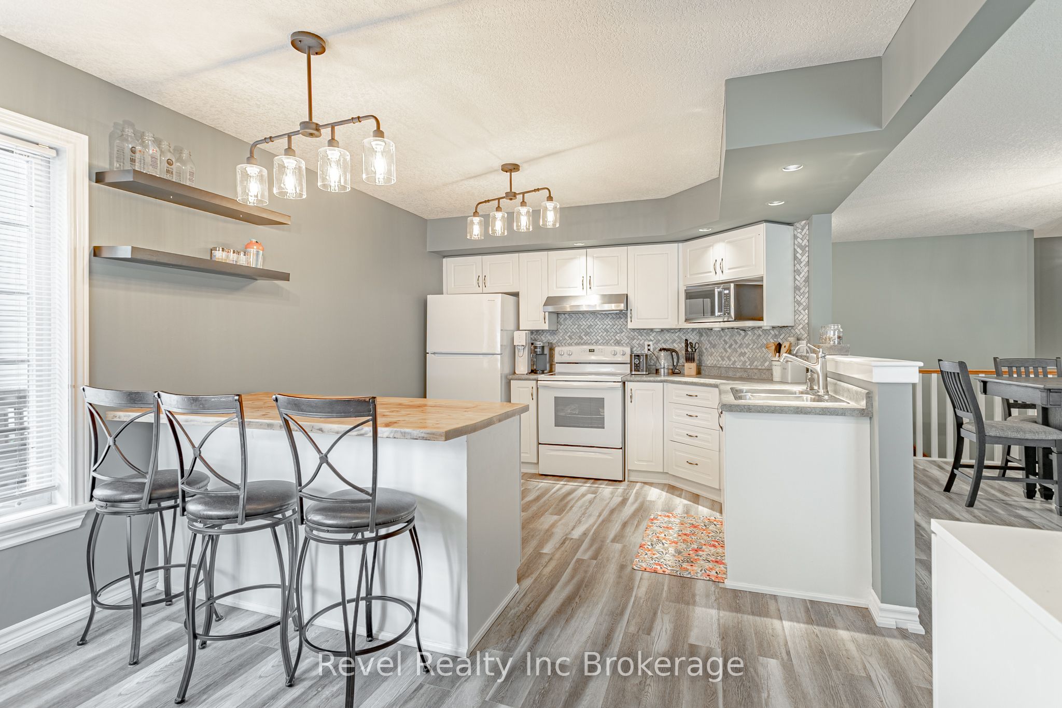
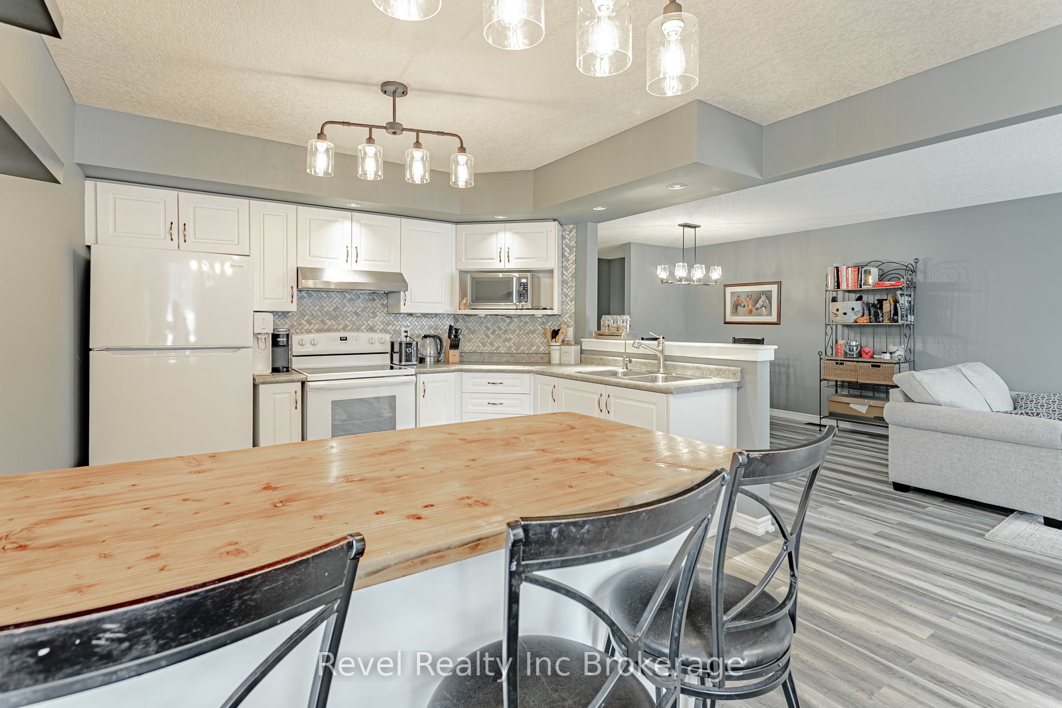
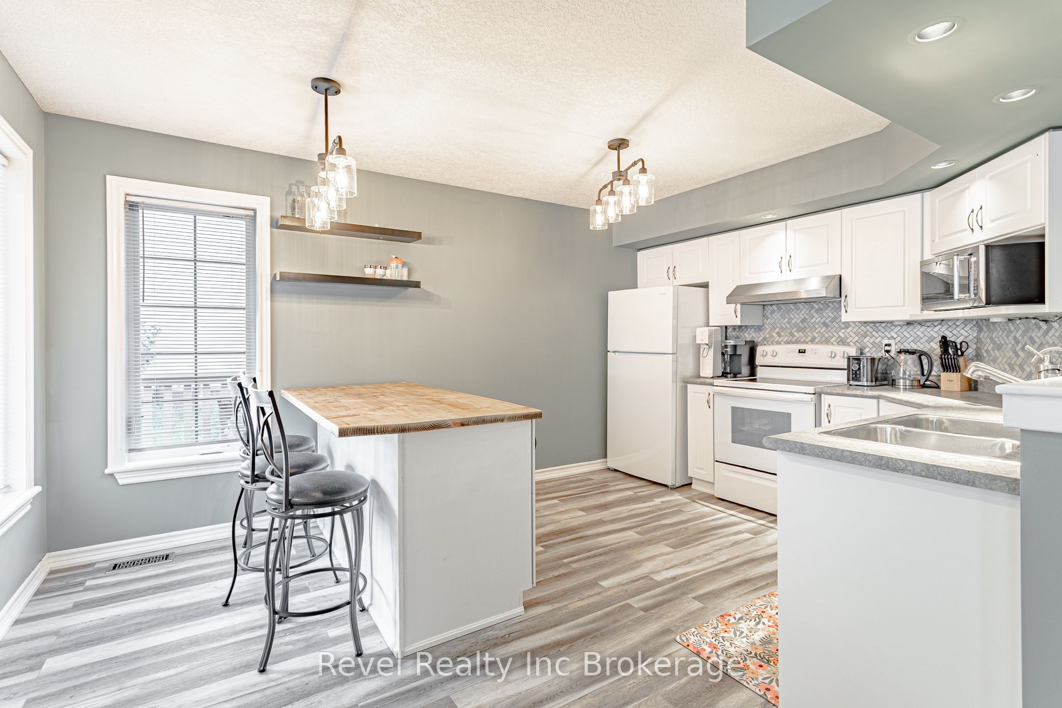
Welcome Home to 234 Thames St N, a beautifully maintained 2-bedroom, 1-bathroom semi-detached bungalow, offering the perfect opportunity for first-time home buyers, downsizers, or anyone looking for a turn-key home. Move-in ready with no rental items, this home is ready for you to simply unpack and enjoy. The bright and functional main floor offers comfortable everyday living, while the partially finished walkout basement features a spacious rec room and endless possibilities for future expansion. With over 500 sq ft of unfinished space, there is so much opportunity to add additional bedrooms, a second bathroom, or even create a potential in-law suite, this home is ready to grow with your needs. Outside, enjoy a generous backyard backs directly onto the school. The deck is the perfect place to relax or entertain, and the oversized lot offers plenty of outdoor space to enjoy. Double-wide driveway with parking for up to 4 vehicles. Whether you're looking to simplify your lifestyle or step into homeownership, this move-in ready bungalow checks all the boxes with modern updates, future potential and the ability to just move right in!
Property Information
Building Details
Features & Amenities
Financials & Fees
Inclusions & Exclusions
Fridge, Stove, Dishwasher, Microwave, Washer, Dryer, electric fireplace on main, both tv brackets, hot water heater, water softener, window coverings
Doorbell Camera & Exterior Camera, Electric Car charger, Washer & Dryer not hooked up in the basement
Location
Similar Properties
View More
Source: Toronto Regional Real Estate Board (TRREB), via PropTx Innovations Inc.
The data relating to real estate on this website comes in part from the MLS® data feed of PropTx Innovations Inc. The information is deemed reliable but is not guaranteed accurate by PropTx.
The information provided herein must only be used by consumers that have a bona fide interest in the purchase, sale or lease of real estate and may not be used for any commercial purpose or any other purpose.
© 2026 PropTx Innovations Inc. All rights reserved. MLS®, REALTOR® and the associated logos are owned or controlled by The Canadian Real Estate Association (CREA).