134 Skye Street
About This Home
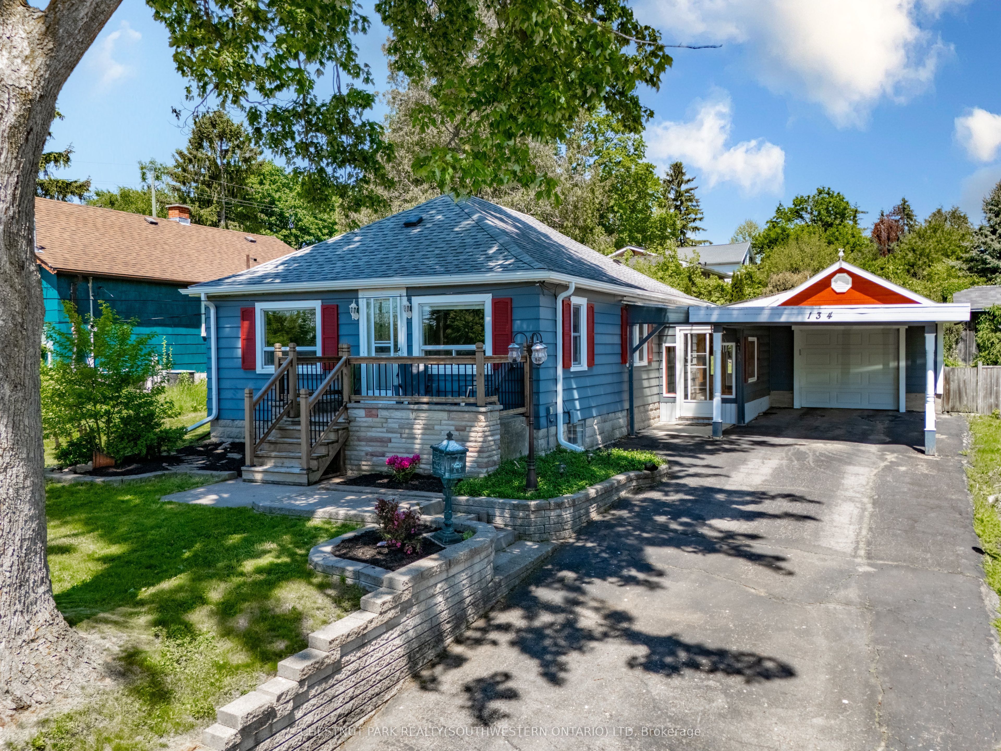
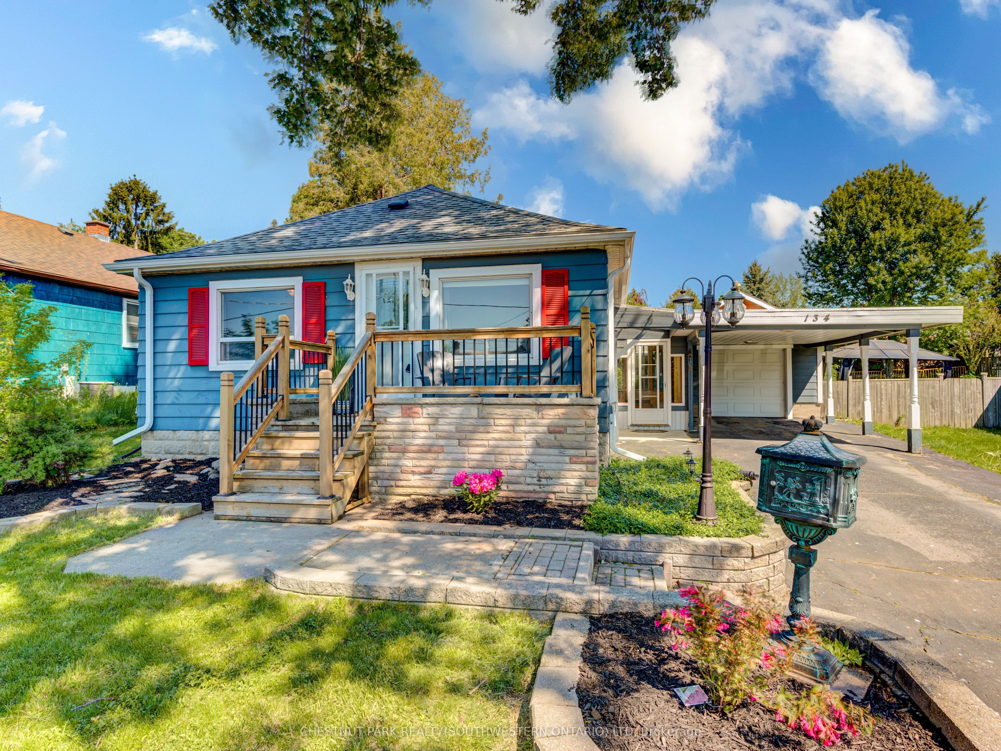
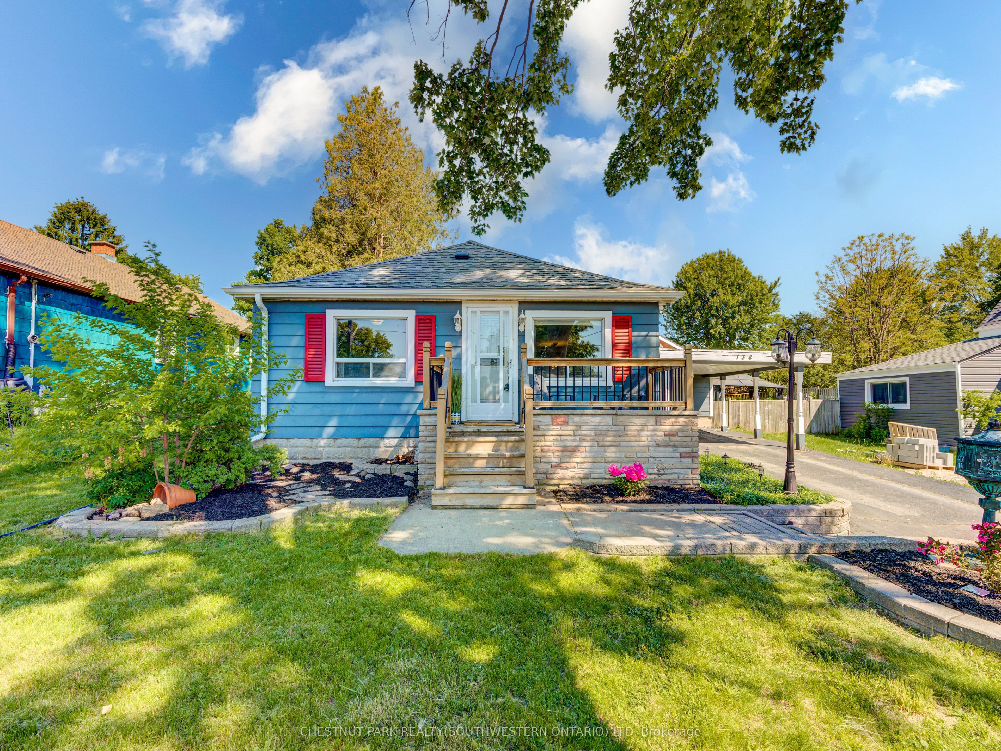
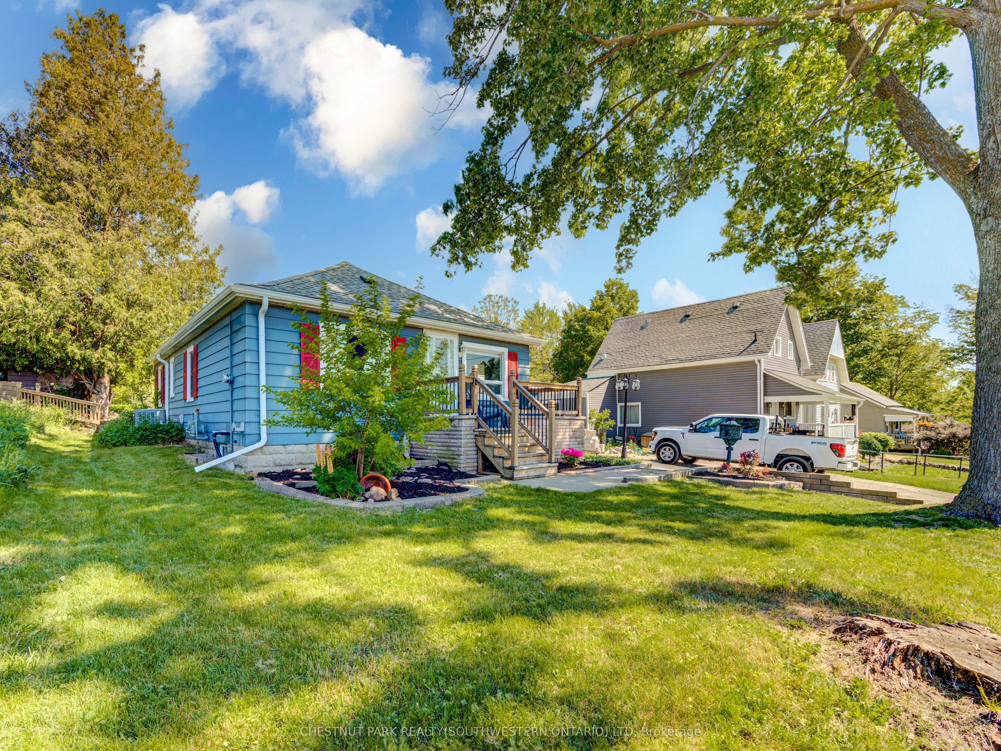
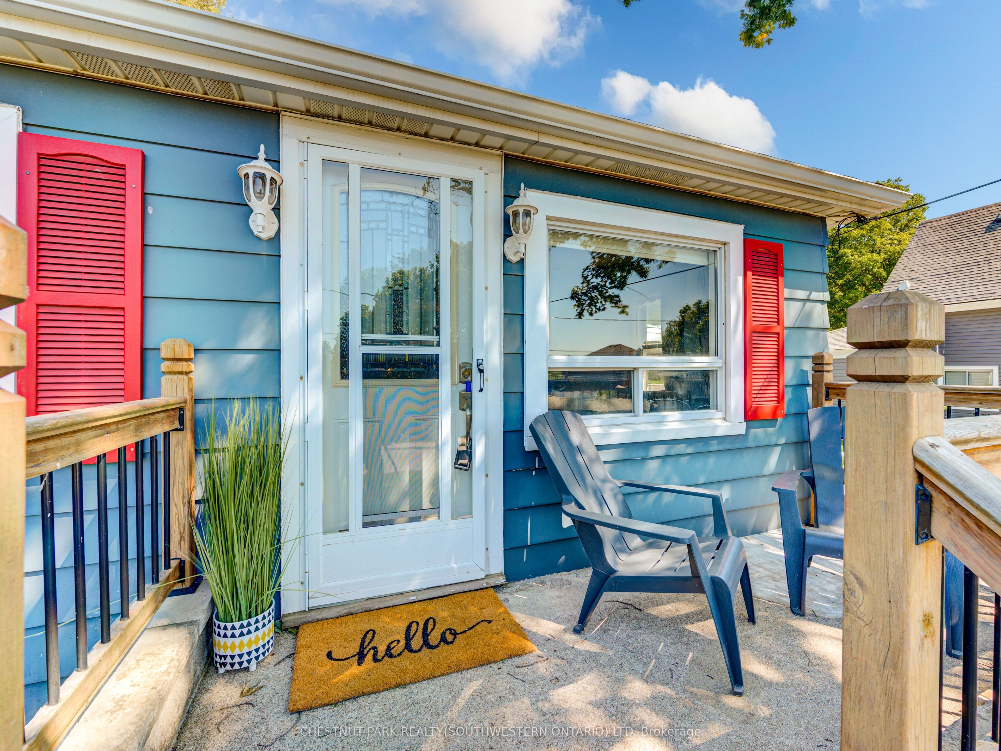
Tucked away amidst the peaceful side streets of Old North Ingersoll, you'll find this tidy two-bedroom bungalow. Flexible inside and outside spaces are the watchwords at 134 Skye Street, with convenient, low-maintenance living on tap in the house proper, which is supplemented by an exceptionally deep attached garage and workshop with a separate power panel, as well as a private park-like backyard that features an expansive custom pergola, handy additional storage shed, and ample space for working on your green thumb. The main level of the home is carpet-free, with hardwood and tile underfoot. A bright and spacious living and dining space leads to a kitchen at the rear, with both bedrooms off to the western side, separated by the primary four-piece bath with main floor laundry. Meanwhile, the partially finished full basement offers more space by way of a rec room (which could be repurposed to include an additional bedroom, if needed) and an adjacent utility space with more room for a workbench, hobby area, or just good old-fashioned storage. All of this sits on a deep 50x150 foot lot, within easy walking range of parks, schools, and the necessary amenities of downtown Ingersoll. Destinations a short drive away include Stratford (30 minutes), London (35 minutes), and Kitchener-Waterloo (40 minutes). If you're looking for a more peaceful take on daily life, this could be your chance! Act today to arrange a private tour of your own at 134 Skye Road, Ingersoll.
Property Information
Building Details
Features & Amenities
Financials & Fees
Inclusions & Exclusions
Dishwasher, Dryer, Microwave, Refrigerator, Stove, Washer
Location
Similar Properties
View More
Source: Toronto Regional Real Estate Board (TRREB), via PropTx Innovations Inc.
The data relating to real estate on this website comes in part from the MLS® data feed of PropTx Innovations Inc. The information is deemed reliable but is not guaranteed accurate by PropTx.
The information provided herein must only be used by consumers that have a bona fide interest in the purchase, sale or lease of real estate and may not be used for any commercial purpose or any other purpose.
© 2026 PropTx Innovations Inc. All rights reserved. MLS®, REALTOR® and the associated logos are owned or controlled by The Canadian Real Estate Association (CREA).