27 Crossings Way
About This Home
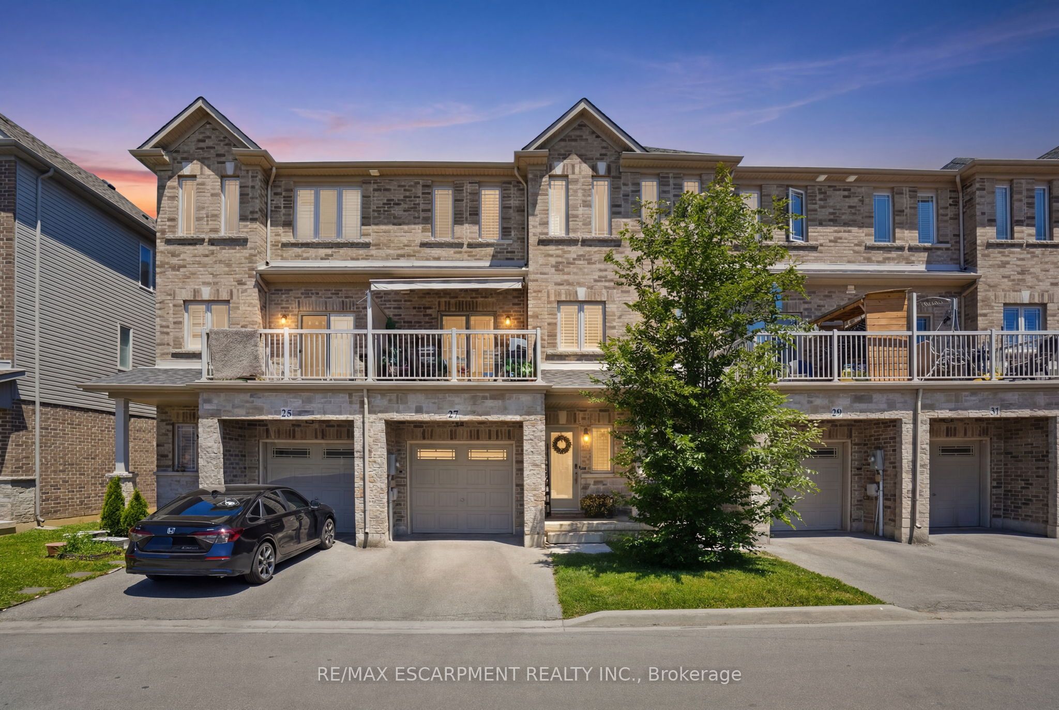
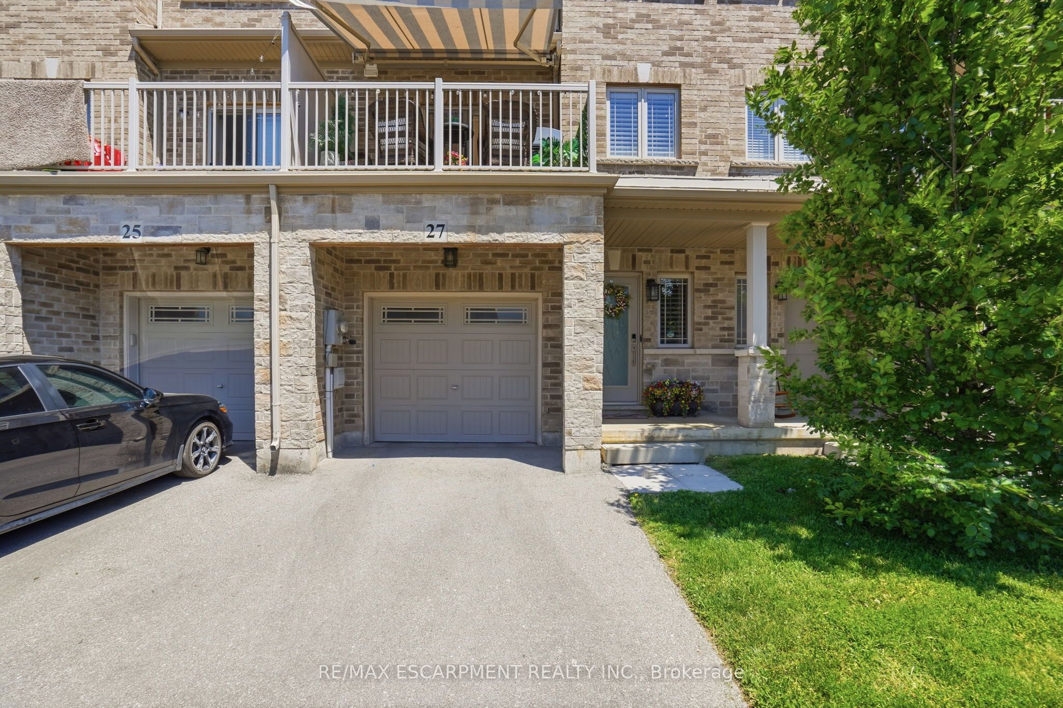
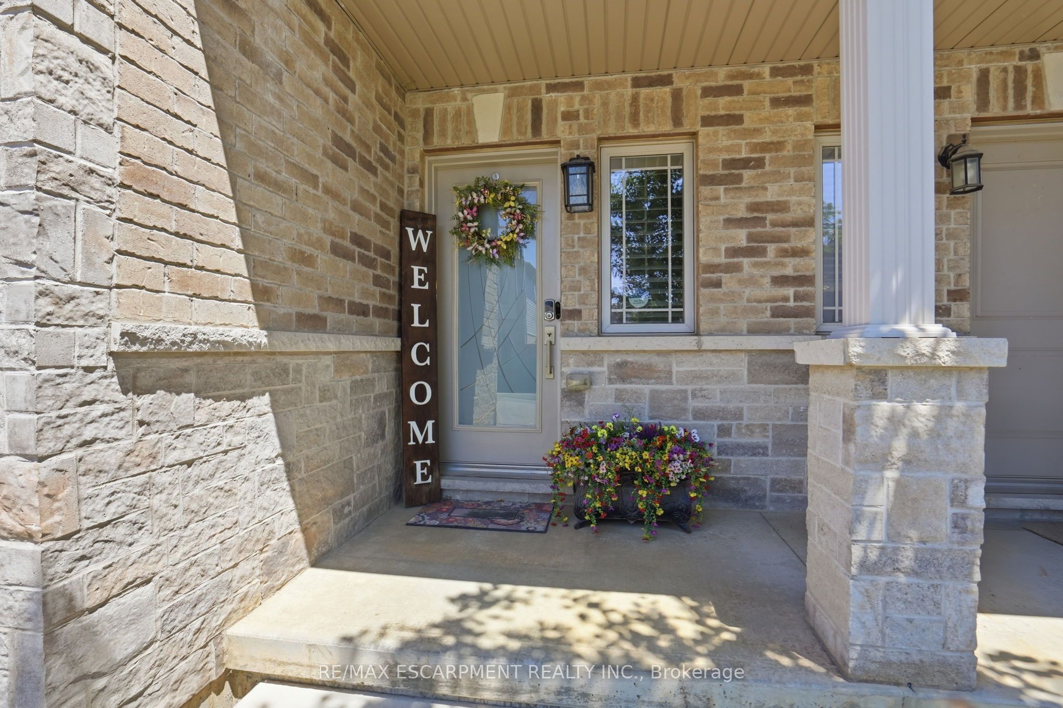
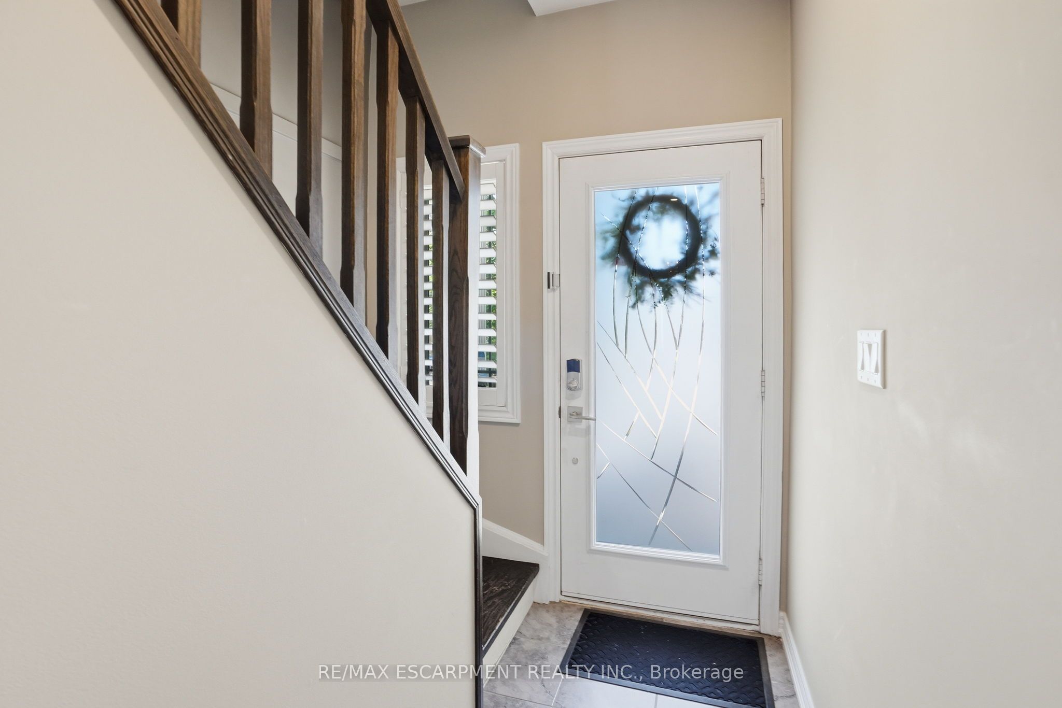
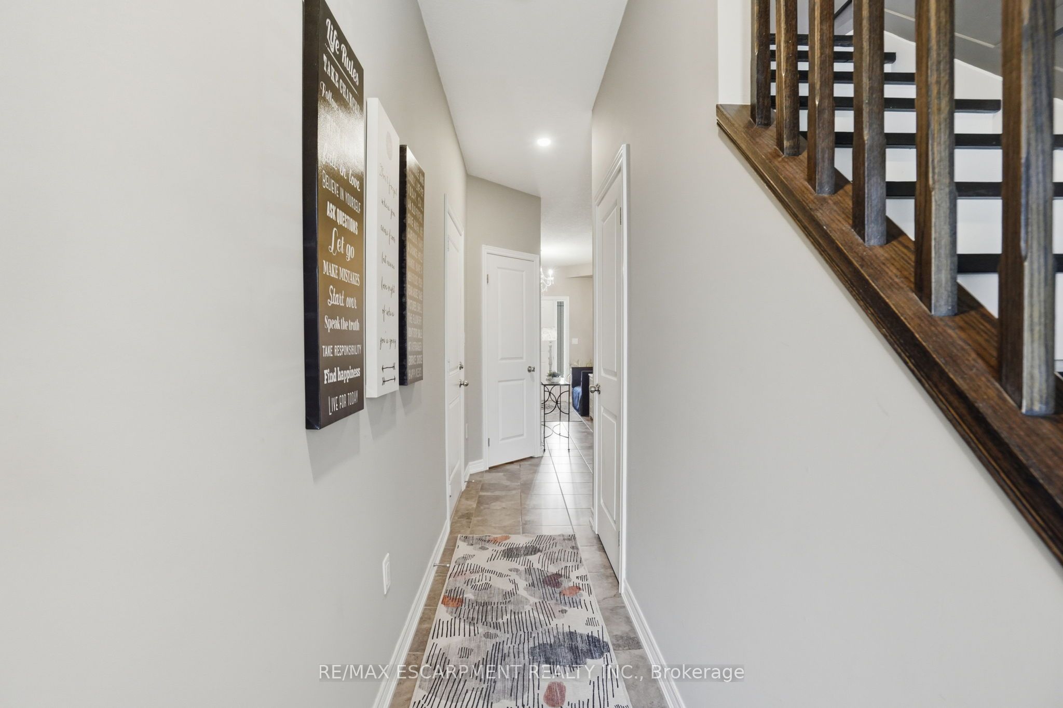
Welcome to this beautifully designed three-storey townhouse that perfectly blends modern style with everyday functionality. Thoughtfully laid out to accommodate a variety of lifestyles, this home offers exceptional living space from top to bottom. The ground level features a multi-purpose room that could be a home office or studio with separate entrance or use as a ground floor bedroom with an adjacent full bathroom, making it ideal for guests or extended family. The heart of the home is found on the second floor, where the bright open-concept living area is designed for both entertaining and daily living. The contemporary kitchen features sleek countertops, upgraded extended cabinetry, and plenty of workspace, seamlessly connecting to the spacious family room with fireplace and beautiful built-ins making this feel like a place you want to entertain. A convenient powder room completes this level. On the third floor, you'll find private sleeping quarters with three generously sized bedrooms, including a spacious primary suite complete with an ensuite bathroom privilege. Two additional bedrooms and bedroom level laundry provide comfort and convenience. Finished with contemporary touches throughout, this home offers abundant storage, a functional layout, and an unbeatable location close to shopping, restaurants, parks, schools, and everyday amenities. Combining comfort, style, and convenience, this exceptional townhouse is the perfect place to call home.
Property Information
Building Details
Features & Amenities
Financials & Fees
Inclusions & Exclusions
Built-in Microwave, Dishwasher, Dryer, Garage Door Opener, Refrigerator, Stove, Washer, Window Coverings, All Electric Light Fixtures, awning with remote
Water Filter
Location
Similar Properties
View More
Source: Toronto Regional Real Estate Board (TRREB), via PropTx Innovations Inc.
The data relating to real estate on this website comes in part from the MLS® data feed of PropTx Innovations Inc. The information is deemed reliable but is not guaranteed accurate by PropTx.
The information provided herein must only be used by consumers that have a bona fide interest in the purchase, sale or lease of real estate and may not be used for any commercial purpose or any other purpose.
© 2026 PropTx Innovations Inc. All rights reserved. MLS®, REALTOR® and the associated logos are owned or controlled by The Canadian Real Estate Association (CREA).