722 Gillespie Avenue
About This Home
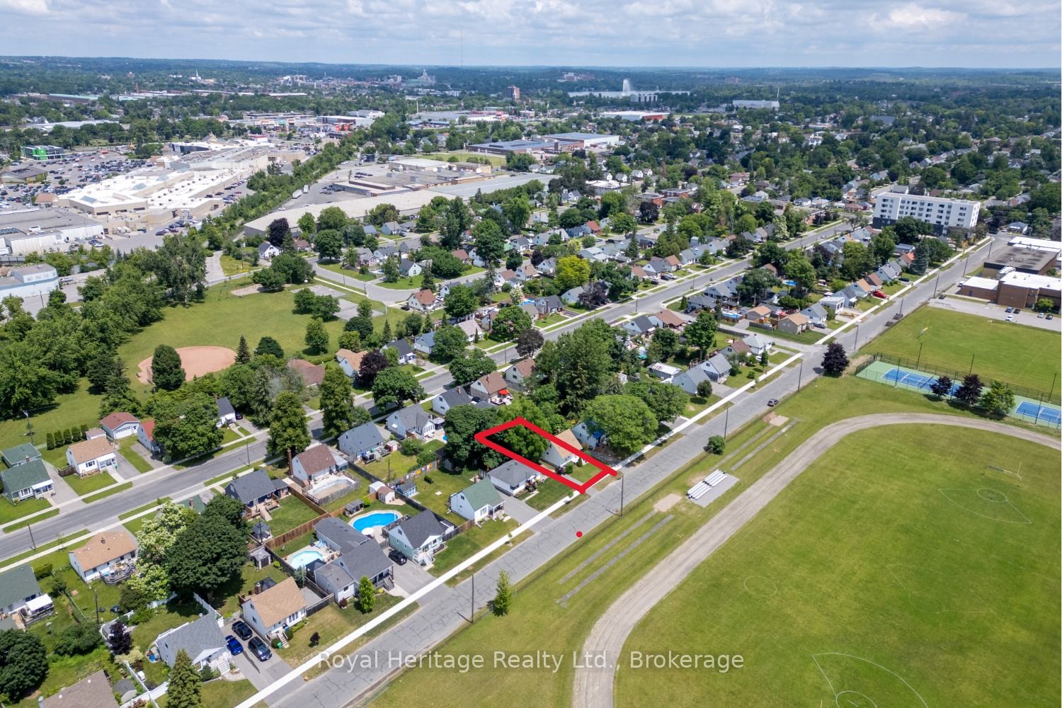
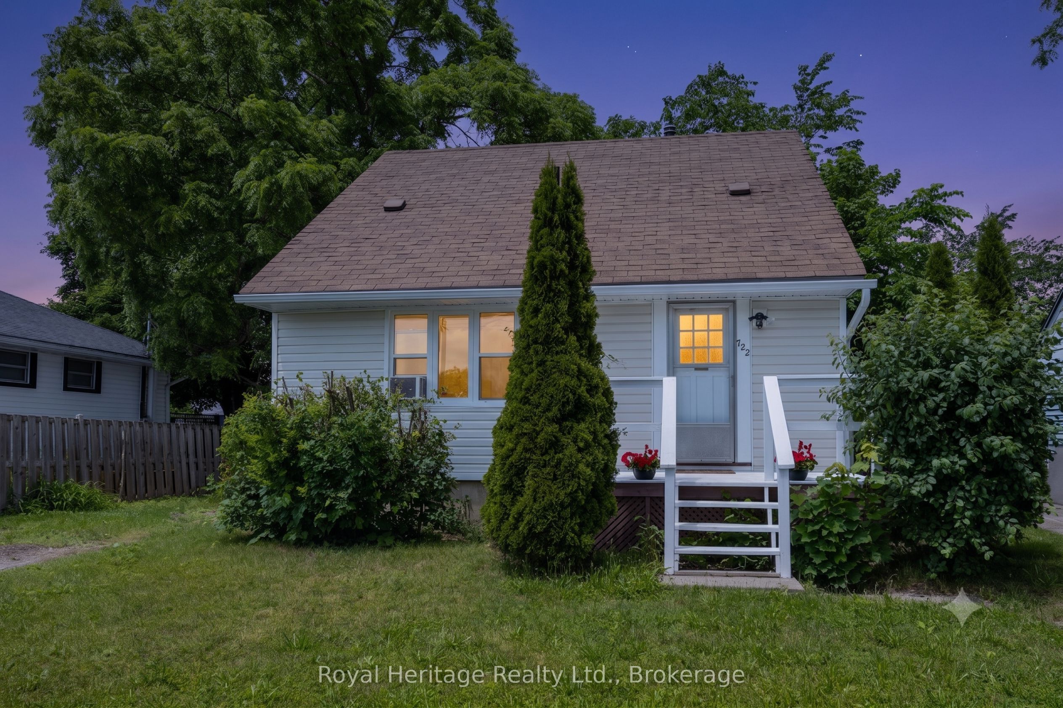
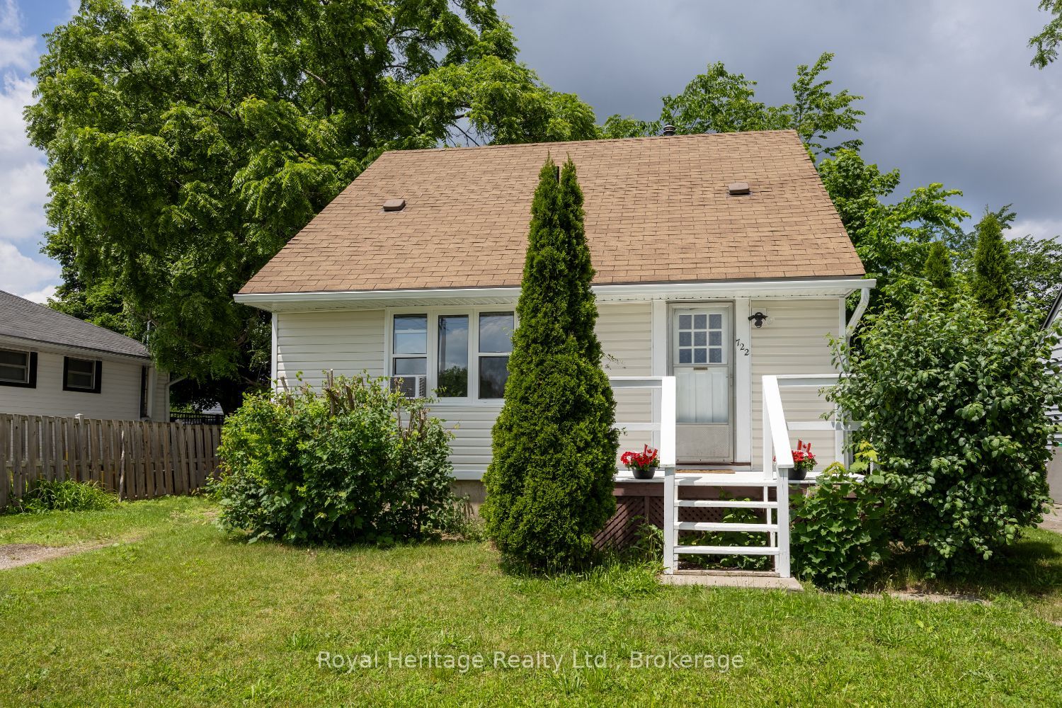
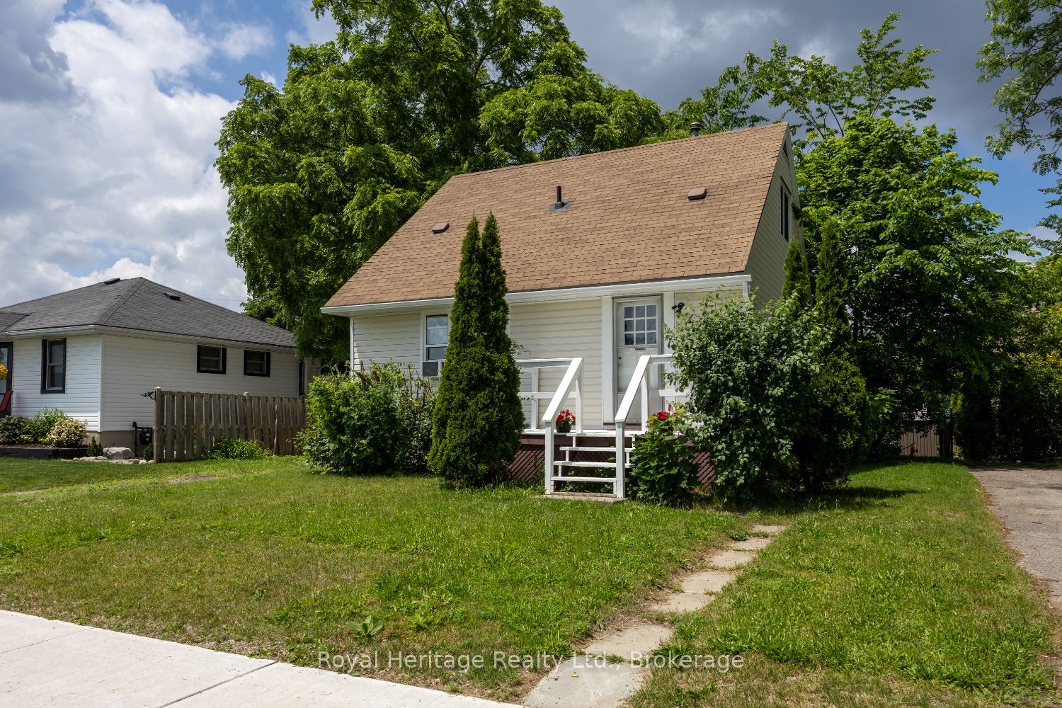
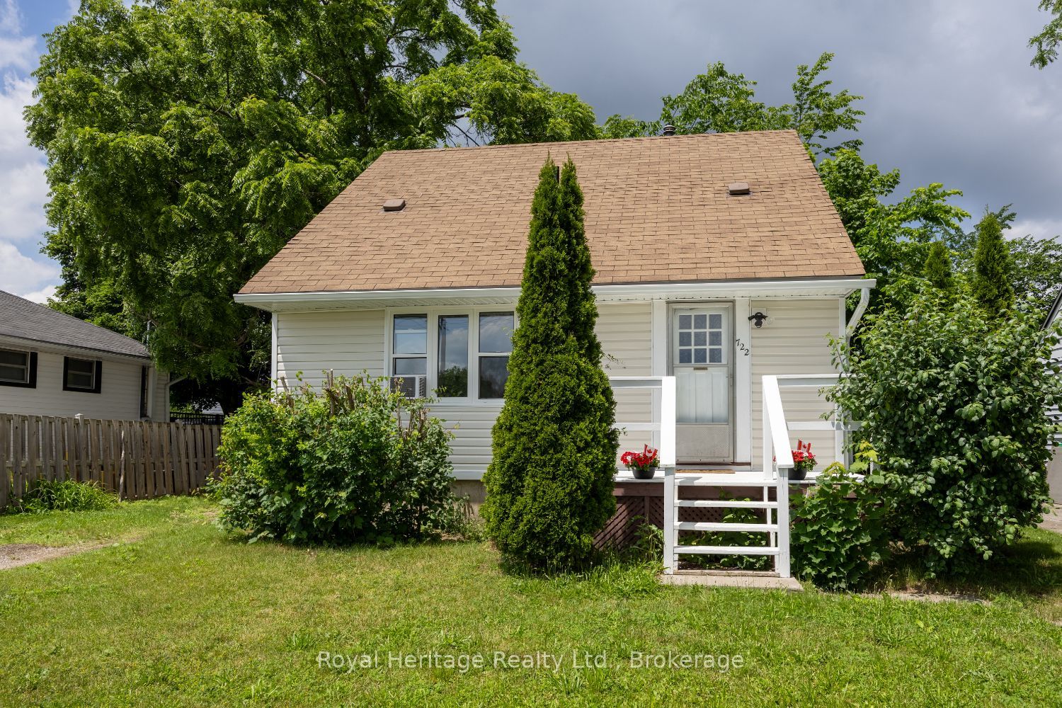
Welcome to 722 Gillespie Avenue, a beautifully refreshed 3-bed, 2-bath detached home offering the ultimate turn-key opportunity-with flexible closing available so you can move in before school starts! Ideal for first-time buyers, starting families, or those downsizing into manageable living, this home spans just under 1,000 sq ft of highly efficient space with a lot of high-ticket updates completed. The exterior shines with brand-new vinyl siding, while the interior boasts fresh modern paint, brand-new energy-efficient windows that flood the rooms with natural light, and original hardwood floors that may be refreshed to taste. Designed for effortless living, the main level features a cozy living area, a full bath, and a highly desirable main-floor bedroom, perfect for accessible main-level living. Upstairs finds two additional bedrooms alongside a game-changing upgrade: a brand-new, freshly added 2-piece bath. Step outside to a deep lot with a freshly cut yard, offering a wonderful canvas for late-summer BBQs, gardening, and play. Situated in a mature pocket of Peterborough, you are steps from Kenner Collegiate and a short 9-minute walk to Roger Neilson Public School, plus local parks. Everyday errands are effortless with the Lansdowne Street shopping corridor, groceries, and dining just minutes away. Adding to the appeal, Trent University is roughly 15 minutes away, making this an outstanding option for faculty and staff seeking affordable homeownership, parents looking to house a student before the fall semester starts while building equity instead of paying rent, or investors eyeing Peterborough's steady student rental demand. Commuters will love the quick access to Highway 115 for a seamless trip to the GTA or Durham. Get in before September-unpack and enjoy!
Property Information
Building Details
Features & Amenities
Financials & Fees
Inclusions & Exclusions
Existing Stove, Window Air Conditioner, Washer, Dryer, Forced Air Gas Furnace, All Window Coverings Are Available, All Light Fixtures/Fans, All Area Carpets
Refrigerator
Location
Similar Properties
View More
Source: Toronto Regional Real Estate Board (TRREB), via PropTx Innovations Inc.
The data relating to real estate on this website comes in part from the MLS® data feed of PropTx Innovations Inc. The information is deemed reliable but is not guaranteed accurate by PropTx.
The information provided herein must only be used by consumers that have a bona fide interest in the purchase, sale or lease of real estate and may not be used for any commercial purpose or any other purpose.
© 2026 PropTx Innovations Inc. All rights reserved. MLS®, REALTOR® and the associated logos are owned or controlled by The Canadian Real Estate Association (CREA).