1760 Valley Road
About This Home
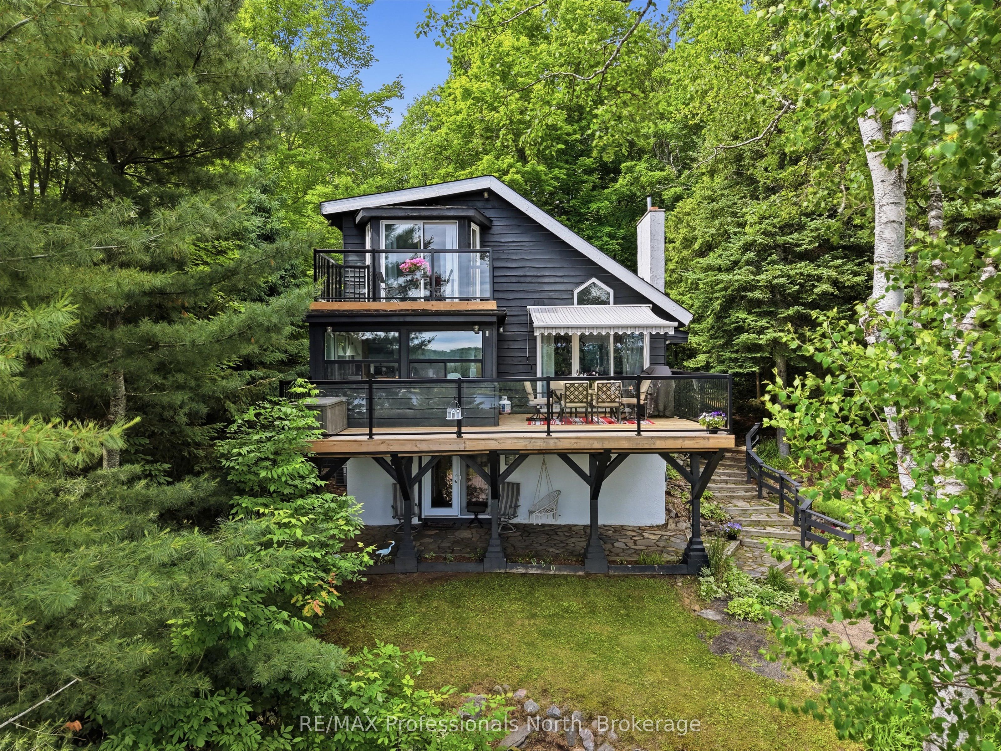
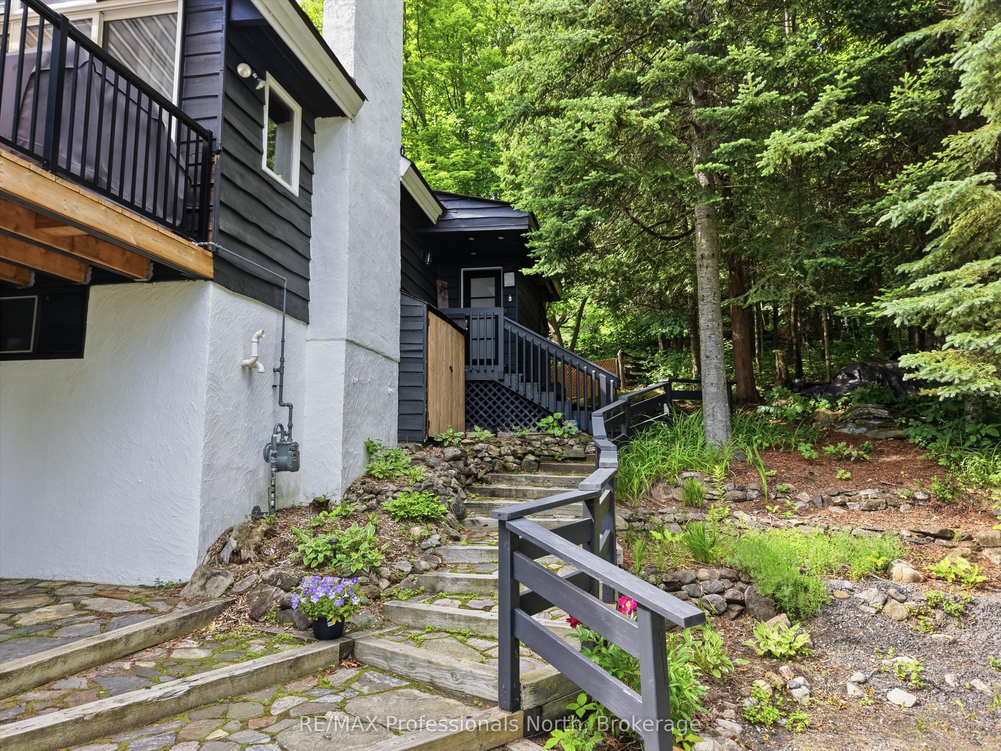
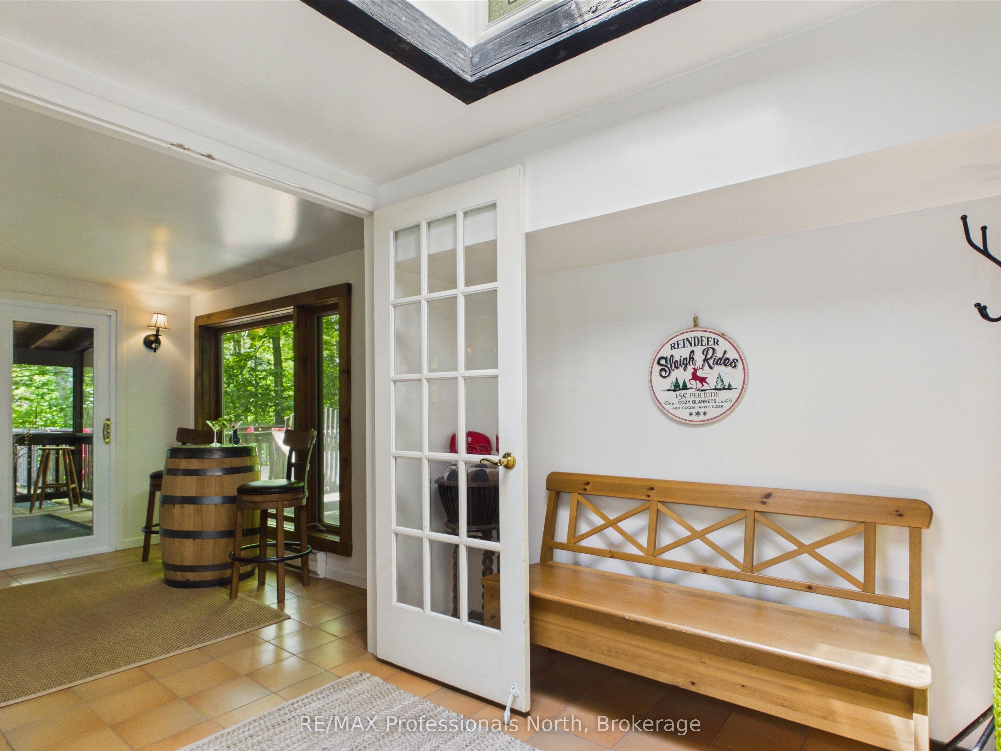
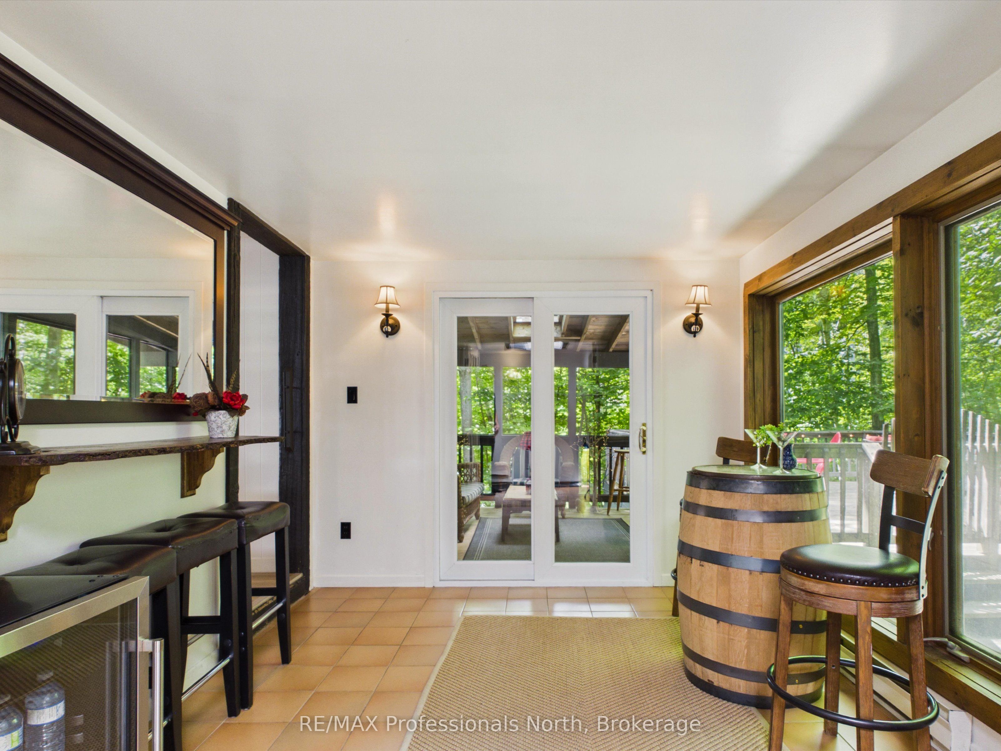
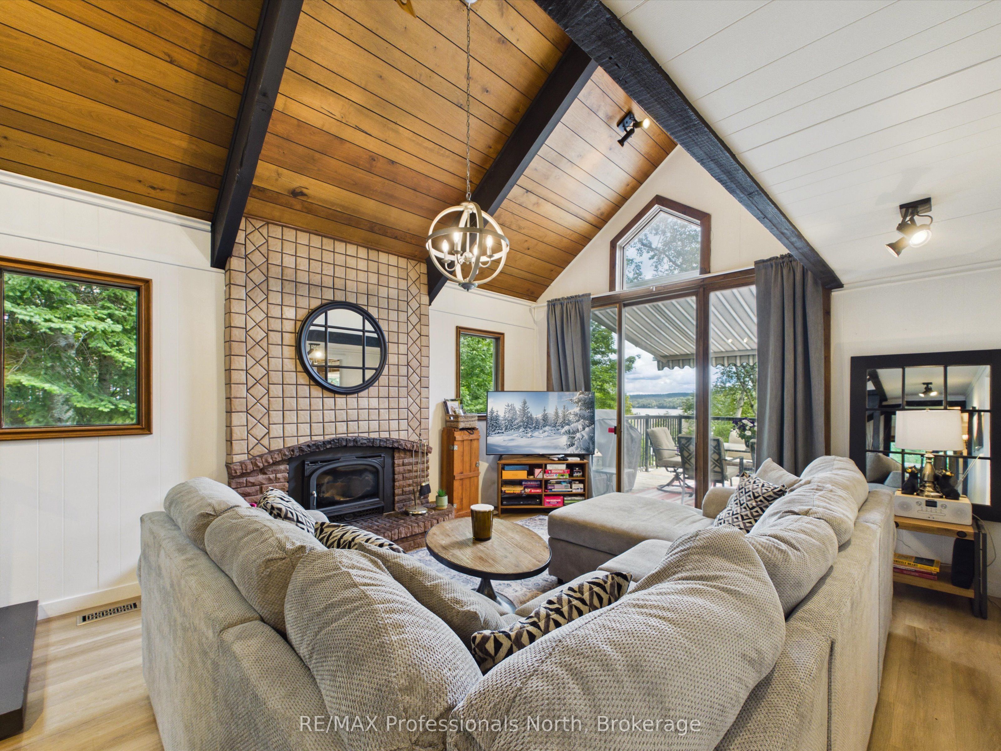
Welcome to your own piece of Muskoka paradise, where four-season recreation opportunities are available right from your doorstep. Perfectly positioned in the heart of Hidden Valley, this beautifully appointed home or cottage sits on a gently elevated lot, capturing breathtaking views over Peninsula Lake and Huntsville's coveted four-lake chain. Just a two-minute stroll away, enjoy deeded access to a private, family-friendly beach and park-like waterfront setting. Adventure awaits in every season. Spend your winters skiing at Hidden Valley Highlands (you can walk to the hill in your ski boots, it's that close!) and your summers boating, swimming, and exploring the lake system, all while being only seven minutes from the shops, restaurants, and amenities of downtown Huntsville. Enjoy five-star dining and entertainment at Deerhurst Resort, or venture to Algonquin Park's West Gate, just a short 30-minute drive away. Inside, the home exudes warmth and charm. Sunlight pours into the inviting great room, where soaring wood-lined cathedral ceilings and a wood-burning fireplace create the perfect gathering space to relax after a day of outdoor adventures. Enjoy the peace of mind and convenience of municipal water and natural gas services, allowing for truly worry-free ownership. Outdoor living is equally impressive, with a spacious two-tiered front deck that provides the perfect setting for sunny summer afternoons while taking in the spectacular lake views. At the rear of the home, a private deck and screened-in porch offer an ideal retreat for quiet evenings around the fire or peaceful mornings with a coffee, surrounded by the natural beauty and tranquility of Muskoka. Whether you're searching for a year-round residence or a family cottage, this remarkable property offers the very best of Muskoka living.
Property Information
Building Details
Features & Amenities
Financials & Fees
Inclusions & Exclusions
Being sold mostly furnished. See list of exclusions in documents.
Location
Similar Properties
View More
Source: Toronto Regional Real Estate Board (TRREB), via PropTx Innovations Inc.
The data relating to real estate on this website comes in part from the MLS® data feed of PropTx Innovations Inc. The information is deemed reliable but is not guaranteed accurate by PropTx.
The information provided herein must only be used by consumers that have a bona fide interest in the purchase, sale or lease of real estate and may not be used for any commercial purpose or any other purpose.
© 2026 PropTx Innovations Inc. All rights reserved. MLS®, REALTOR® and the associated logos are owned or controlled by The Canadian Real Estate Association (CREA).