147 Plymouth Court
About This Home
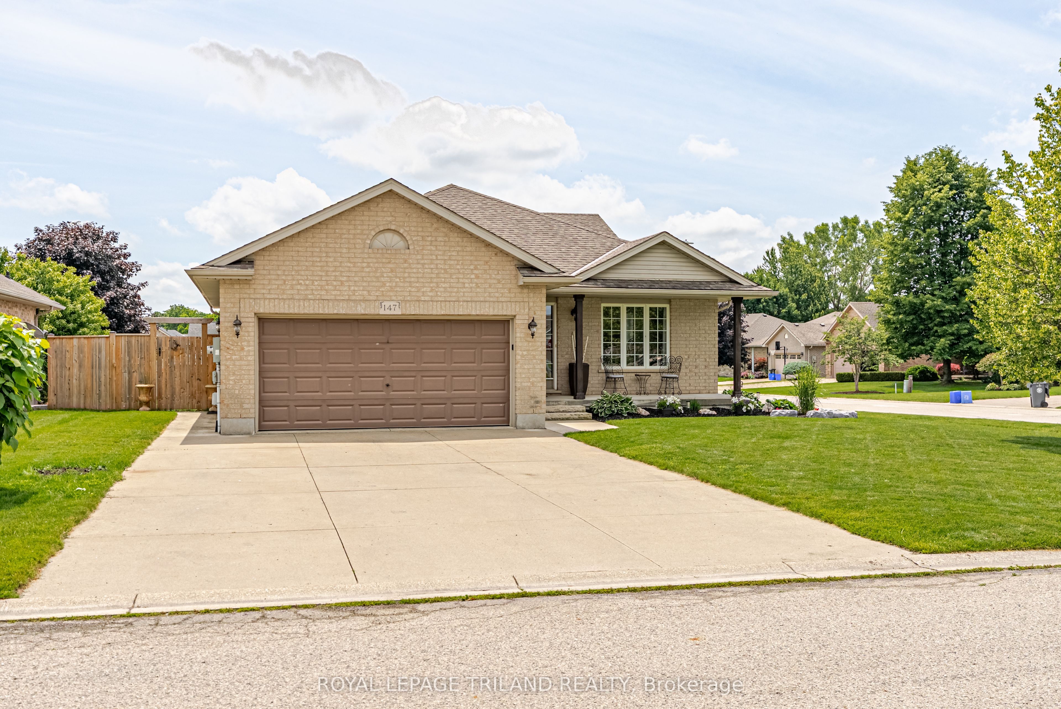
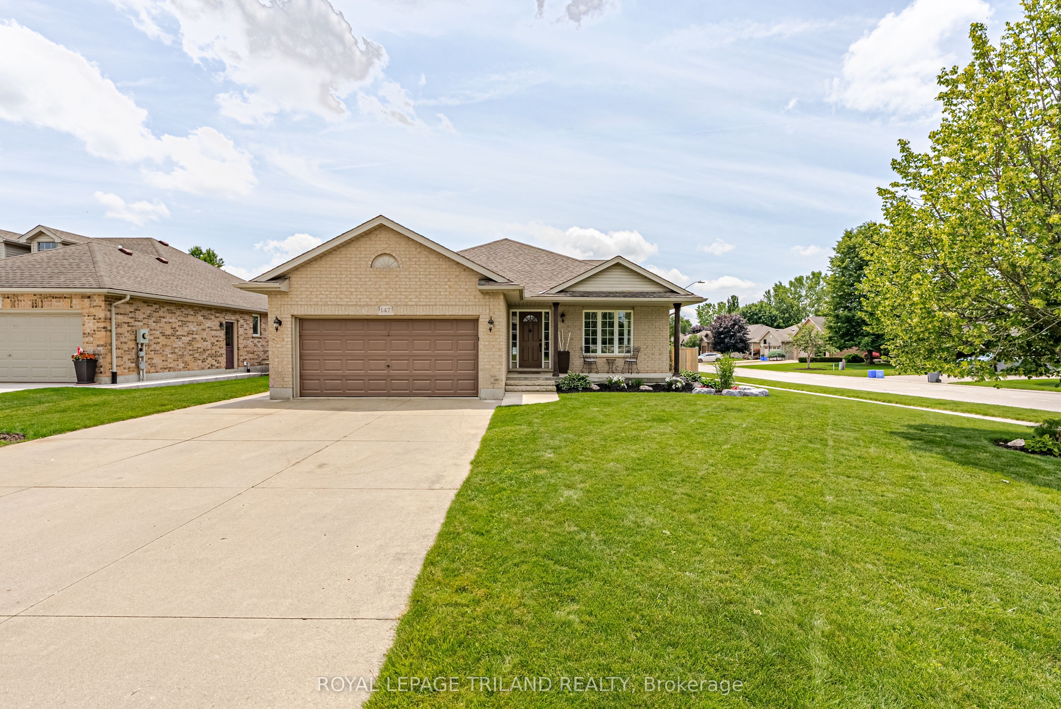
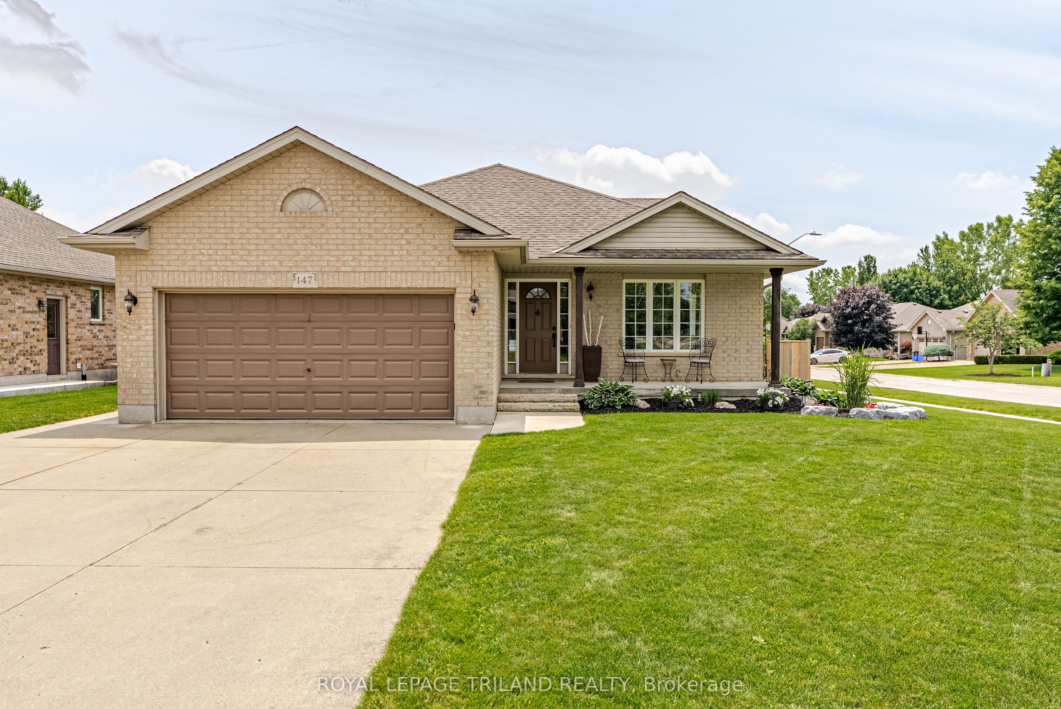
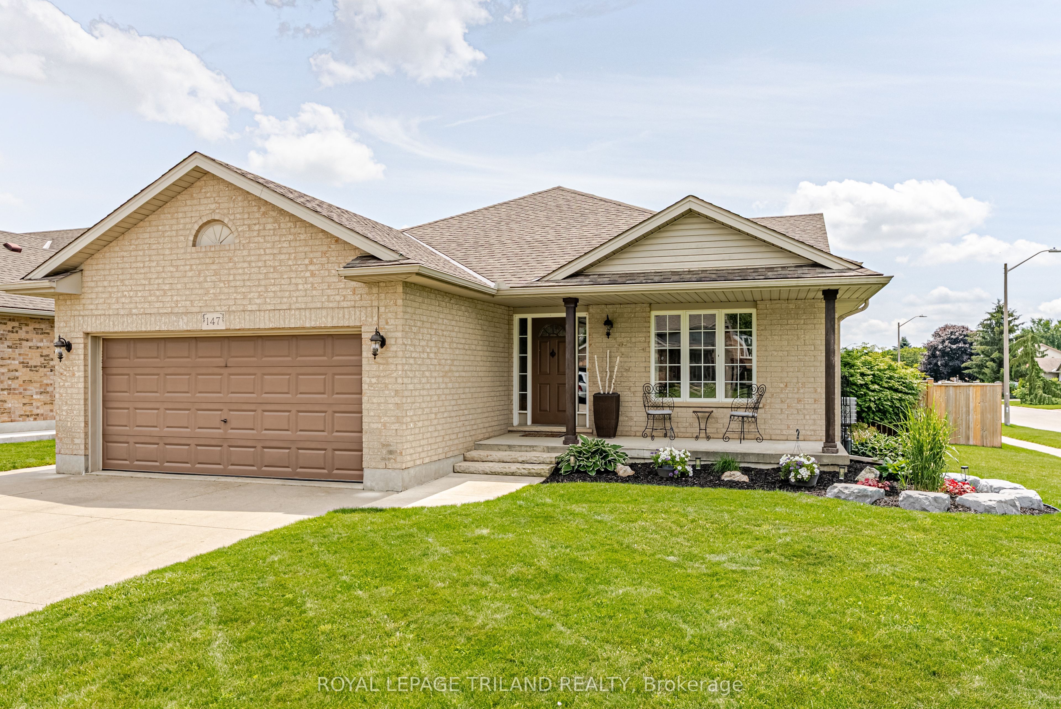
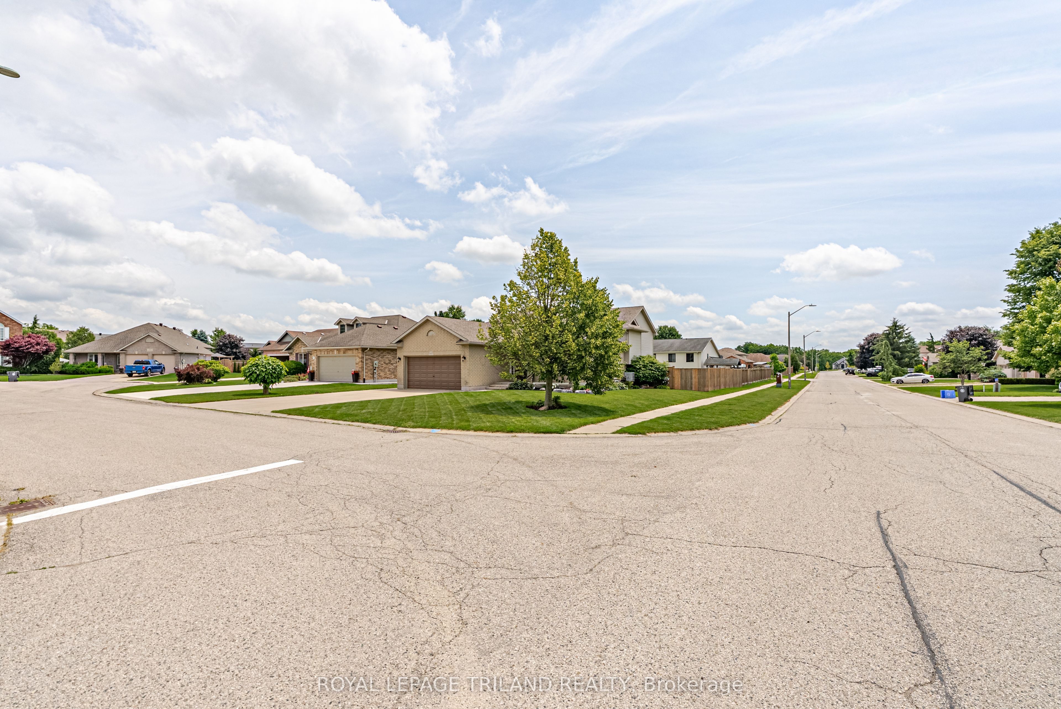
New Listing - Welcome to 147 Plymouth Court, Belmont!First time on the market! Nestled on a quiet court in one of Belmont's most desirable neighbourhoods, this beautifully maintained family home offers everything you've been looking for-and more!Featuring 4 bedrooms, 2 full bathrooms, and a double-car garage, this home has been lovingly cared for and is ready for its next family to make lasting memories.The bright, spacious kitchen is the heart of the home, featuring beautiful granite countertops, plenty of workspace, and direct access to the large deck with a natural gas BBQ hookup-perfect for entertaining family and friends.Get ready for the ultimate summertime backyard! Your own private oasis features a heated in-ground pool, a covered cabana, and plenty of space to soak up the sun, host unforgettable pool parties, or simply relax after a long day. This is the backyard everyone dreams about!Inside, you'll appreciate the thoughtful layout with room for everyone, while the separate entrance from the garage to the lower level offers exciting possibilities for an in-law suite, home business, or additional living space.Located just steps from Belmont's new public school, parks, and playgrounds, this home offers the perfect blend of small-town charm and modern convenience. With London, St. Thomas, and Highway 401 only 15 minutes away, commuting is quick and easy while you enjoy the peaceful lifestyle Belmont is known for.Homes like this rarely come available-especially on a quiet court with a heated in-ground pool, an incredible backyard, and first-time ownership. Summer starts here at 147 Plymouth Court-don't miss your chance to make it yours!
Property Information
Building Details
Features & Amenities
Financials & Fees
Inclusions & Exclusions
Dishwasher, Microwave, fridge, gas stove, dryer
Washer, Shelving in garage
Location
Similar Properties
View More
Source: Toronto Regional Real Estate Board (TRREB), via PropTx Innovations Inc.
The data relating to real estate on this website comes in part from the MLS® data feed of PropTx Innovations Inc. The information is deemed reliable but is not guaranteed accurate by PropTx.
The information provided herein must only be used by consumers that have a bona fide interest in the purchase, sale or lease of real estate and may not be used for any commercial purpose or any other purpose.
© 2026 PropTx Innovations Inc. All rights reserved. MLS®, REALTOR® and the associated logos are owned or controlled by The Canadian Real Estate Association (CREA).