120 RIVERDALE Avenue
About This Home
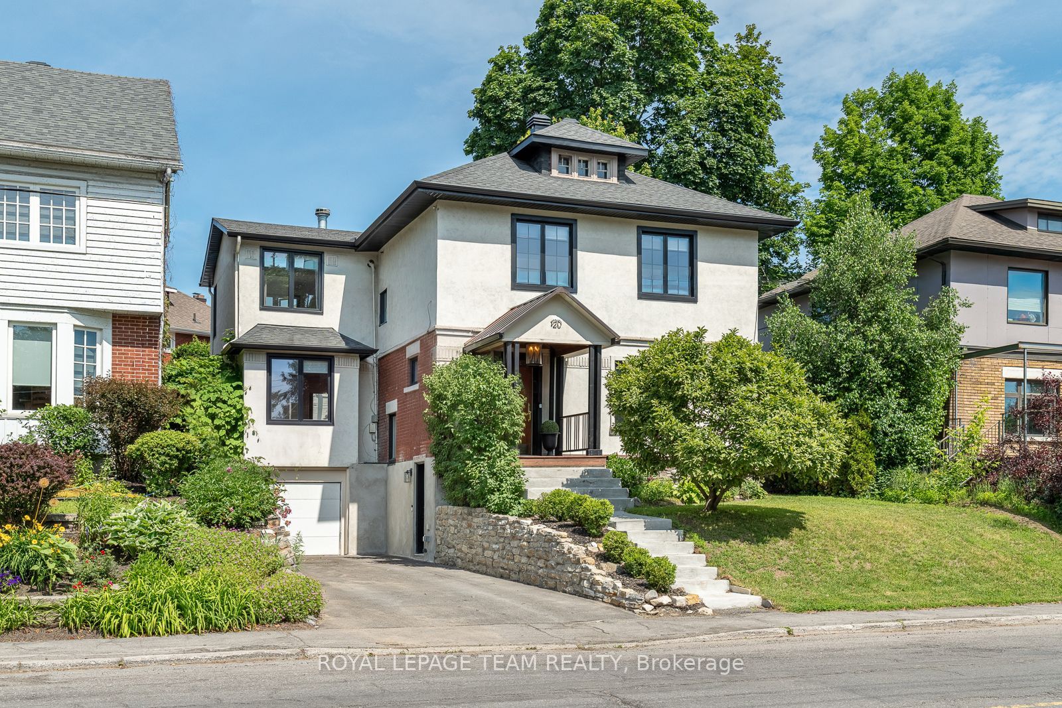
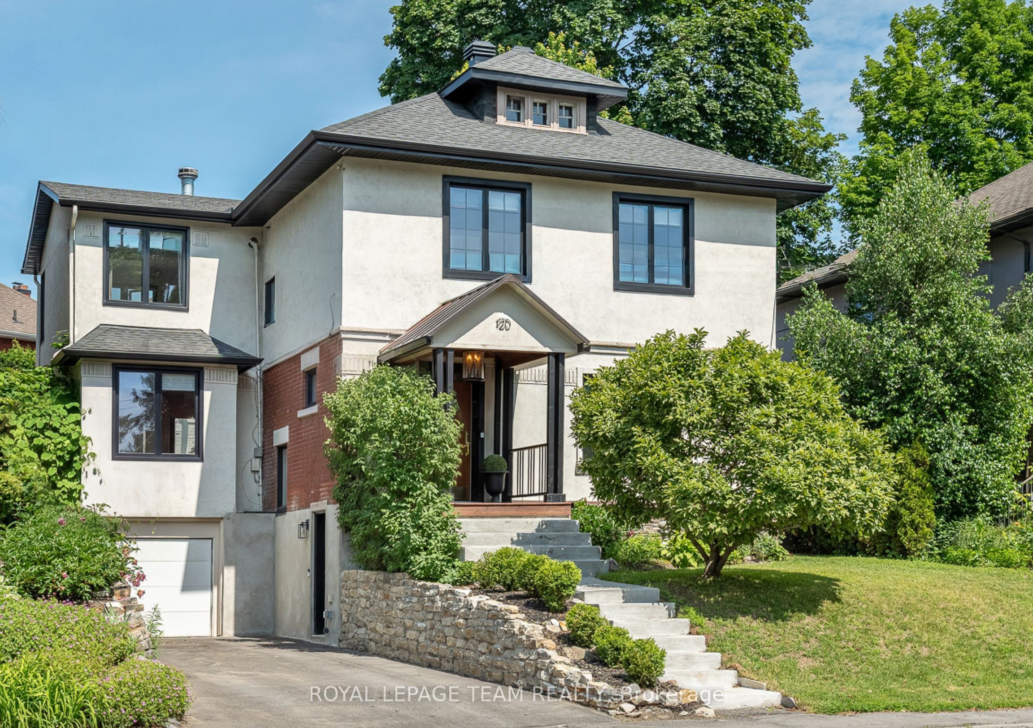
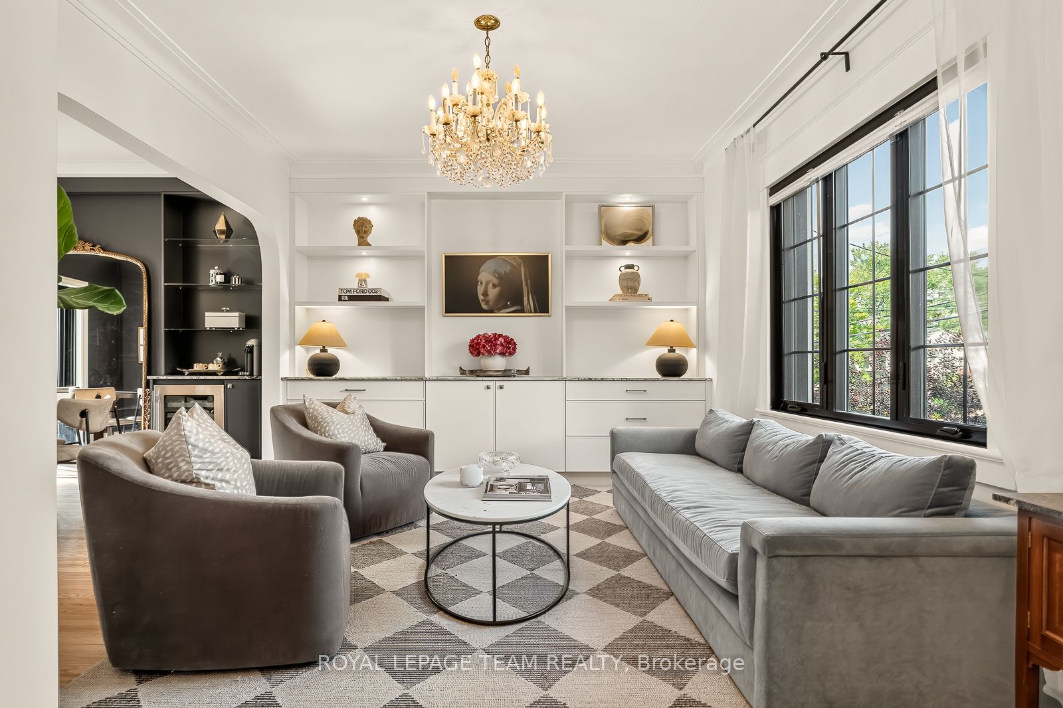
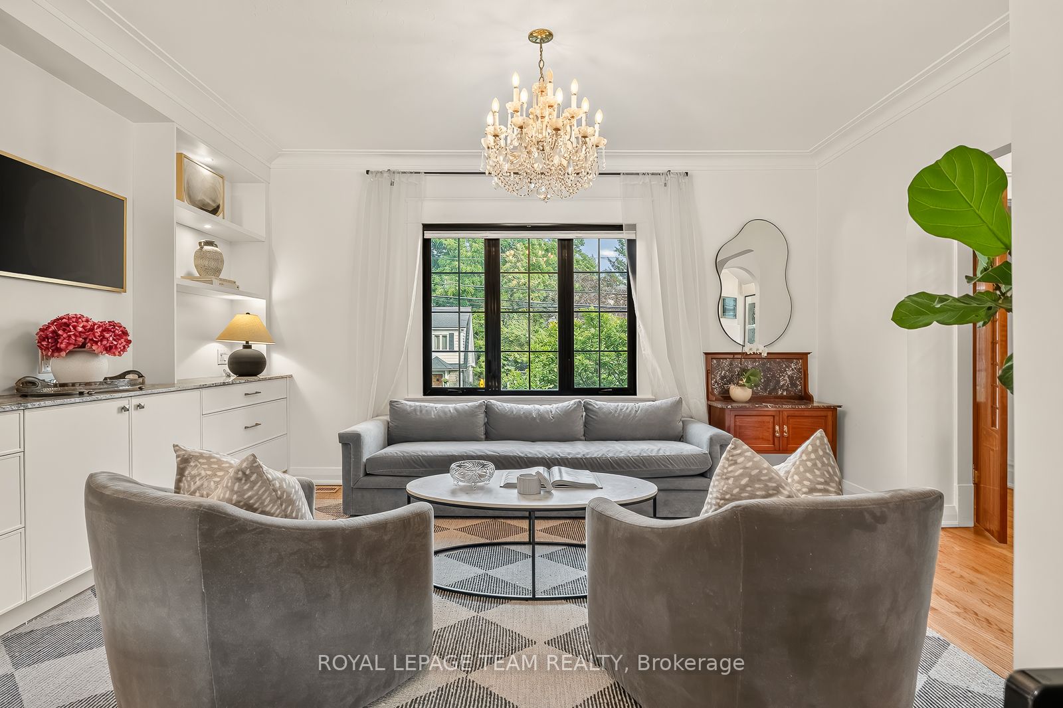
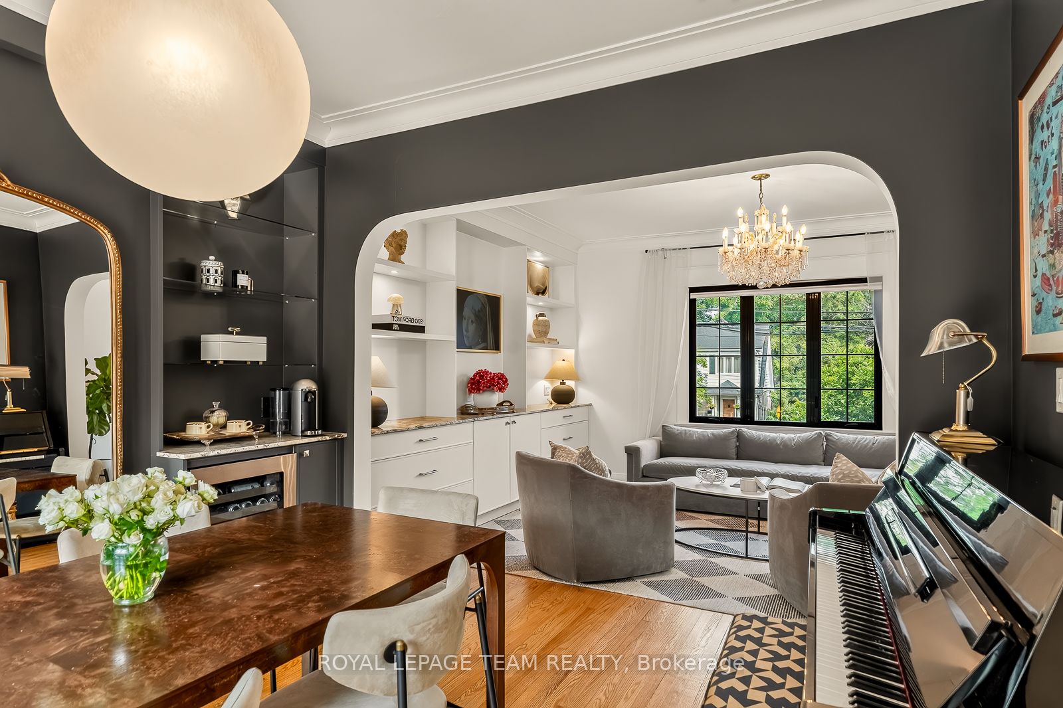
Perched on a prestigious rise along one of Ottawa's most established streets, this thoughtfully reimagined residence balances heritage architecture with a distinctly contemporary point of view. Behind its historic façade, a comprehensive renovation has transformed the home into a light-filled, design-driven residence where every detail feels intentional and luxurious. The main level unfolds through a series of connected yet defined spaces, anchored by a European-inspired chef's kitchen with Italian marble surfaces and JennAir appliances. Custom millwork, integrated storage, and carefully framed sightlines create a sense of warmth and cohesion throughout. At the rear, a multi-tiered outdoor landscape functions as a private resort, complete with a pool, hot tub, and expansive pergola. Upstairs, the primary suite features bespoke millwork, a walk-in dressing room, and spa-inspired ensuite, while three additional bedrooms and a full bath provide flexibility for family, guests, or a dedicated workspace. Steps from the Rideau Canal, the Glebe, and Lansdowne, discover how beautifully life can unfold.
Property Information
Building Details
Features & Amenities
Financials & Fees
Inclusions & Exclusions
Fridge, Stove, Dishwasher, Hoodfan, Washer, Dryer, All Light Fixtures, All Window Treatments, Hot tub, Pool Equipment, Pergola, External Gas Hook- Up, Built in Shelving, Built in Bed Frame in Primary Bedroom, Shoe Cubby
Curtain Rods, BBQ, Fire Table
Location
Similar Properties
View More
Source: Toronto Regional Real Estate Board (TRREB), via PropTx Innovations Inc.
The data relating to real estate on this website comes in part from the MLS® data feed of PropTx Innovations Inc. The information is deemed reliable but is not guaranteed accurate by PropTx.
The information provided herein must only be used by consumers that have a bona fide interest in the purchase, sale or lease of real estate and may not be used for any commercial purpose or any other purpose.
© 2026 PropTx Innovations Inc. All rights reserved. MLS®, REALTOR® and the associated logos are owned or controlled by The Canadian Real Estate Association (CREA).