143 Fitzgerald Street
About This Home
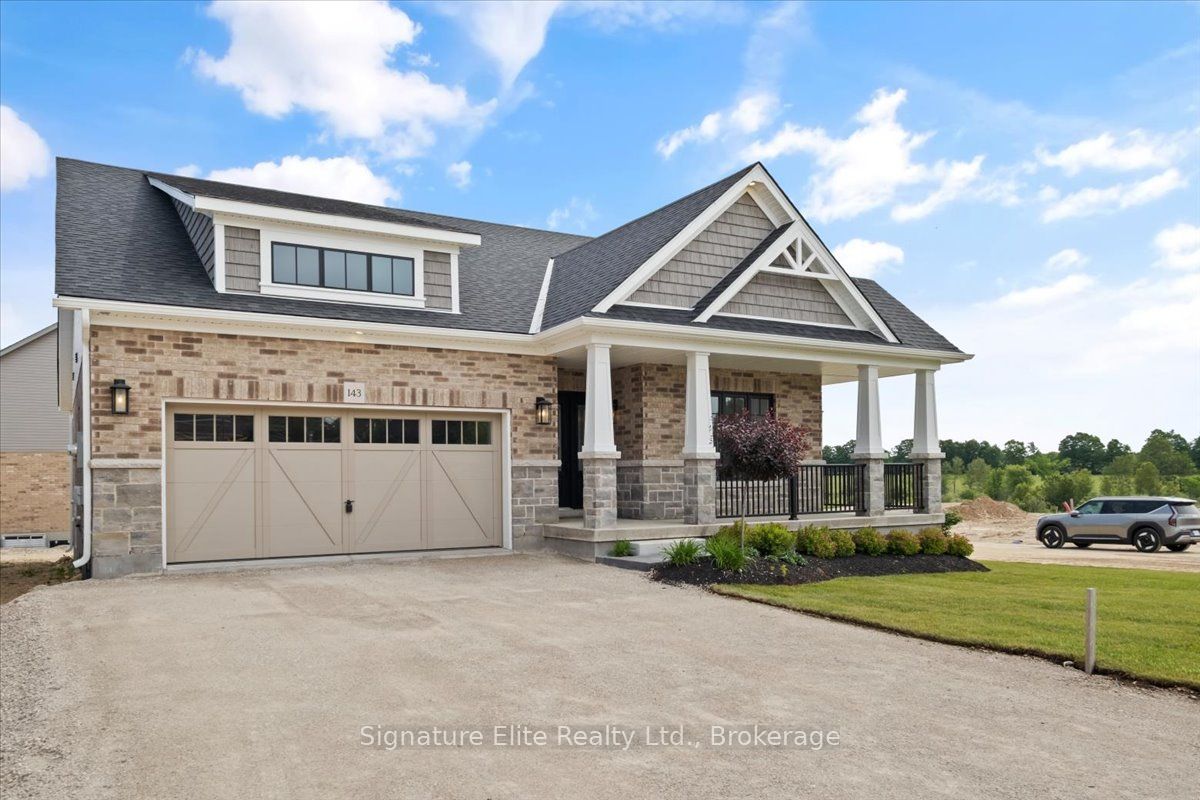
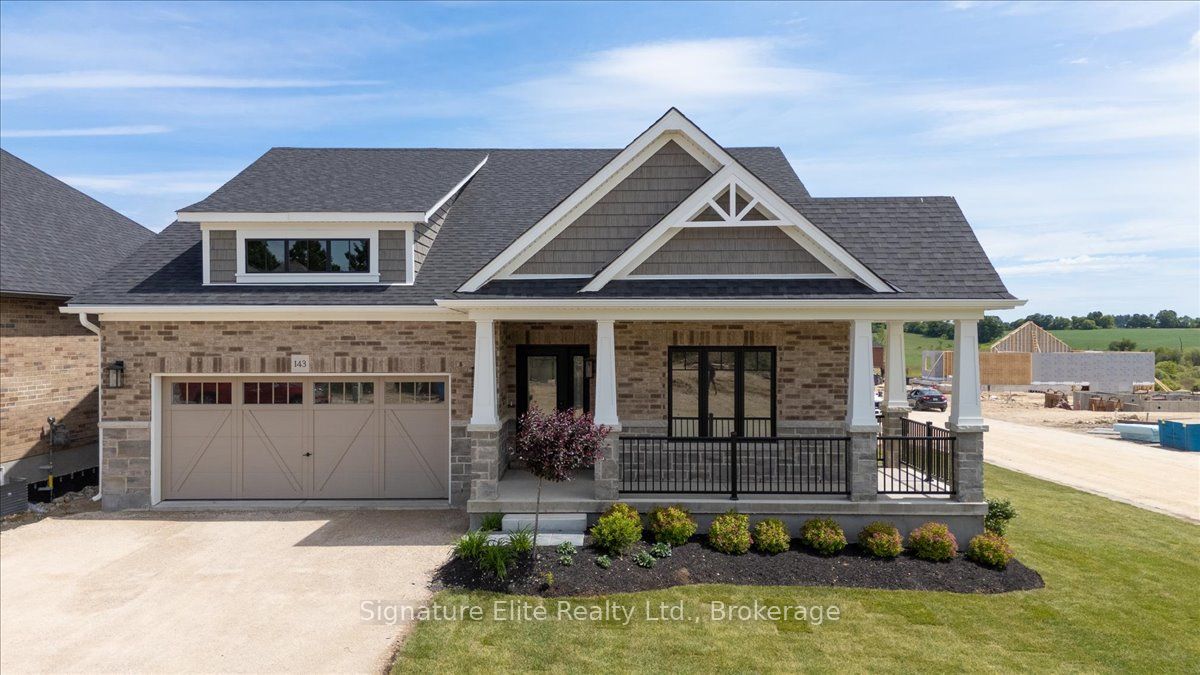
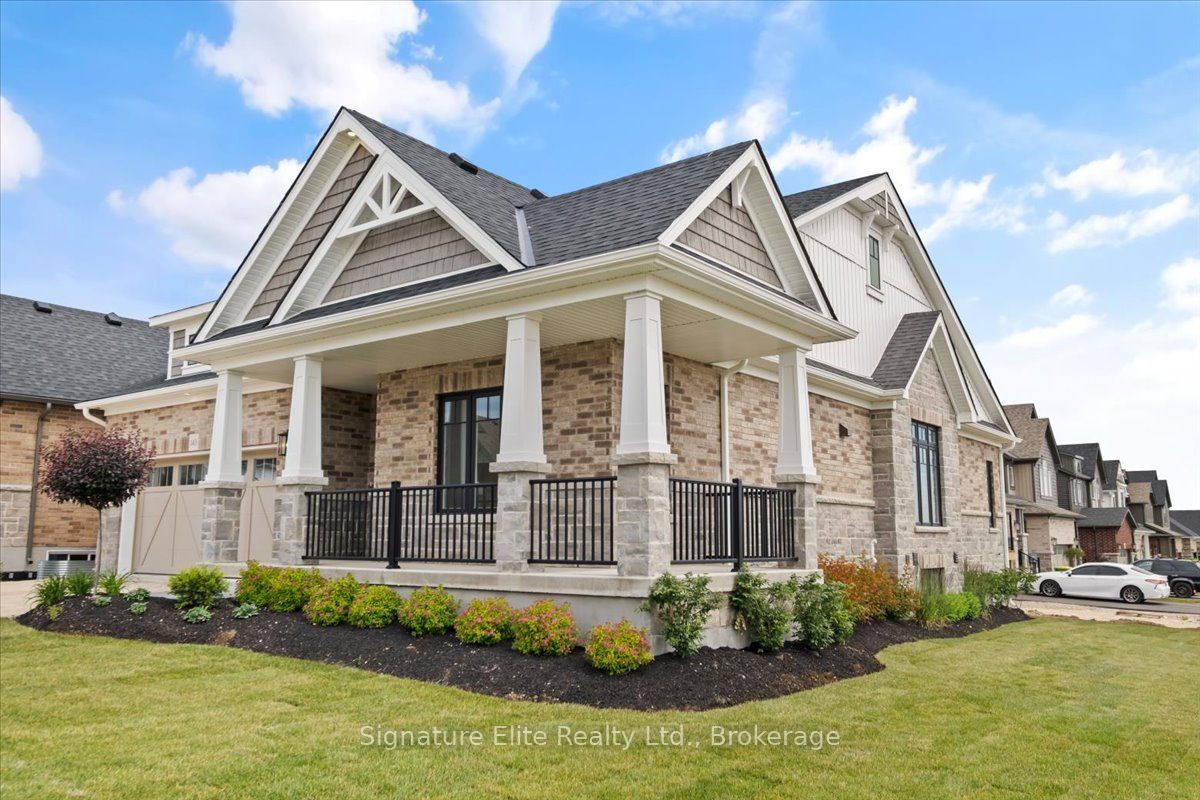
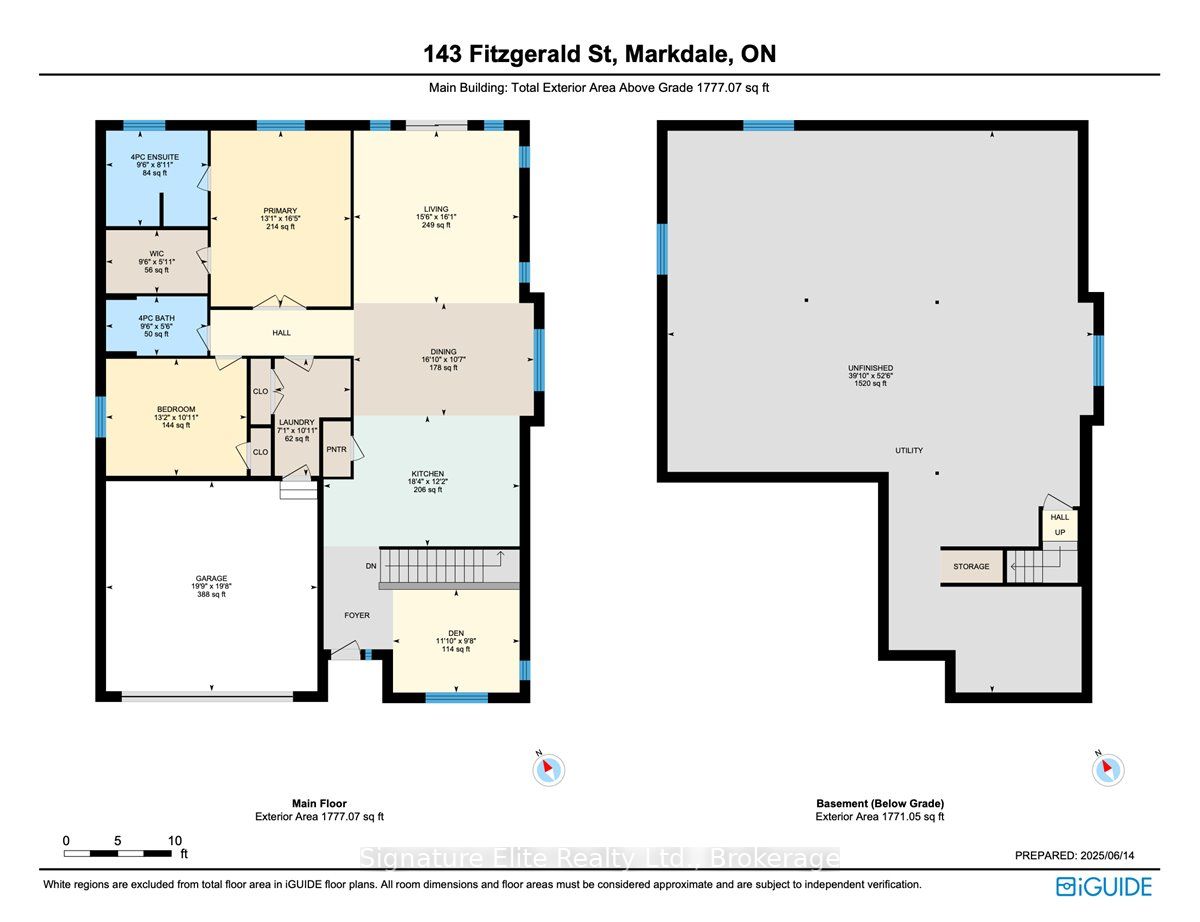
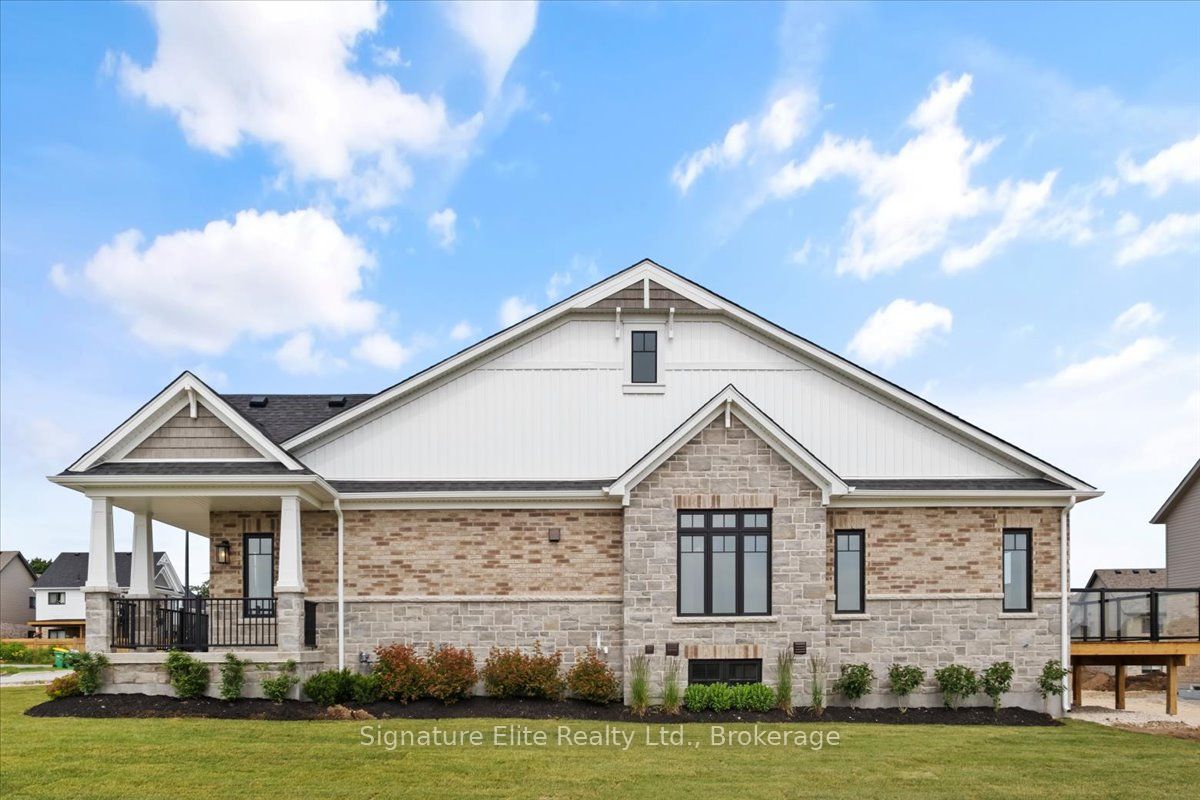
Some homes simply have a presence the moment you arrive. With its stunning wrap-around front porch, premium 55-ft corner lot, and timeless curb appeal, this brand-new Muskoka bungalow captures your attention before you even step inside. Built by the trusted team at Devonleigh Homes & protected by a full 7yr Tarion warranty, nearly 1,800 sq ft of thoughtfully designed, never-lived-in, single-level living with everyday functionality in Markdale's new premier community. At the heart of the home, the upgraded kitchen was designed for gathering, featuring soft-close cabinetry with crown moulding, a tile backsplash, an extended pantry, a centre island, and seamless flow into the spacious open concept dining and great room. Hardwood flooring and an abundance of natural light offer a warm, welcoming atmosphere. A beautiful vaulted-ceiling front Den offers flexible space as a home office, formal dining room, reading room, or hobby space. The spacious primary suite features a walk-in closet and an upgraded 4-piece ensuite with a glass shower, upgraded fixtures, and soaker tub. A generous second bedroom, full guest bath, and convenient laundry/mudroom complete the thoughtfully designed main floor. The enormous unfinished basement features oversized windows, a 3-piece bath rough-in, tankless water heater & exceptional potential for additional bedrooms, recreation space, or multi-generational living. Outside, the wrap-around porch, back deck and premium corner lot create inviting outdoor spaces perfect for morning coffee, evening conversations, or simply slowing down and enjoying the seasons. Sod & paved driveway to be completed by the builder this fall. Enjoy the convenience of walking to trails, parks, grocery shopping & everyday amenities. The new Hospital, Beaver Valley skiing, golf, and four-season recreation are all just minutes away. Quick closing available. See the virtual tour for additional photos, floor plans, and 3D walkthrough. List price reflects HST Rebate.
Property Information
Building Details
Features & Amenities
Financials & Fees
Inclusions & Exclusions
Appliances not included
Location
Similar Properties
View More
Source: Toronto Regional Real Estate Board (TRREB), via PropTx Innovations Inc.
The data relating to real estate on this website comes in part from the MLS® data feed of PropTx Innovations Inc. The information is deemed reliable but is not guaranteed accurate by PropTx.
The information provided herein must only be used by consumers that have a bona fide interest in the purchase, sale or lease of real estate and may not be used for any commercial purpose or any other purpose.
© 2026 PropTx Innovations Inc. All rights reserved. MLS®, REALTOR® and the associated logos are owned or controlled by The Canadian Real Estate Association (CREA).