1027 Old Front Road
About This Home
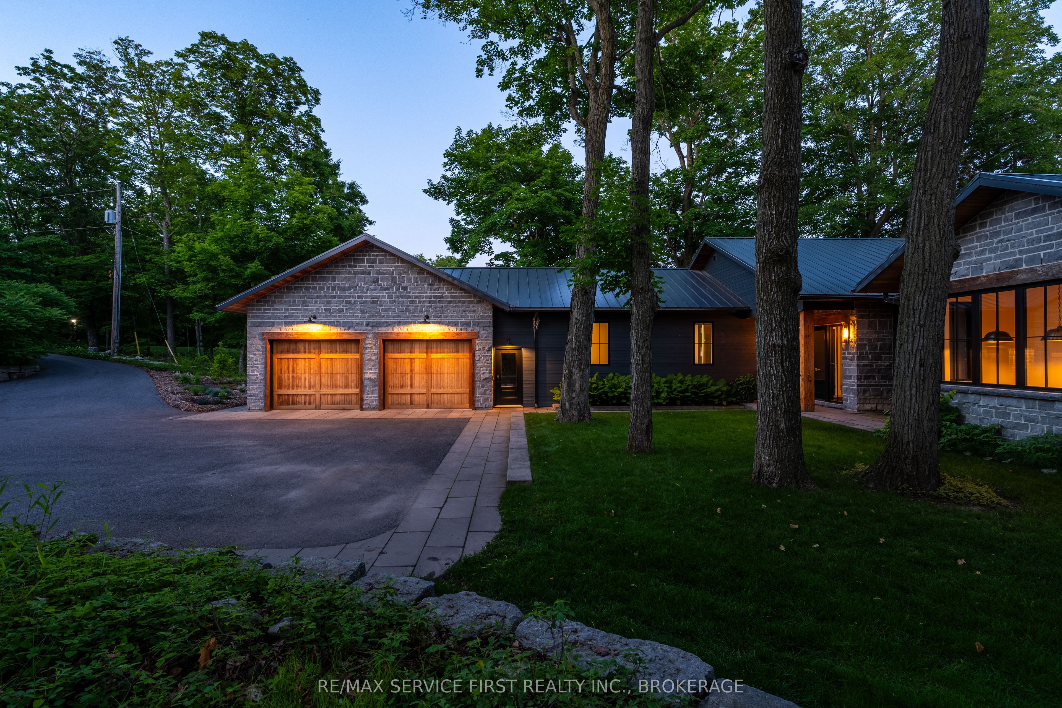
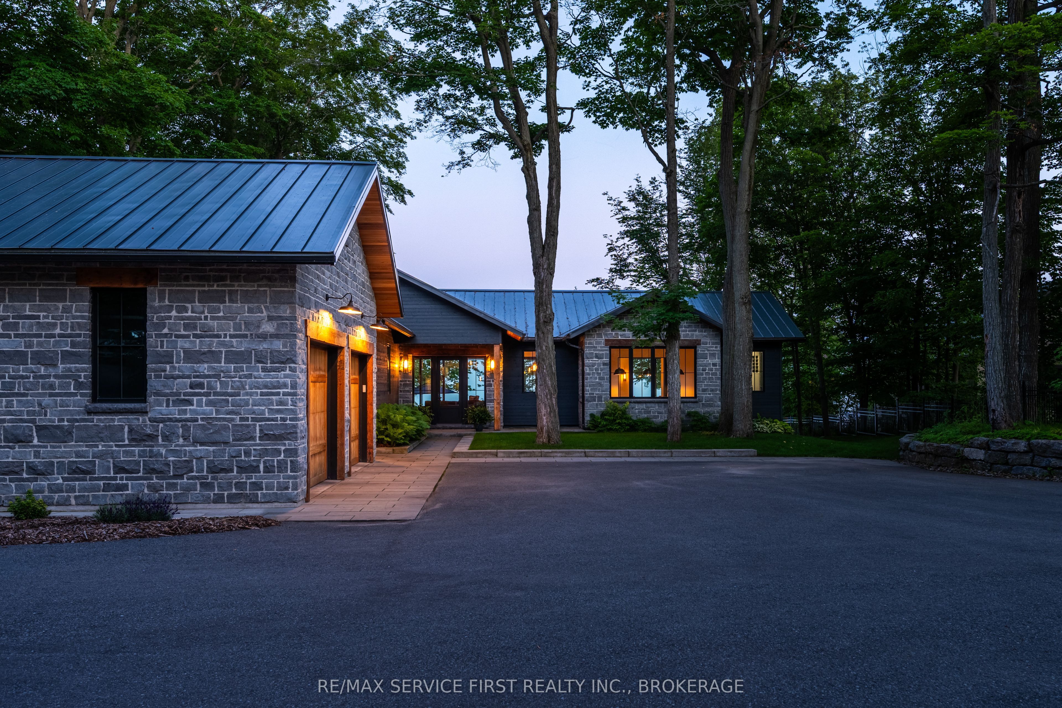
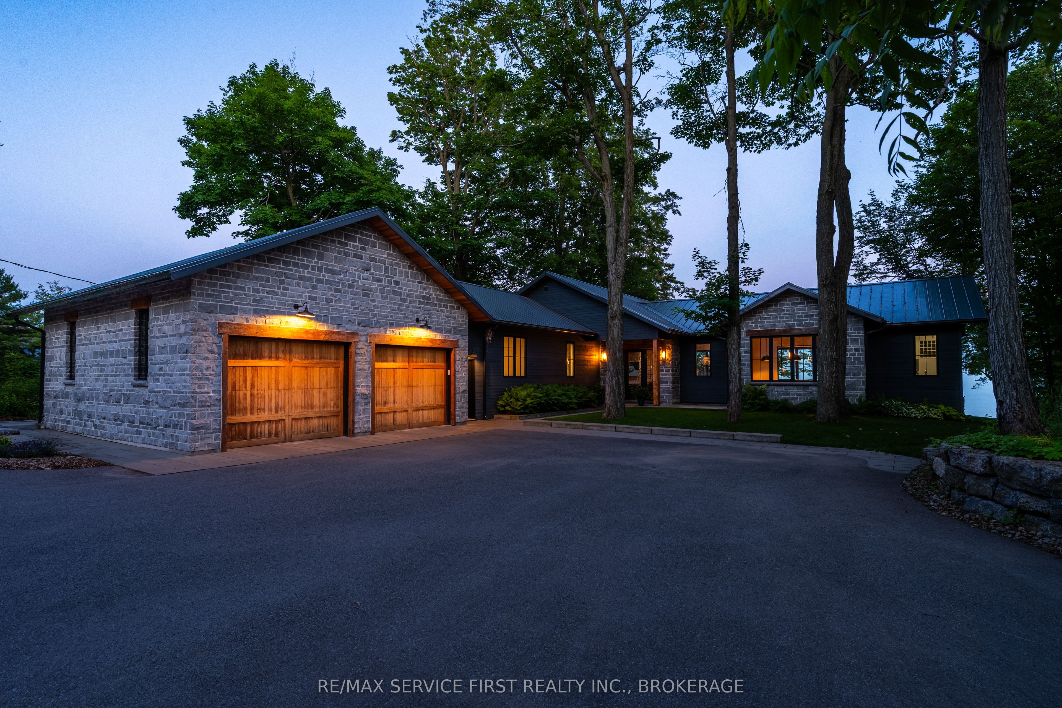
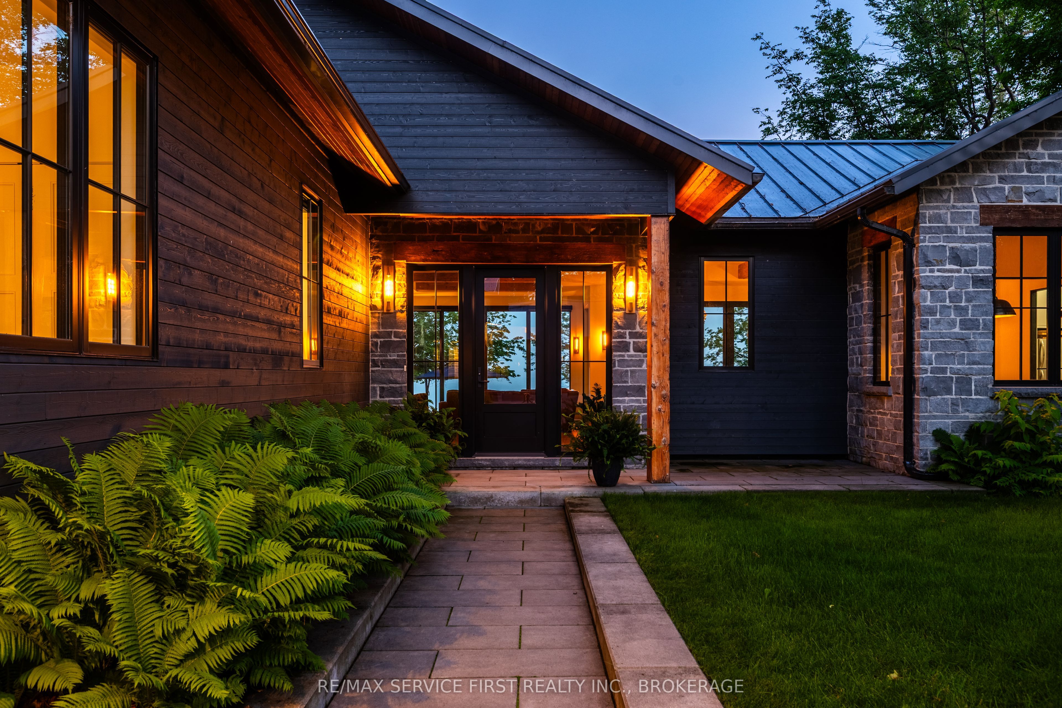
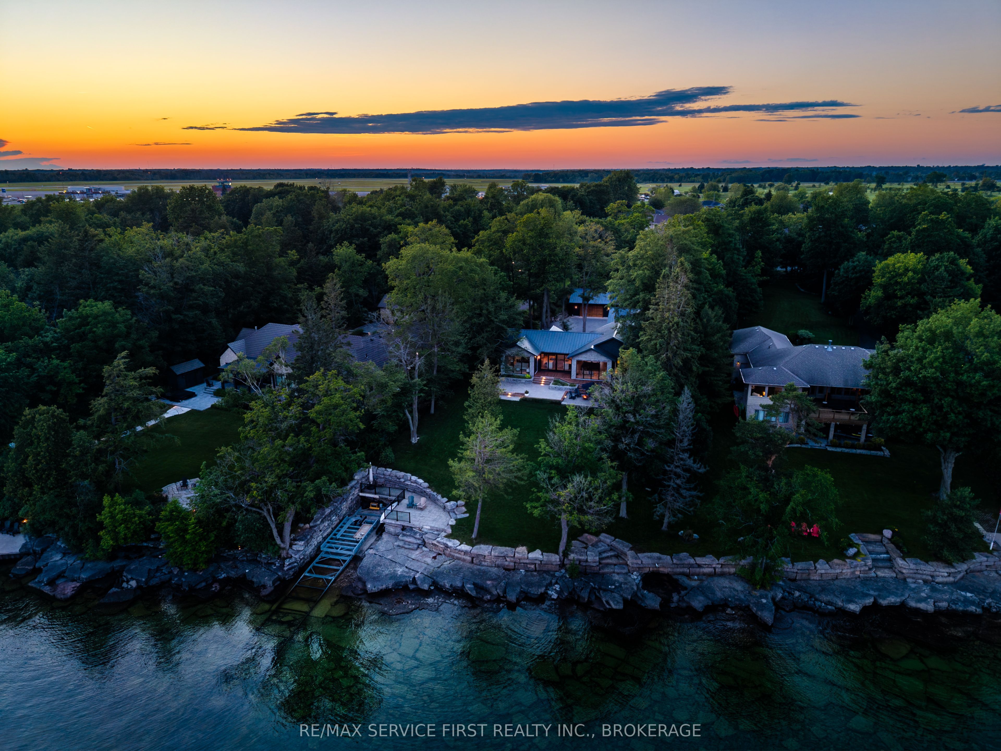
Exceptional, exquisite, stunning. These are just a few of the adjectives that can be used to describe this one of a kind estate waterfront home in the City of Kingston. Extensively remodelled in 2018, the current owners exercised vision, care and tremendous thoughtfulness in designing and planning this home. The epitome of open concept, the 12 foot ceilings and floor to ceiling windows augment the volume of the space, the feeling of being in nature and the captivating views of Lake Ontario. 3 bedrooms and 2 full bathrooms, tasteful finishes of limestone and wood, the feel of this home is both contemporary and comfortable.The heart of the home - the kitchen - has a 48 inch Wolf range with a 24 inch infrared griddle built in to one of the two 12 foot islands. The attached pantry provides a 2nd fridge, 2nd full oven and bar sink, plus floor to ceiling cabinetry. A dream for cooking, baking and entertaining in this beautiful space.A generously sized double attached garage, and an additional double garage that provide ample storage for vehicles and other equipment.Views of Lake Ontario can be enjoyed from the patio, complete with a gas firepit. Stone steps lead to another finished seating area right at the water's edge, and a custom built marine rail system that can hold a 40 foot boat or a Seadoo.What sets this property off, however, is the private, expansive 1 acre lot, on a very quiet road travelled by predominantly local traffic. Between the house and road is a naturalized woodland, providing additional privacy. A tremendous package that offers a rare combination of usable waterfront, a country feel, and city amenities.
Property Information
Building Details
Features & Amenities
Financials & Fees
Inclusions & Exclusions
All existing ceiling fixtures; all existing window coverings plus hardware and accessories; any and all built-ins; fridges x 2; stove top; built-in ovens x2 and microwave; mirrors in bathrooms; garage door openers and remotes; and marine rail system.
All water treatment equipment; all appliances and kitchen ware in the additional garage.
Location
Similar Properties
View More
Source: Toronto Regional Real Estate Board (TRREB), via PropTx Innovations Inc.
The data relating to real estate on this website comes in part from the MLS® data feed of PropTx Innovations Inc. The information is deemed reliable but is not guaranteed accurate by PropTx.
The information provided herein must only be used by consumers that have a bona fide interest in the purchase, sale or lease of real estate and may not be used for any commercial purpose or any other purpose.
© 2026 PropTx Innovations Inc. All rights reserved. MLS®, REALTOR® and the associated logos are owned or controlled by The Canadian Real Estate Association (CREA).