379 Veronica Drive
About This Home
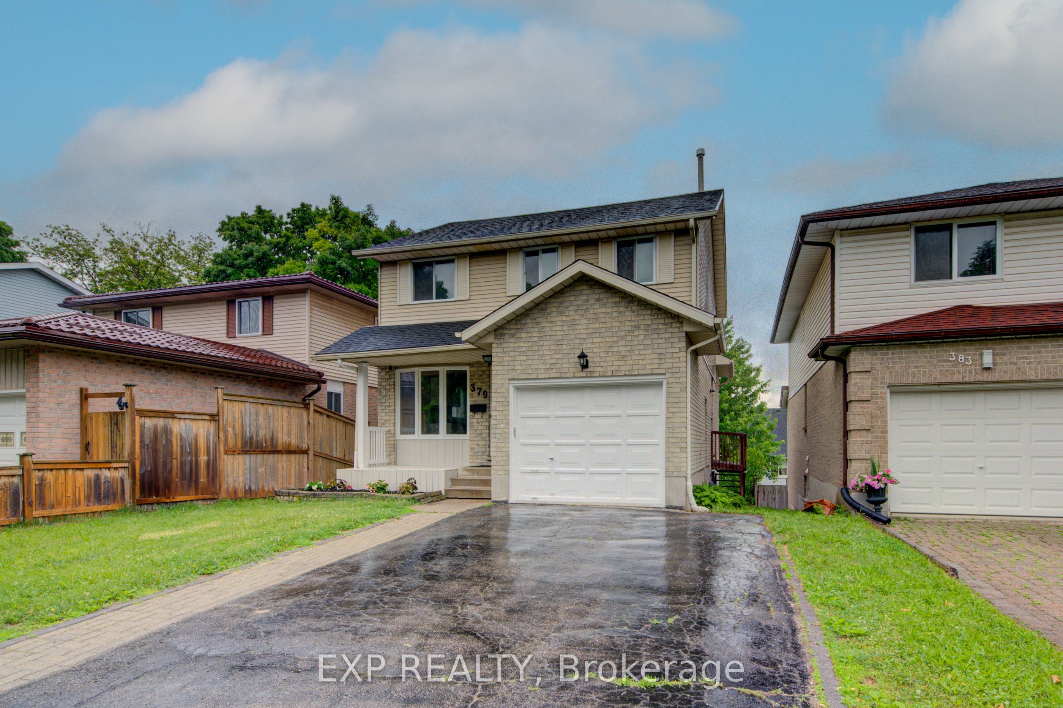
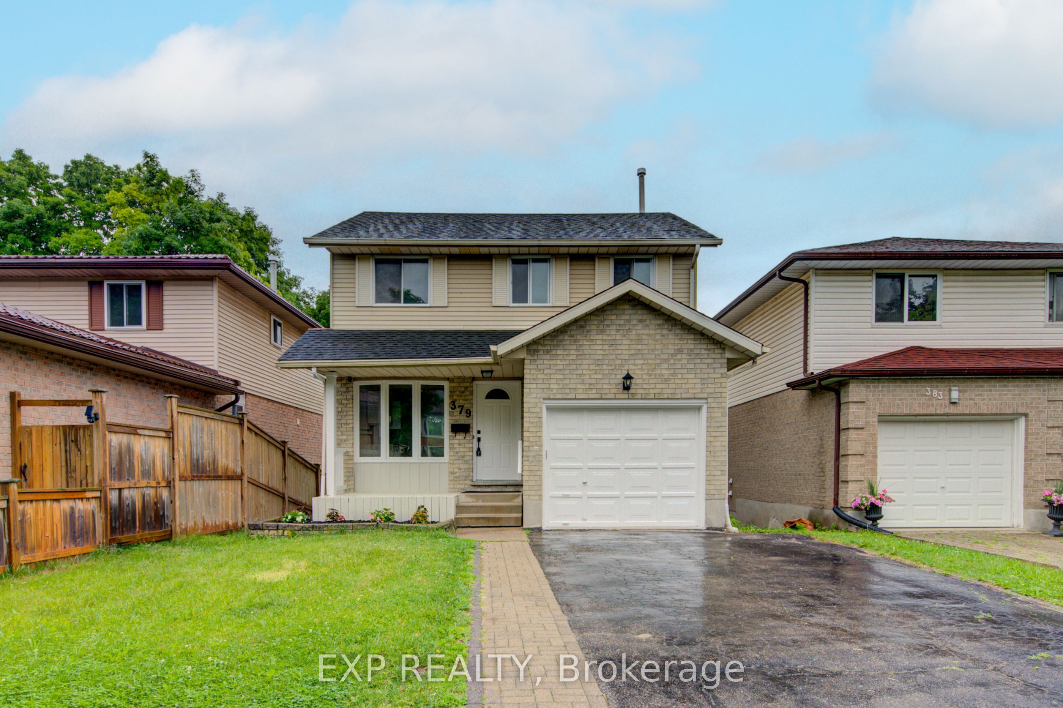
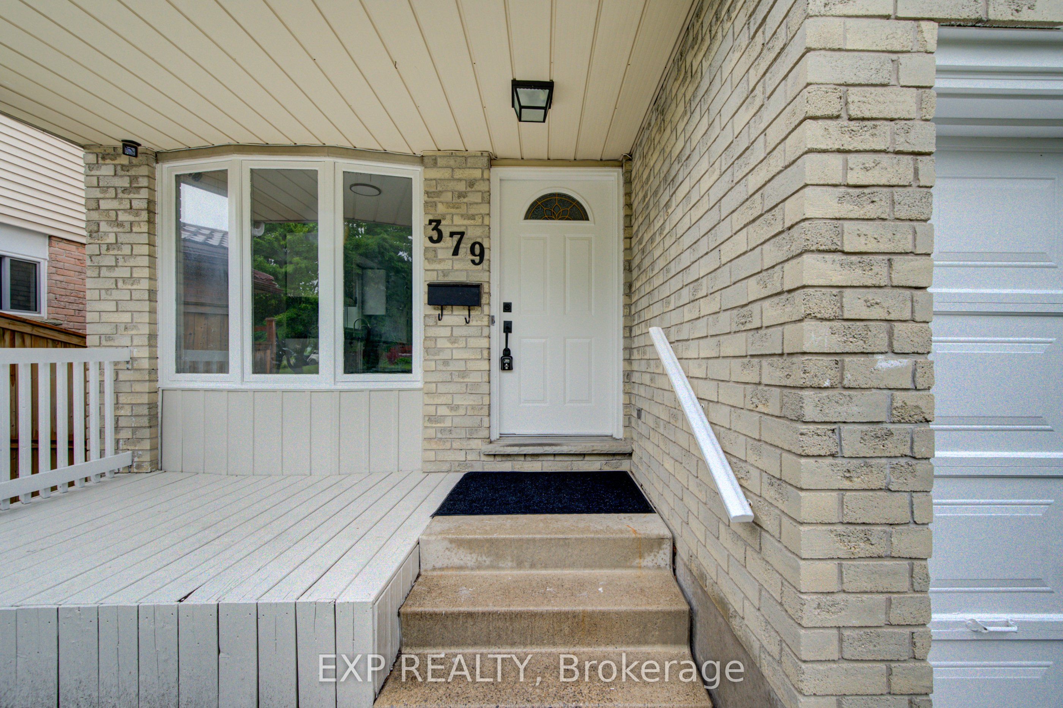
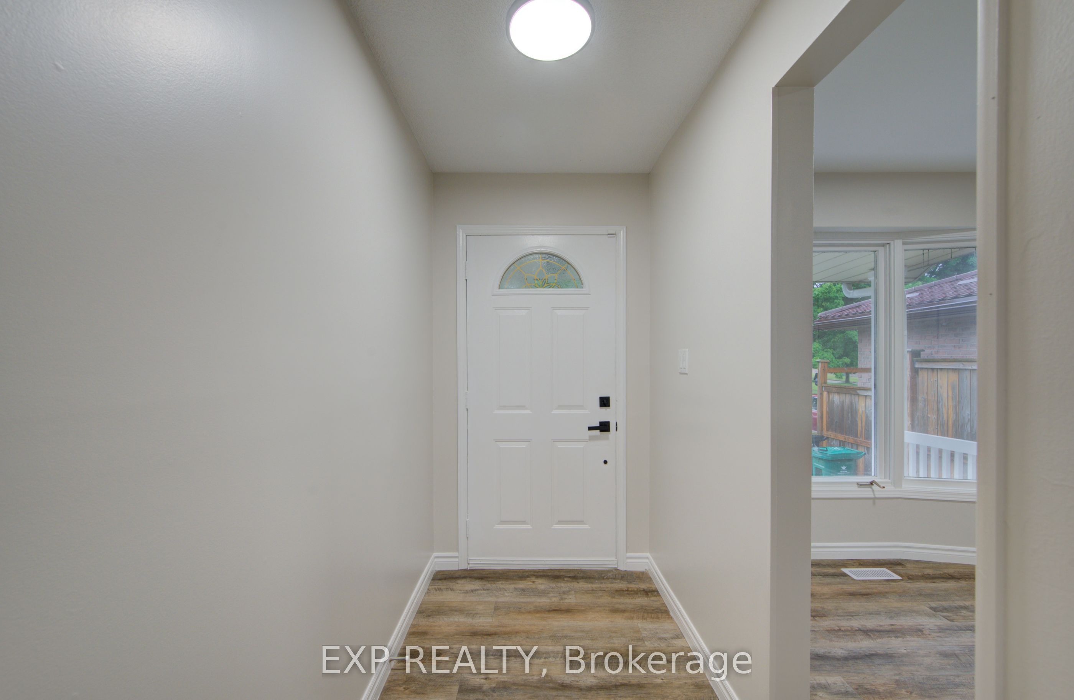
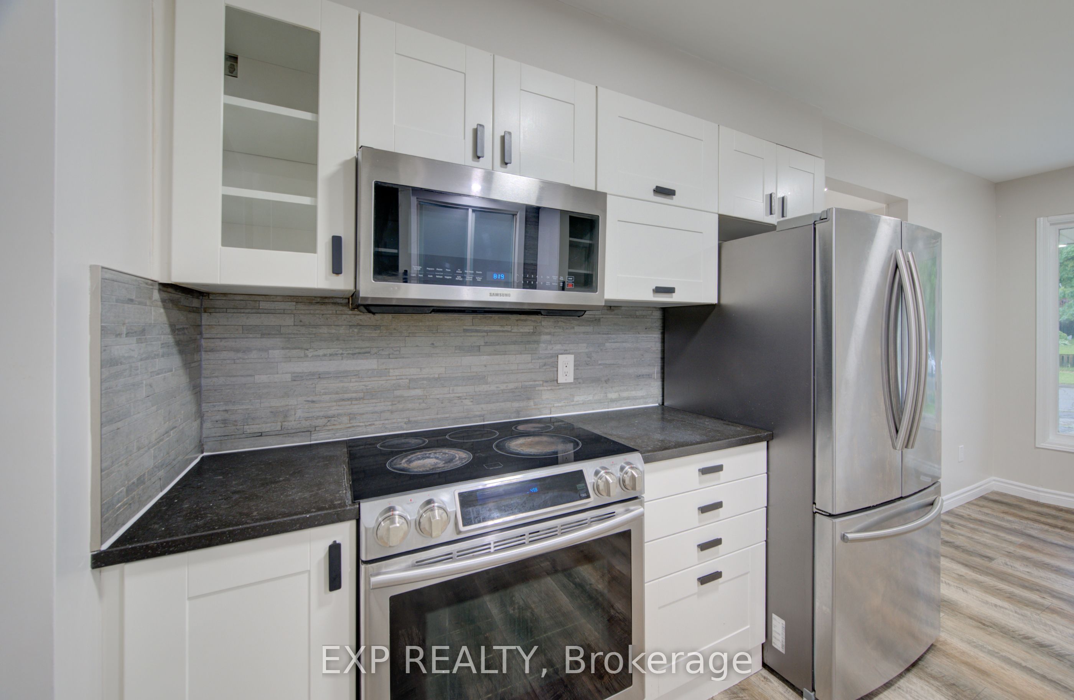
Welcome to 379 Veronica Drive, a beautifully updated 3-bedroom, 3-bathroom home offering stylish finishes, versatile living space, and an unbeatable location in a family-friendly Kitchener neighbourhood. Step inside to discover a carpet-free interior featuring upgraded flooring throughout, including vinyl and laminate that flows seamlessly across the home. The updated kitchen boasts modern white cabinetry, quartz countertops, stainless steel appliances, and a large picture window perfect for a morning coffee. The kitchen opens to a bright dining area filled with natural light, while a convenient 2-piece powder room completes the main level. The split-level design offers excellent separation of living spaces. Just up the stairs, you'll find a spacious living room with large windows, while the upper level features three generously sized bedrooms with pot lights and upgraded flooring. The primary bedroom includes desirable his-and-hers closets. The lower level offers a cozy family room with a fireplace and sliding doors leading to a fully fenced backyard with deck, ideal for entertaining. The potential for a separate basement entrance provides excellent potential for an in-law suite or rental opportunity with rec room, bedroom/office and washroom complete the basement. Additional updates include a new roof in 2025. Ideally located close to parks, shopping, restaurants, transit, and everyday amenities, this home is less than 7 minutes from Highway 401 and within walking distance of a new Catholic school, making it an excellent choice for families and commuters alike.
Property Information
Building Details
Features & Amenities
Financials & Fees
Location
Similar Properties
View More
Source: Toronto Regional Real Estate Board (TRREB), via PropTx Innovations Inc.
The data relating to real estate on this website comes in part from the MLS® data feed of PropTx Innovations Inc. The information is deemed reliable but is not guaranteed accurate by PropTx.
The information provided herein must only be used by consumers that have a bona fide interest in the purchase, sale or lease of real estate and may not be used for any commercial purpose or any other purpose.
© 2026 PropTx Innovations Inc. All rights reserved. MLS®, REALTOR® and the associated logos are owned or controlled by The Canadian Real Estate Association (CREA).