12 Cherry Lane
About This Home
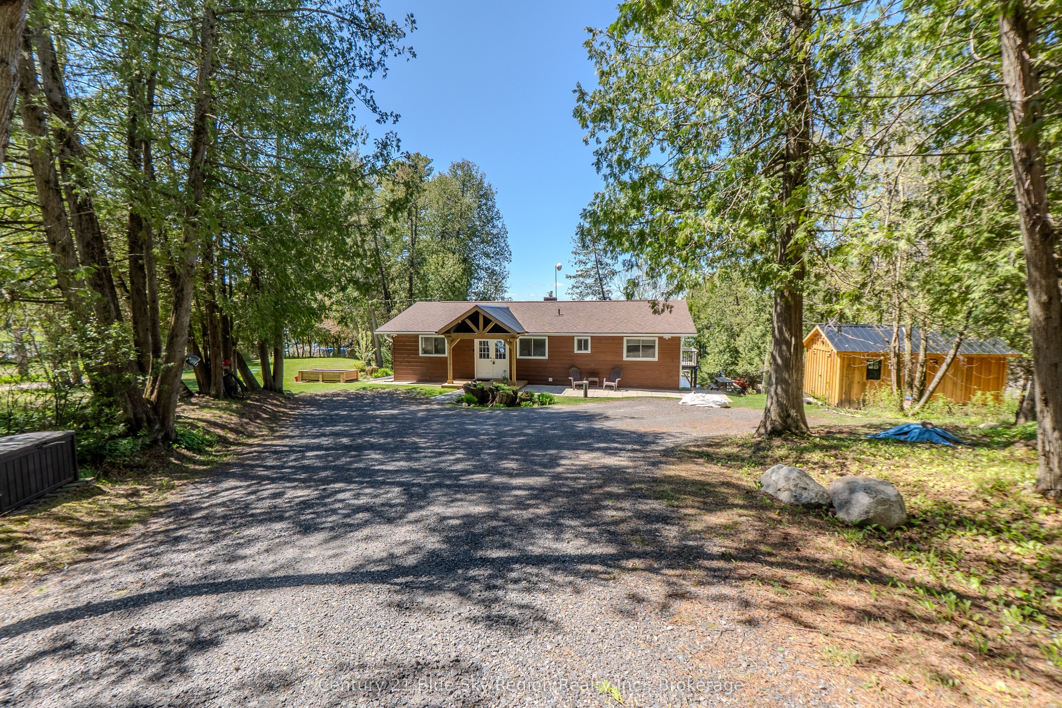
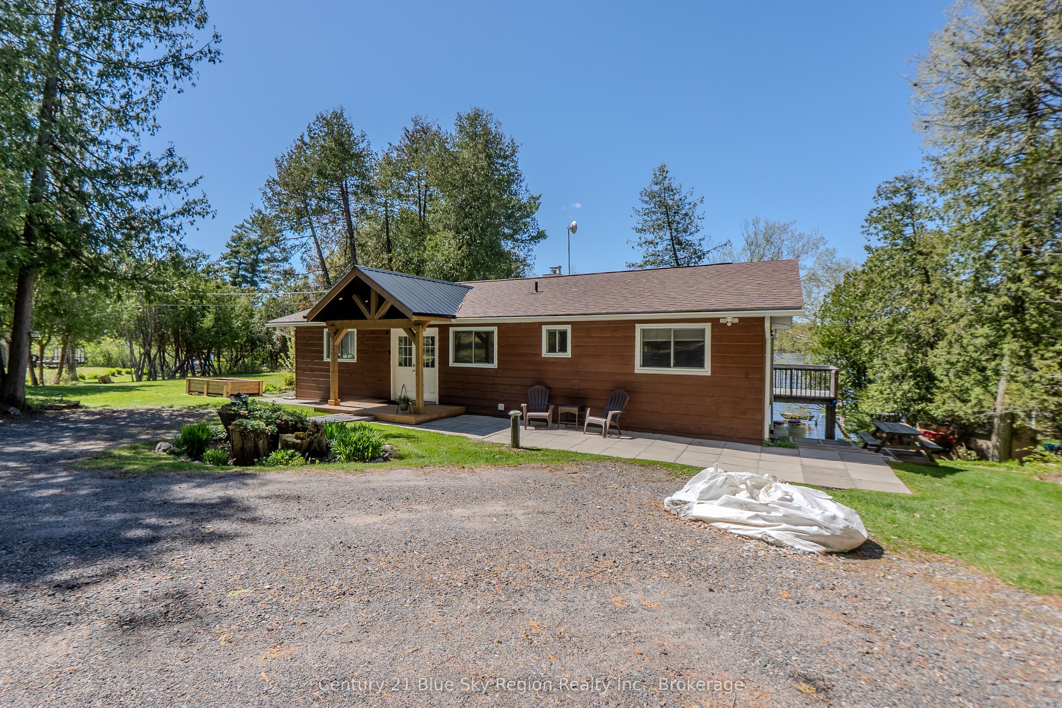
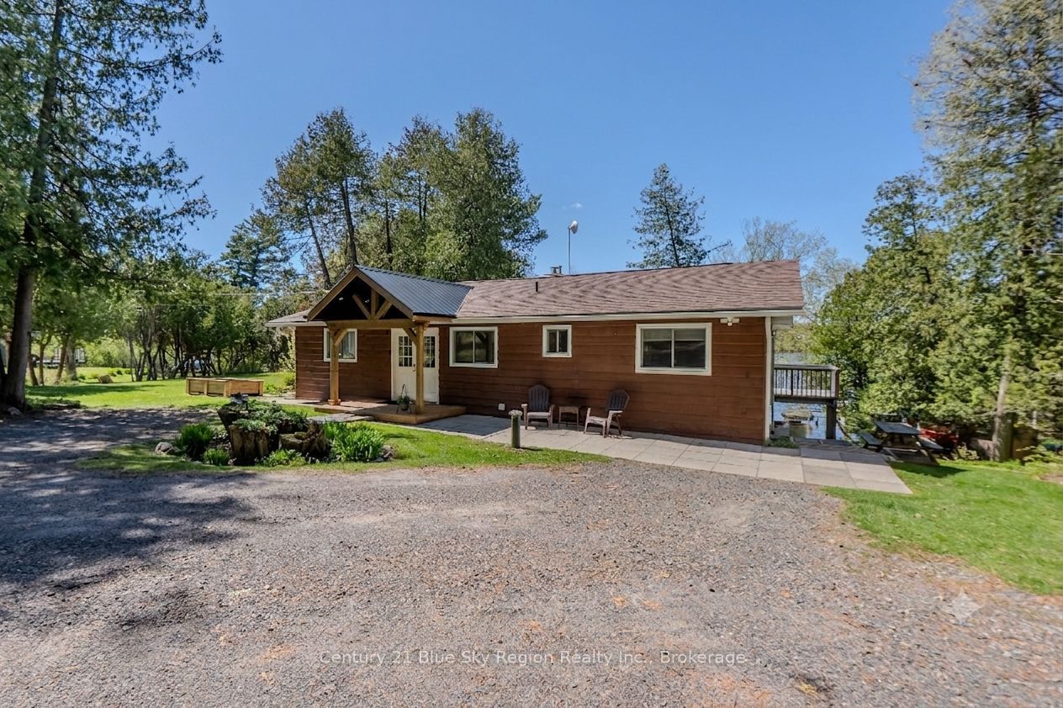
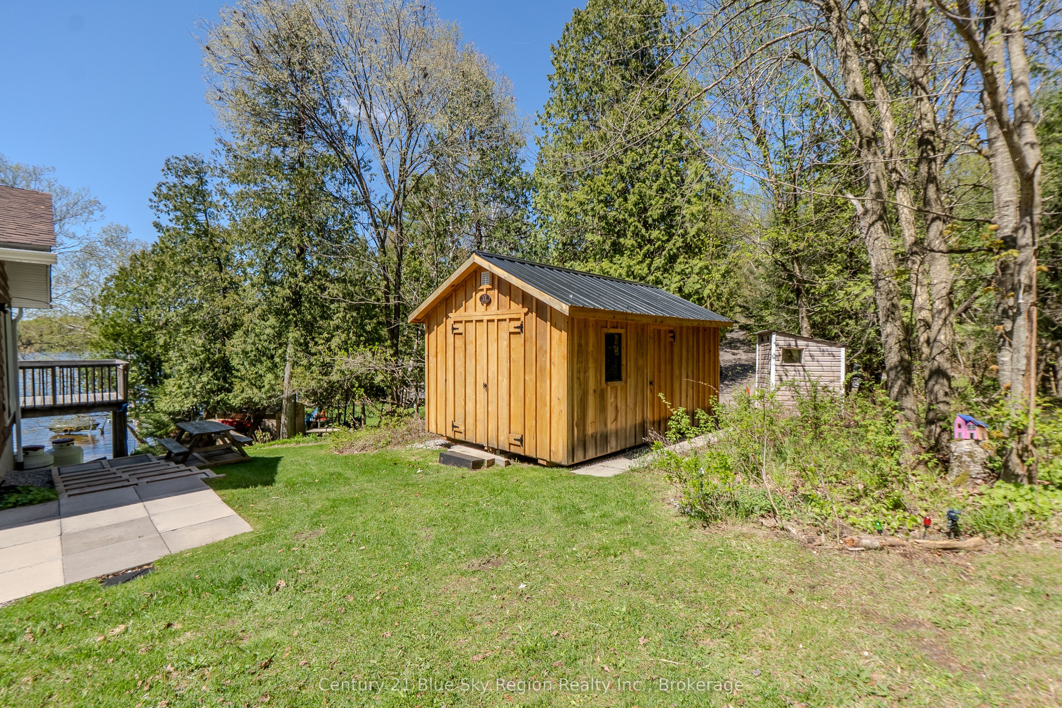
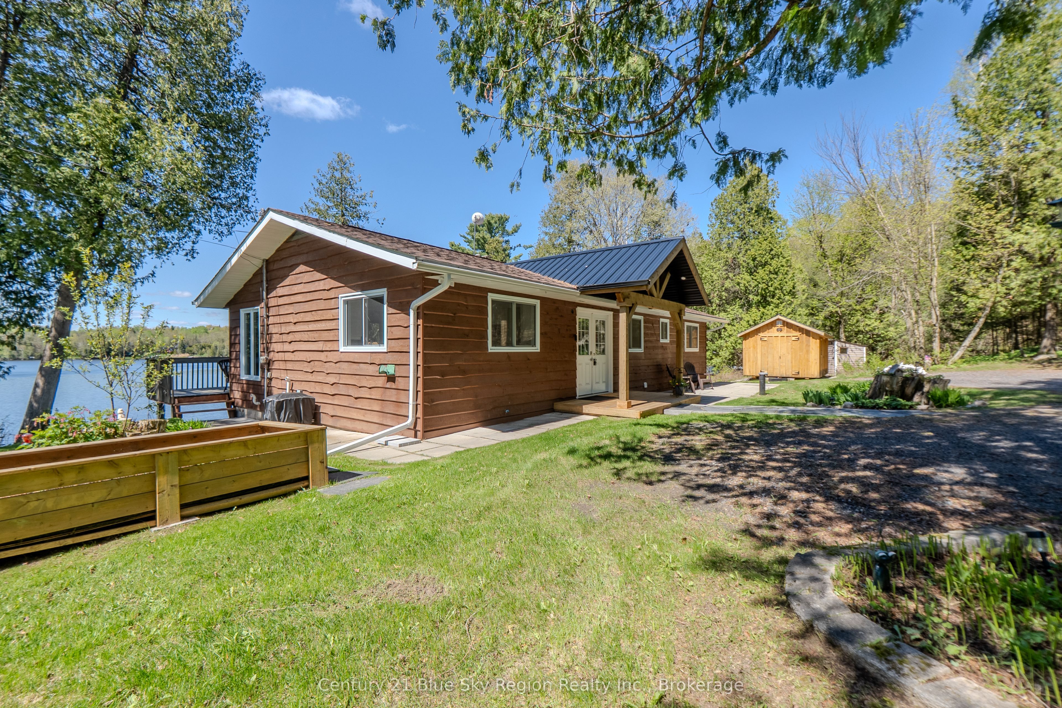
Welcome to your lakeside retreat! Nestled on the serene shores of Lake Nosbonsing, this delightful 2-bedroom,1.5-bathroom bungalow offers the perfect blend of comfort and natural beauty. Situated on an expansive 1.45-acre lot with a Northwest exposure, this property promises breathtaking lake views. As you step inside, you'll be greeted by the warmth of hardwood floors that flow through the open-concept living and dining area. This inviting space is bathed in natural light, thanks to an abundance of windows and sliding patio doors that lead to a large deck, ideal for entertaining or simply soaking in the peaceful surroundings. The kitchen is a culinary dream, featuring stainless steel appliances and ample counter space, making meal preparation a joy. Whether you're hosting a dinner party or enjoying a quiet breakfast, you'll appreciate the functionality and style of this well-appointed kitchen. In the living room, a beautiful wood surround with an electric fireplace creates a cozy atmosphere, perfect for relaxing with a good book or gathering with loved ones on cooler evenings. The lower level offers a 2-piece bathroom and a workshop with a walkout to the lake. The property's real gem is its direct access to Lake Nosbonsing with a private dock that invites you to indulge in boating, fishing, or swimming at your leisure. Imagine the endless water activities and adventures that await! The property also offers an additional 3-4 parking spaces at the top of the driveway as well as3-4 parking spaces by the house. Tons of updates over the years and plenty of further potential awaits! This impressive bungalow is not just a home; it's a lifestyle! Whether you're seeking a year-round residence or a seasonal getaway, this property on Lake Nosbonsing offers the perfect escape. Don't miss the opportunity to make this lakeside dream your reality!
Property Information
Building Details
Features & Amenities
Financials & Fees
Inclusions & Exclusions
Fridge, Stove, Microwave, Dishwasher, Washer, Dryer, Dock, Sheds, All light fixtures and ceiling fans, All window coverings.
'Blink' security system, Deep freezer & fridge in basement, Picnic table, Wagon Wheel in front of garden.
Location
Similar Properties
View More
Source: Toronto Regional Real Estate Board (TRREB), via PropTx Innovations Inc.
The data relating to real estate on this website comes in part from the MLS® data feed of PropTx Innovations Inc. The information is deemed reliable but is not guaranteed accurate by PropTx.
The information provided herein must only be used by consumers that have a bona fide interest in the purchase, sale or lease of real estate and may not be used for any commercial purpose or any other purpose.
© 2026 PropTx Innovations Inc. All rights reserved. MLS®, REALTOR® and the associated logos are owned or controlled by The Canadian Real Estate Association (CREA).