1598 Corbeil Road
About This Home
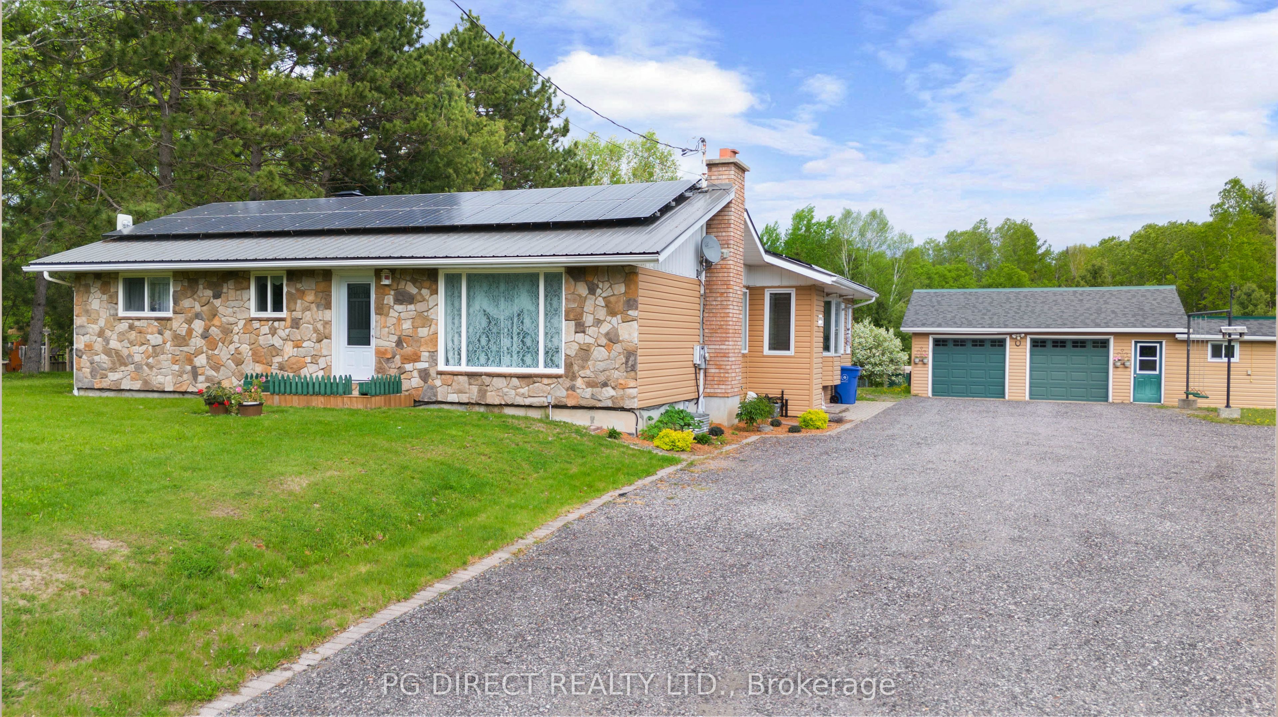
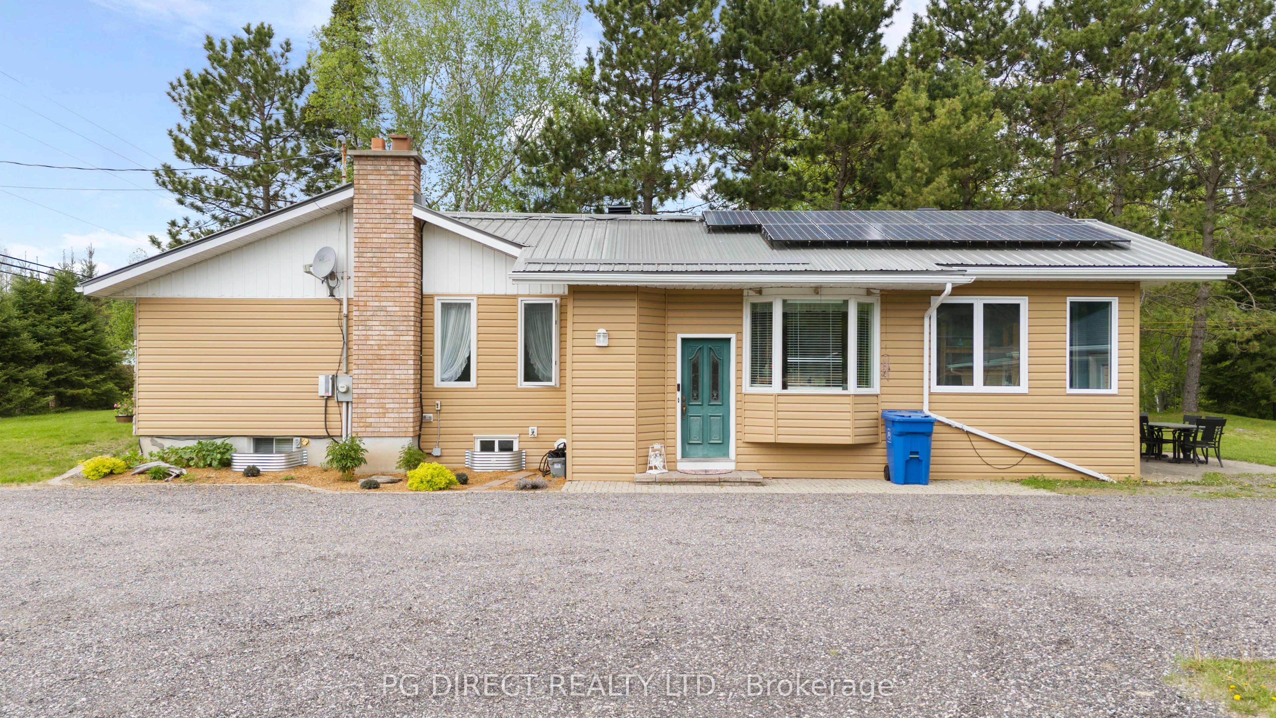
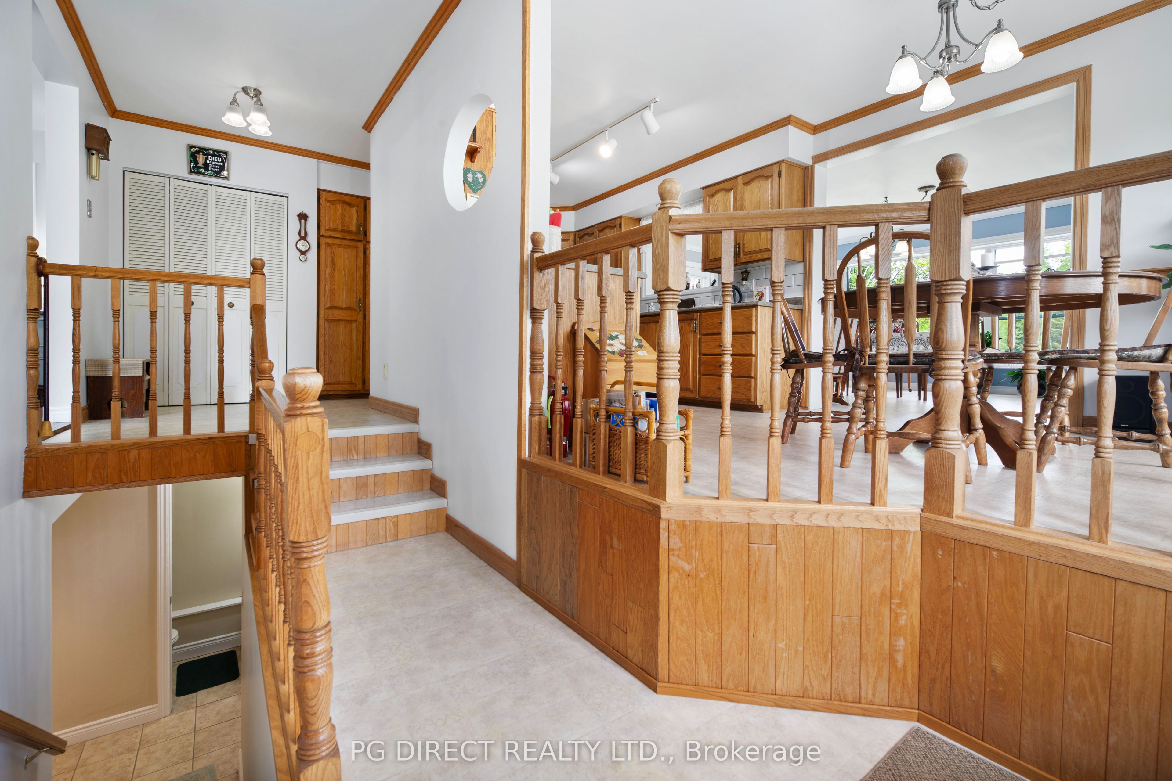
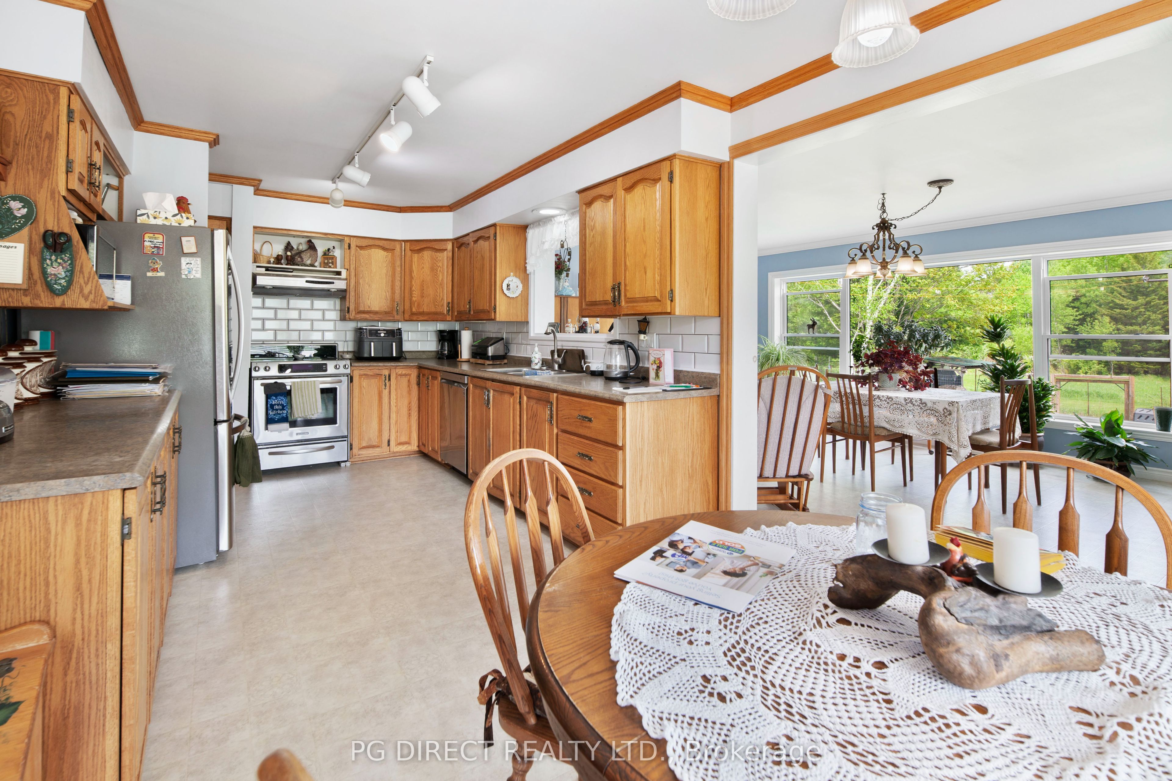
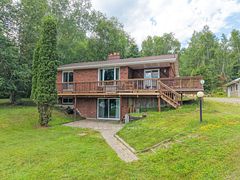
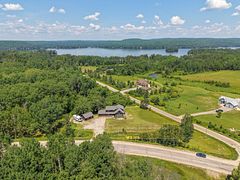
Visit REALTOR website for additional information. Escape to the country and enjoy sustainable living on this exceptional3.5-acre property, thoughtfully designed for comfort, efficiency, andself-sufficiency. The home is equipped with geothermal heating andcooling technology along with an impressive 14.5 kW net-metering solarpower system, resulting in remarkably low electricity costs of lessthan $700 for the entire year of 2025.Outside, the property offers endless opportunities for hobby farmingand gardening, featuring two fenced garden areas, two chicken/turkeycoops, and several additional outbuildings to support your rurallifestyle. A 16' x 20' drive shed provides convenient storage forequipment, recreational vehicles, or seasonal items.Inside, you'll find practical and versatile spaces including a truecold room for food preservation with walk up access to outside, and alarge workshop area ideal for projects, hobbies, or storage. On themain level linked to the 4 season sunroom is an indoor BBQ room,enjoy BBQing all year long. The detached two-car garage iscomplemented by an insulated woodworking shop, creating the perfectsetup for craftspeople, entrepreneurs, or anyone who appreciateshaving dedicated workspace.This well maintained and equally well designed home is a place wherethe work has been done! Now you can move in and reap the rewards ofenergy independence, a zero carbon footprint, food from garden totable and so much more!
Property Information
Building Details
Features & Amenities
Financials & Fees
Inclusions & Exclusions
Clothes washer, Clothes, dryer, Freezer, Range, Sump pump, Dishwasher, Refrigerator, Dryer
NONE
Location
Similar Properties
View More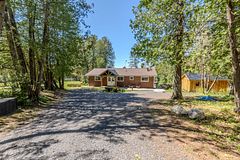
Source: Toronto Regional Real Estate Board (TRREB), via PropTx Innovations Inc.
The data relating to real estate on this website comes in part from the MLS® data feed of PropTx Innovations Inc. The information is deemed reliable but is not guaranteed accurate by PropTx.
The information provided herein must only be used by consumers that have a bona fide interest in the purchase, sale or lease of real estate and may not be used for any commercial purpose or any other purpose.
© 2026 PropTx Innovations Inc. All rights reserved. MLS®, REALTOR® and the associated logos are owned or controlled by The Canadian Real Estate Association (CREA).