35 Borland Drive
About This Home
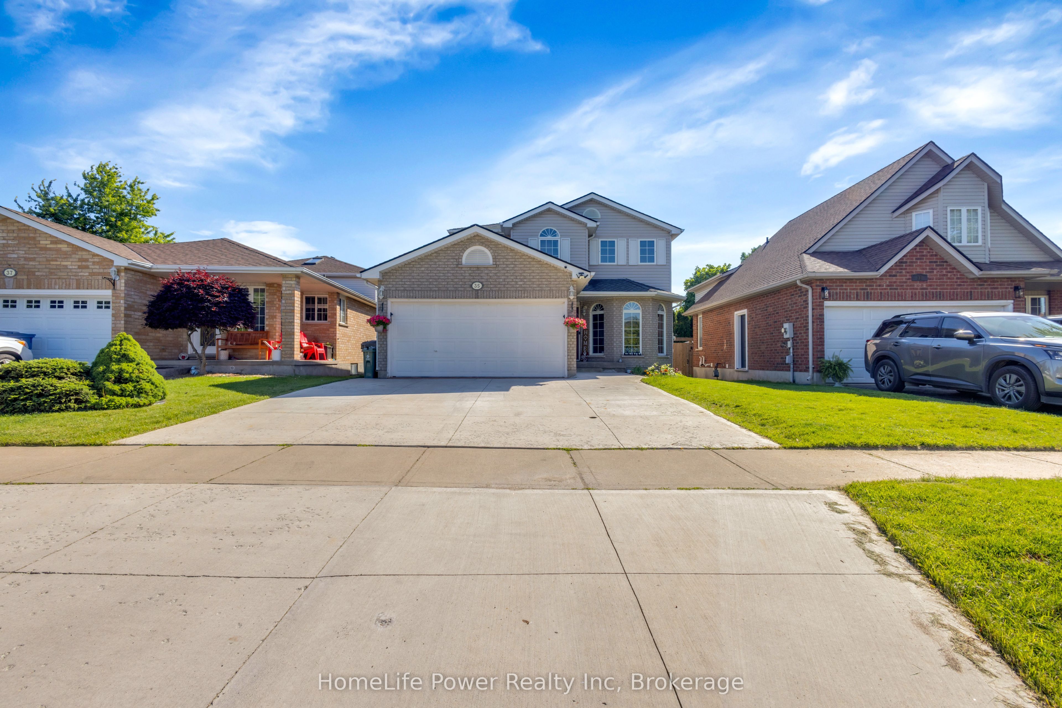
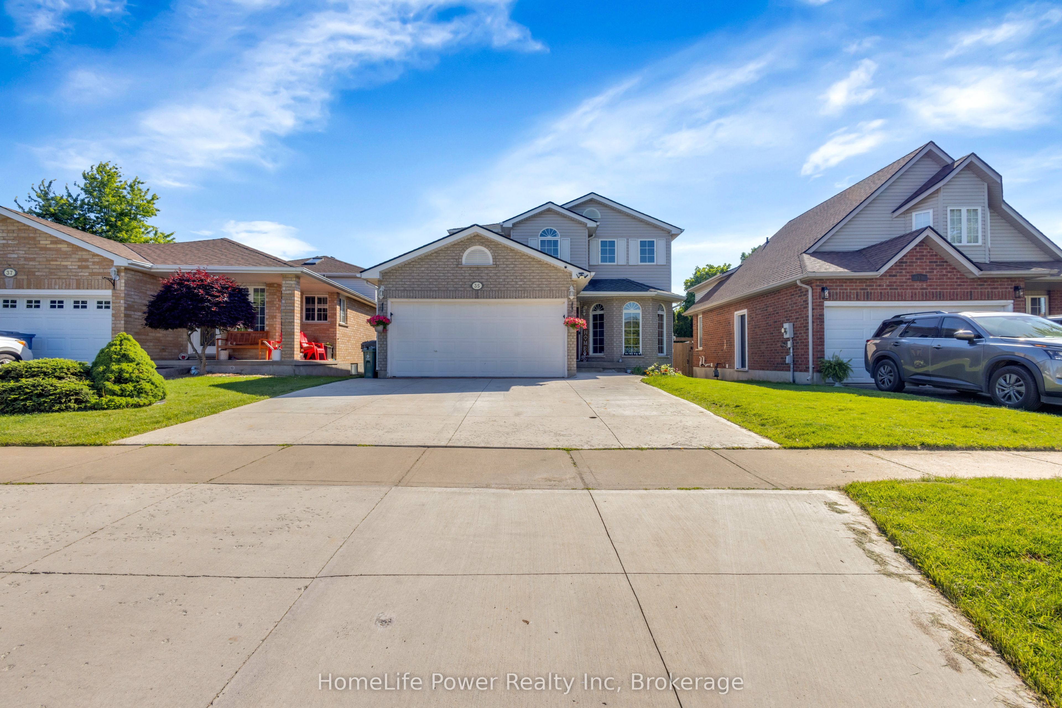
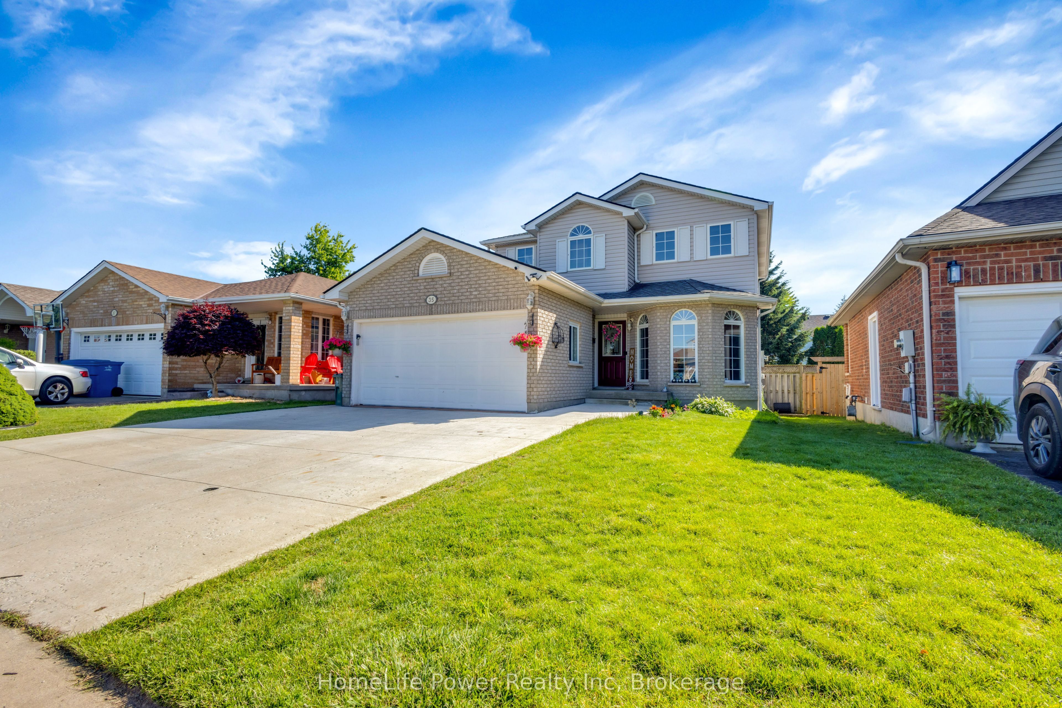
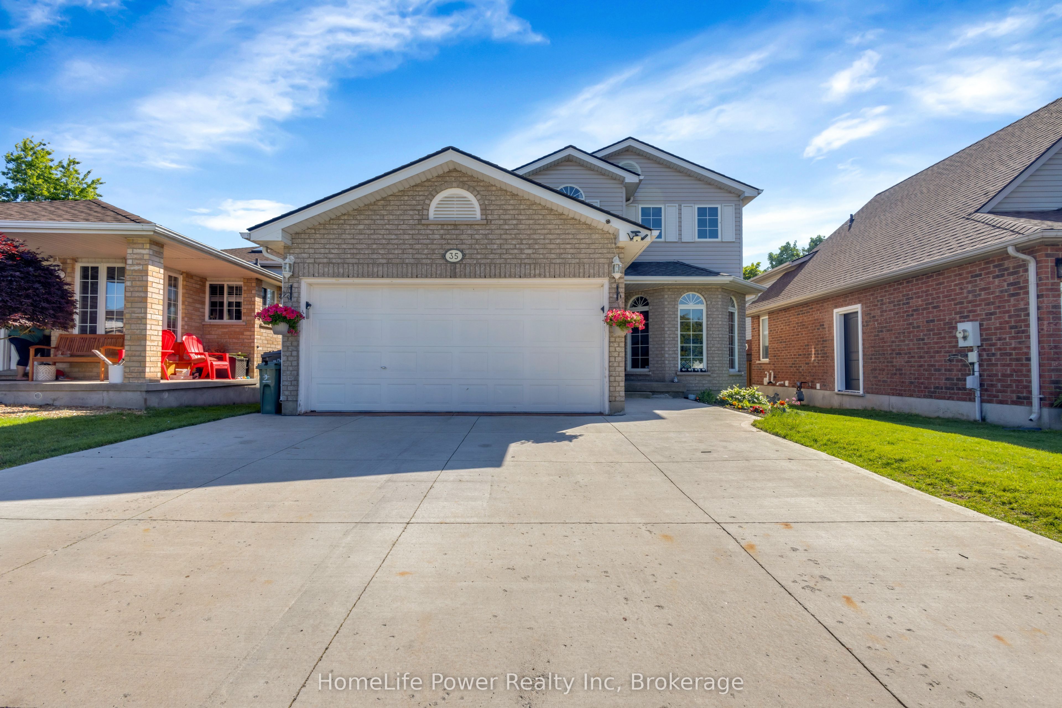
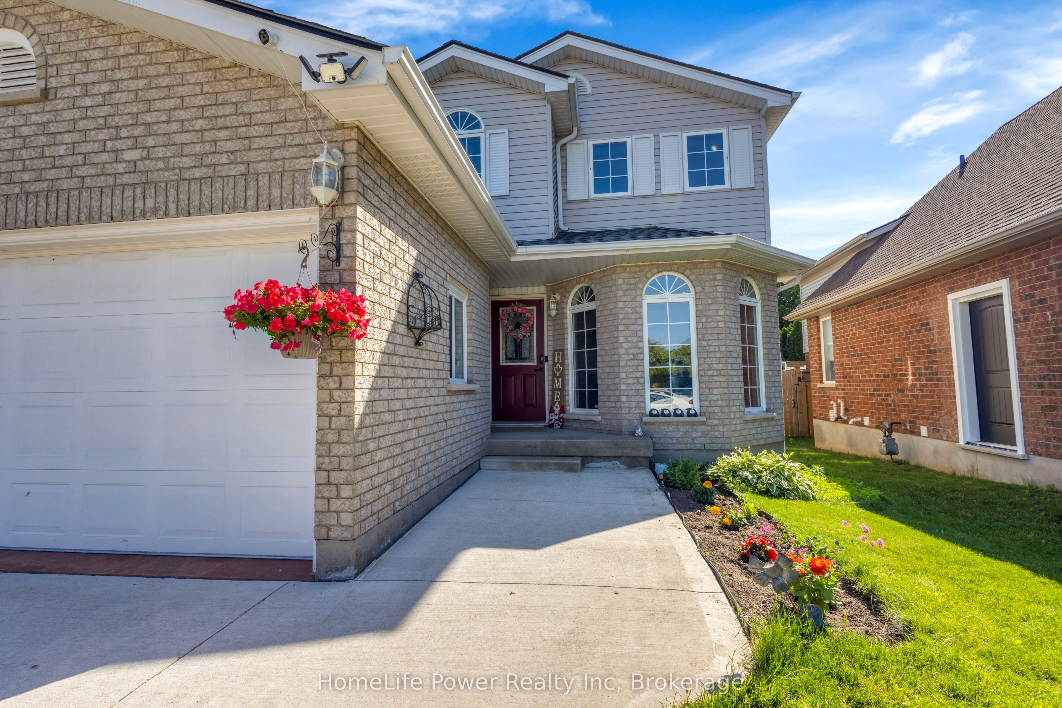
This home offers four spacious bedrooms, perfectly suited for a growing family. The large dining area provides ample space for family meals and entertaining guests, while the finished basement includes a three-piece bathroom and offers additional flexible living space-ready for you to move in and enjoy. For those working from home or in need of a quiet retreat, the main floor includes a front den that can easily function as a private office space or it can be used for guests as well. The property also features a double-car garage and a backyard deck, ideal for relaxing or entertaining outdoors. Located on a quiet, family-friendly street with strong pride of ownership and welcoming neighbors, this is an ideal place to raise children, with plenty of outdoor space for them to play safely. Conveniently situated near trails, parks, and a splash pad, the location encourages an active lifestyle for the whole family. Everyday essentials are also close by, with grocery stores, restaurants, a fitness center, and a theatre all within walking distance.35 Borland Drive offers an exceptional opportunity to enjoy space, convenience, and community-all at a highly attractive price point. Situated on a cul-de-sac in one of the most desirable areas, this home combines comfort and lifestyle in a prime location. Nearby banks and other essential services are also within walking distance, adding to the everyday convenience this property provides.
Property Information
Building Details
Features & Amenities
Financials & Fees
Inclusions & Exclusions
Dryer, washer, Dishwasher, Fridge and Stove
Any staging items or furniture.
Location
Similar Properties
View More
Source: Toronto Regional Real Estate Board (TRREB), via PropTx Innovations Inc.
The data relating to real estate on this website comes in part from the MLS® data feed of PropTx Innovations Inc. The information is deemed reliable but is not guaranteed accurate by PropTx.
The information provided herein must only be used by consumers that have a bona fide interest in the purchase, sale or lease of real estate and may not be used for any commercial purpose or any other purpose.
© 2026 PropTx Innovations Inc. All rights reserved. MLS®, REALTOR® and the associated logos are owned or controlled by The Canadian Real Estate Association (CREA).