#46 - 795 CATALPA Square
About This Home
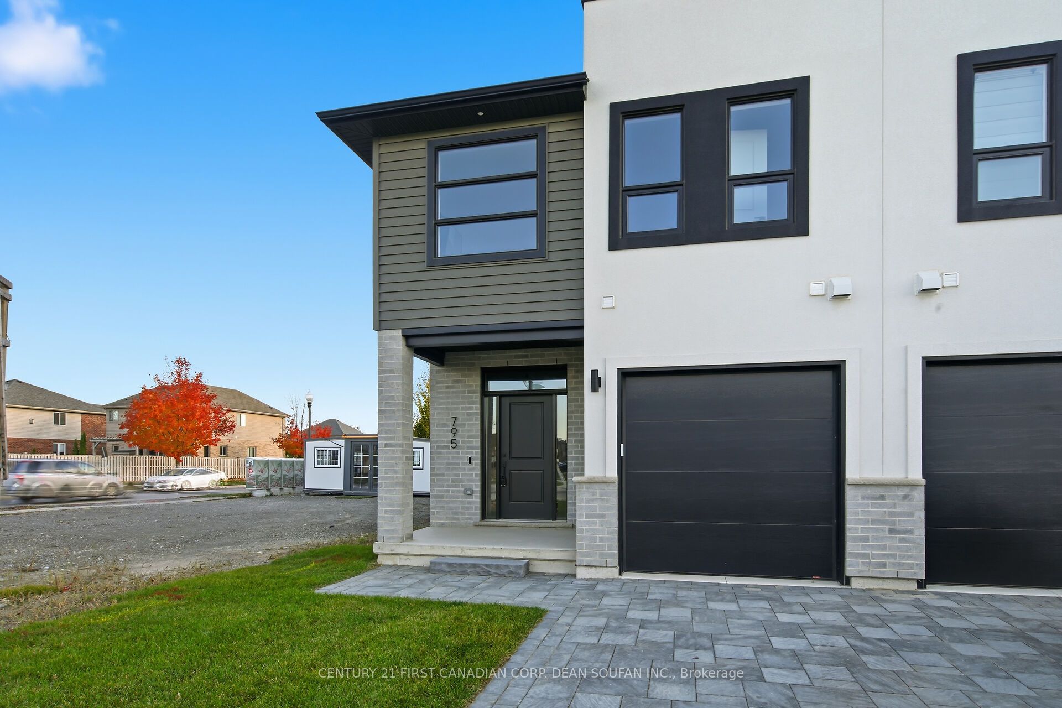
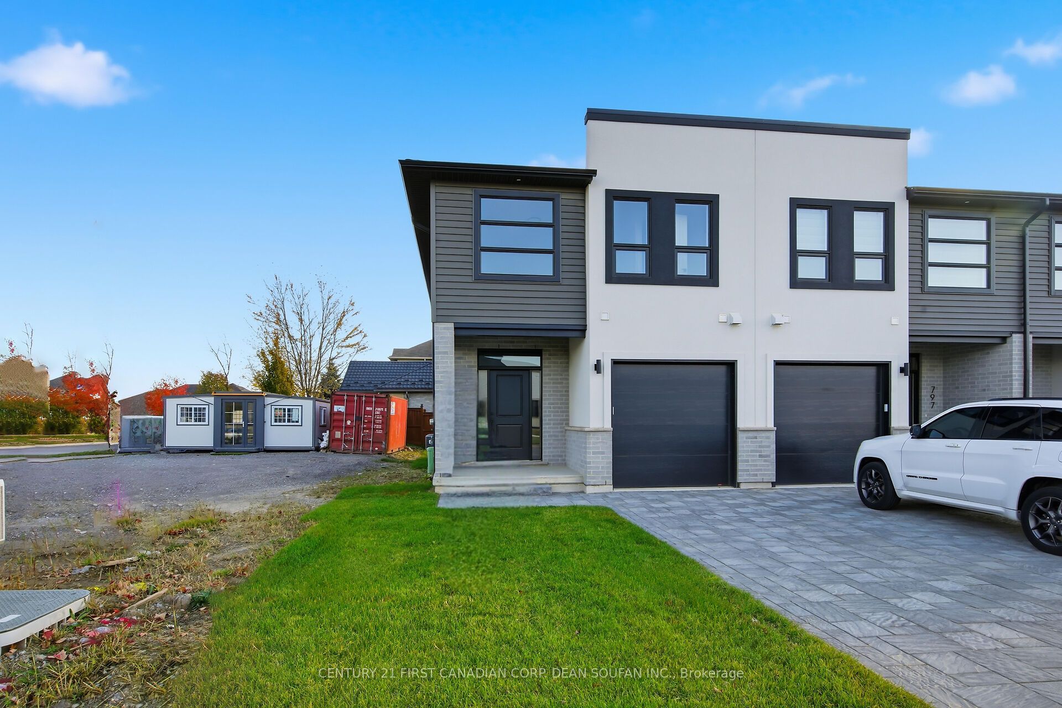
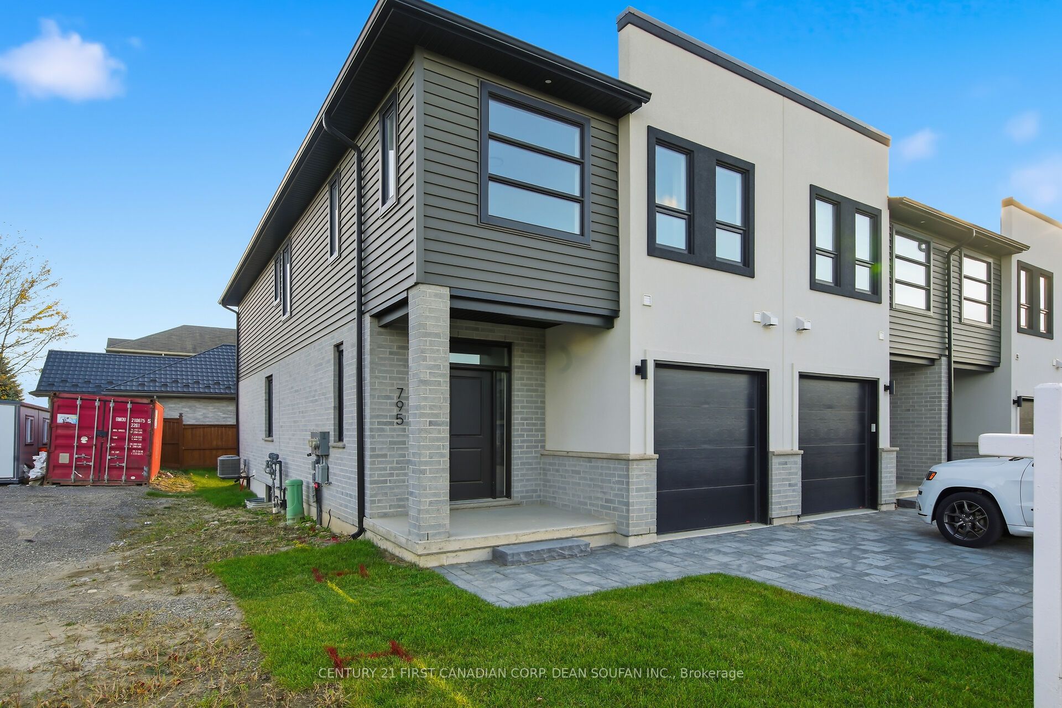
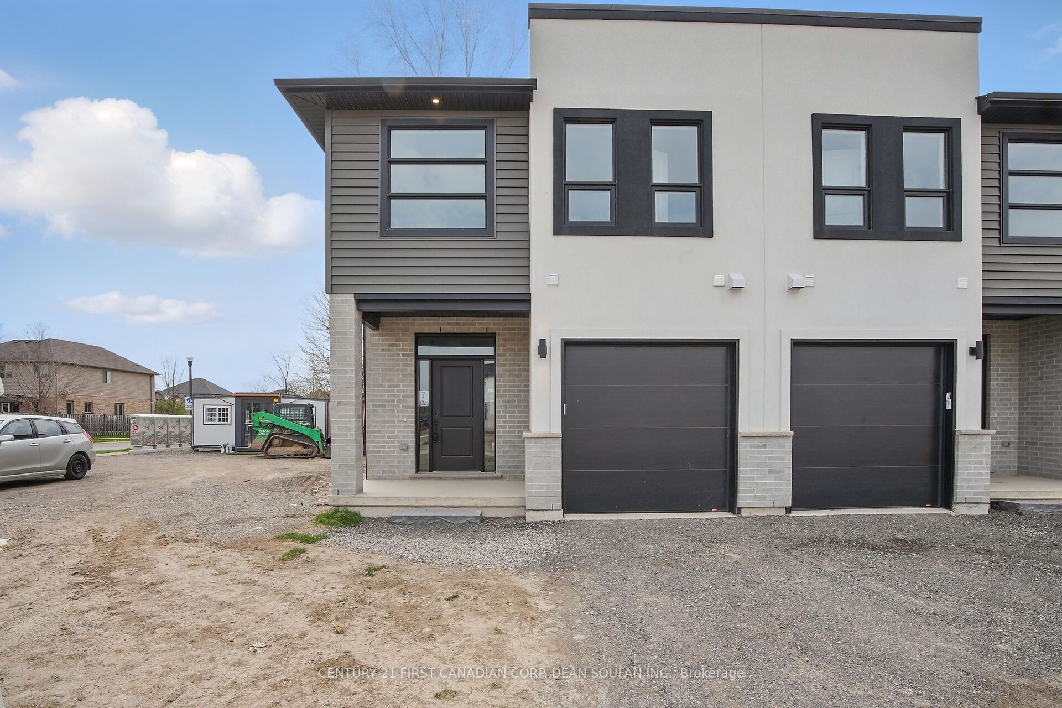
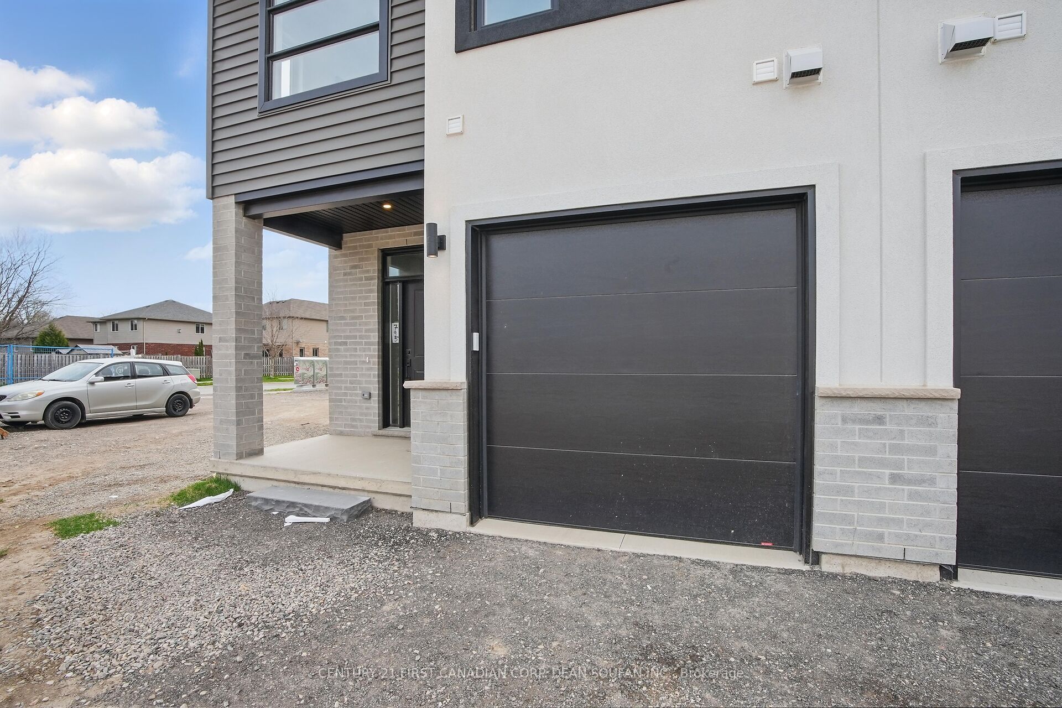
Welcome to the community of Northwoods, located in the desirable area of Hyde Park just off Dalmagarry Rd. Offering a collection of stylish and modern stacked semi-detached and row townhomes. This "Aspen" model end unit features 1,845 sq ft, 3 bedrooms, 2.5 Bathrooms (2 full & 1 half) and a single car garage, offering desirable open concept living and elegant upscale finishes. A thoughtfully designed community in a fantastic location; with excellent schools, parks, shopping and restaurants, just minutes to UWO and downtown. See all that Northwoods has to offer. *Price includes proposed 2026 HST rebates. Final rebate amount is subject to the passing of Provincial and Federal legislation and purchaser eligibility as per government guidelines, including primary residence or qualifying rental.
Property Information
Building Details
Features & Amenities
Financials & Fees
Inclusions & Exclusions
None
None
Location
Similar Properties
View More
Source: Toronto Regional Real Estate Board (TRREB), via PropTx Innovations Inc.
The data relating to real estate on this website comes in part from the MLS® data feed of PropTx Innovations Inc. The information is deemed reliable but is not guaranteed accurate by PropTx.
The information provided herein must only be used by consumers that have a bona fide interest in the purchase, sale or lease of real estate and may not be used for any commercial purpose or any other purpose.
© 2026 PropTx Innovations Inc. All rights reserved. MLS®, REALTOR® and the associated logos are owned or controlled by The Canadian Real Estate Association (CREA).