#46 - 3425 GRAND OAK Crossing
About This Home
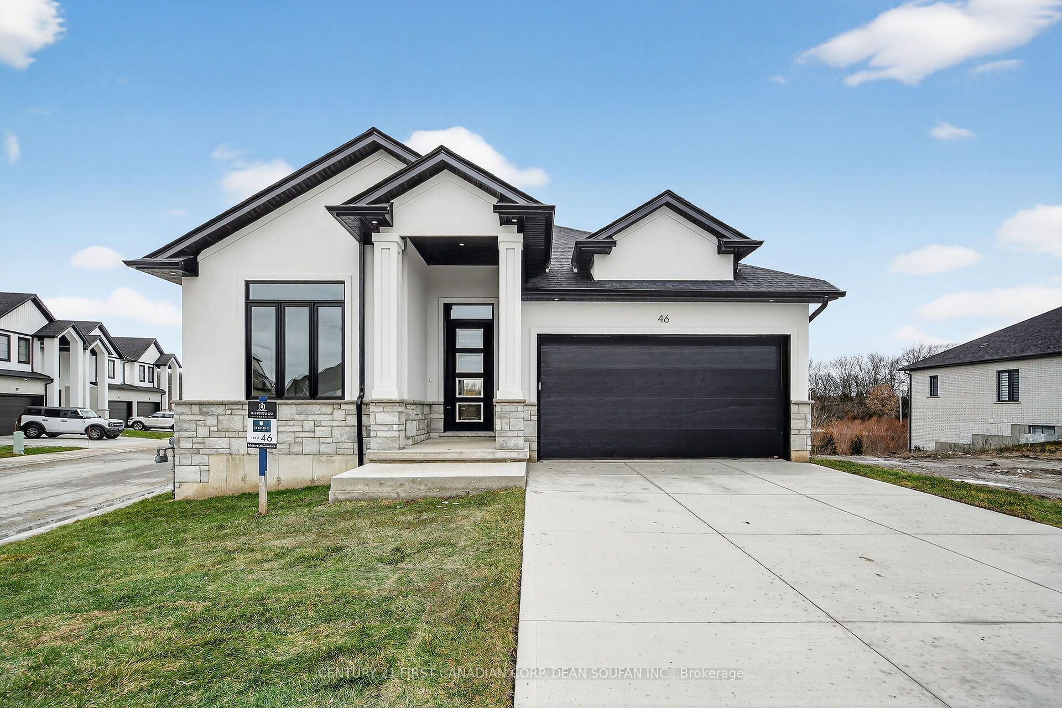
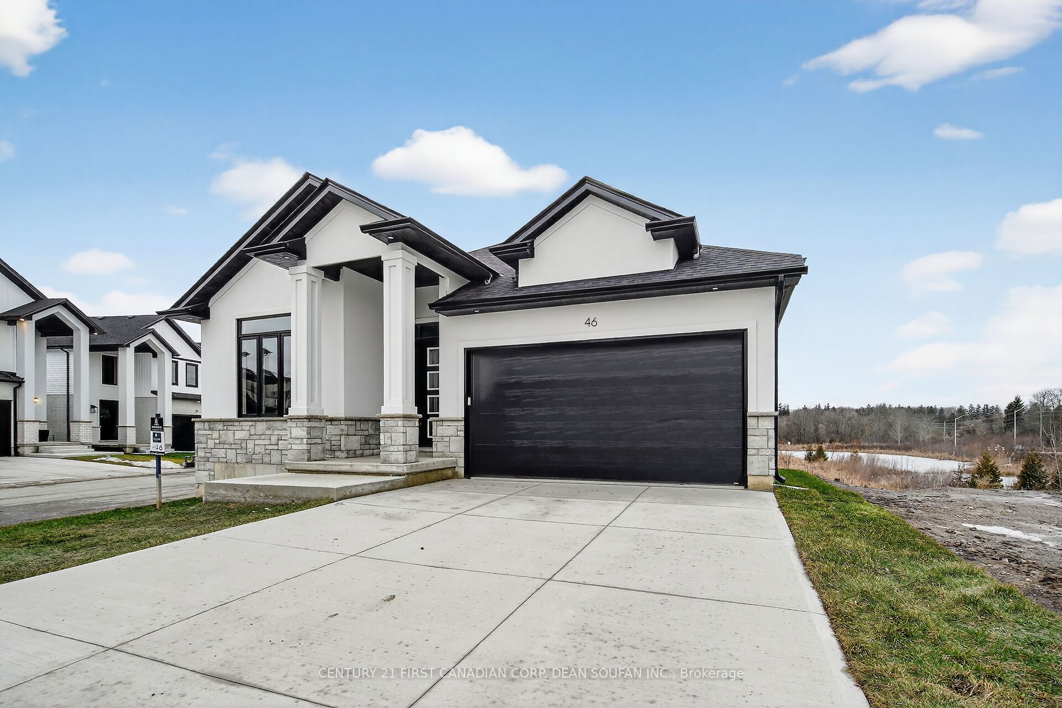
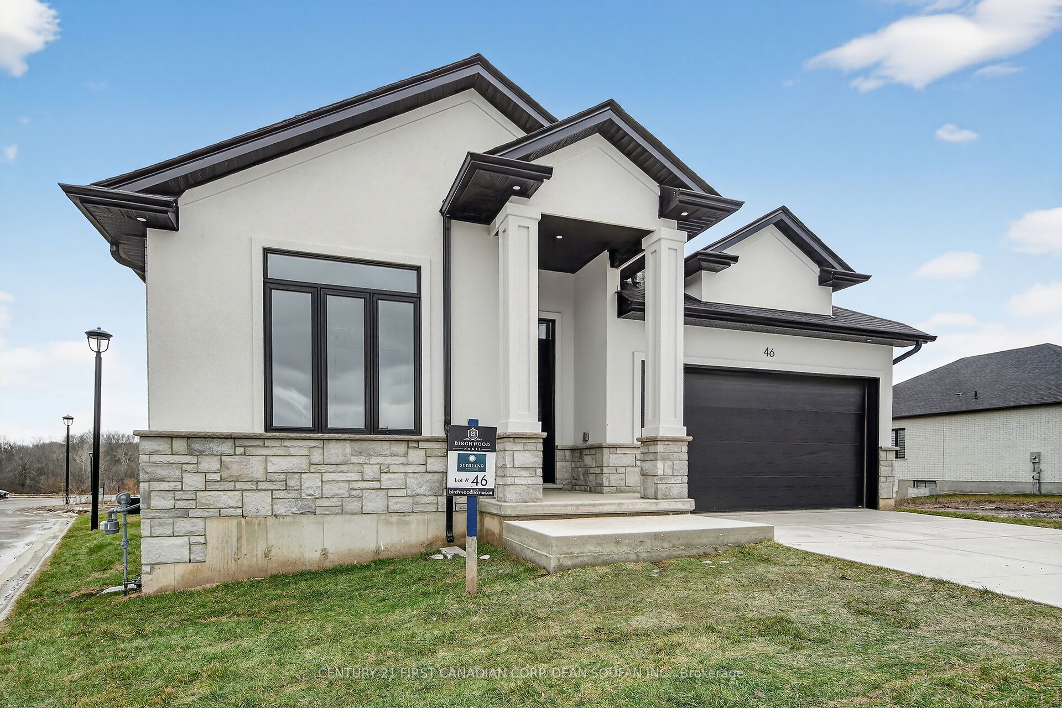
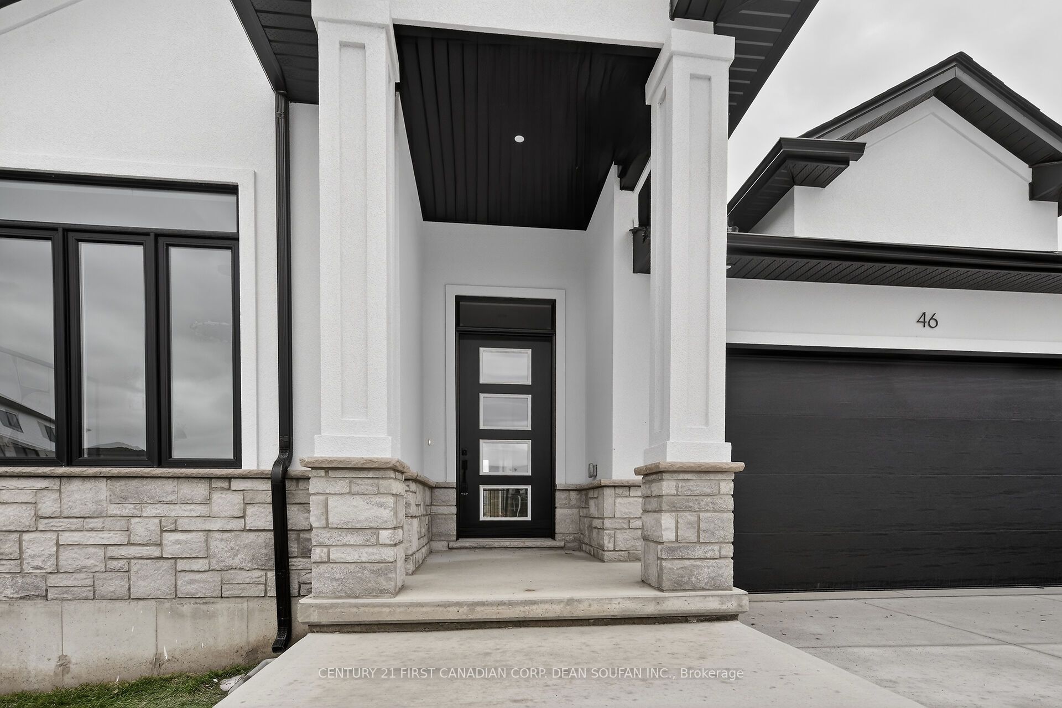
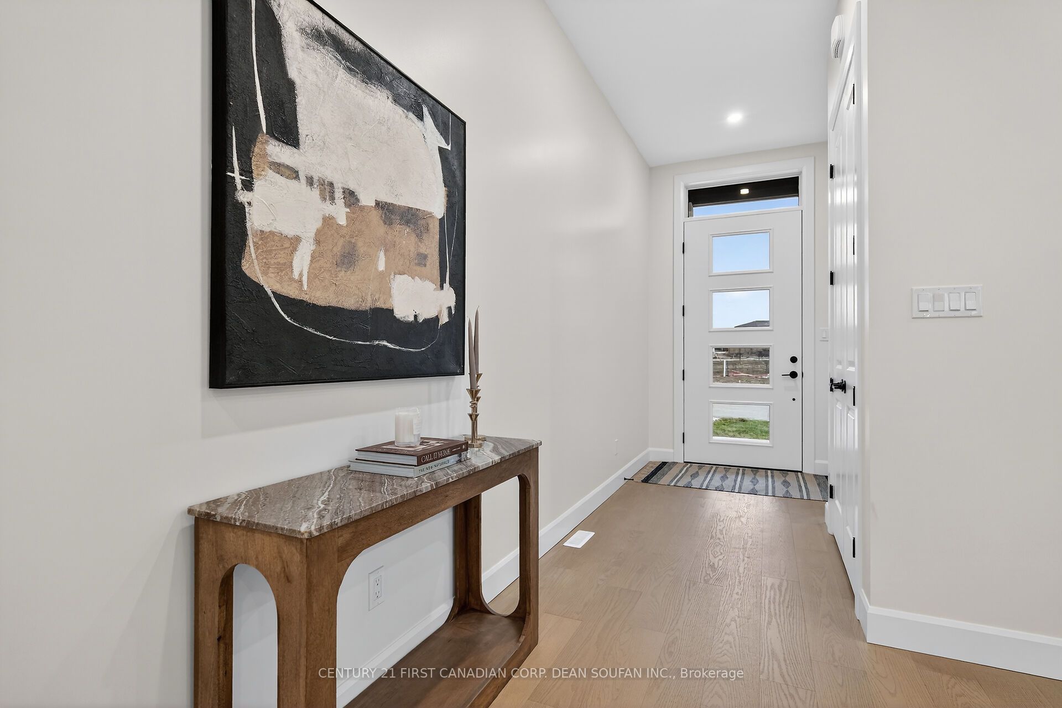
Birchwood Homes is proud to unveil The Ashwood, a stunning bungalow in Sterling at Silverleaf South London's most prestigious new enclave of detached condominiums. Designed for style, comfort, and convenience, this home offers the perfect blend of modern open-concept living and timeless elegance. Step inside to a bright, airy main floor featuring a seamless flow between the living room, dining area, and gourmet kitchen, as well as a large deck for outdoor living; perfect for entertaining. You'll find 2 spacious bedrooms plus a versatile office (ideal as a 3rd bedroom), a luxurious primary suite with a walk-in closet and spa-inspired 4-piece ensuite, a second full bathroom, main floor laundry, and an attached private double garage. The partially finished walk-out basement provides ample rec space with access to the lower yard. Ideally located just west of Grand Oak Crossing and south of Pack Road, you're minutes from Highway 401/402, endless shopping, dining, and all the amenities South London has to offer. For a limited time enjoy a FREE 5-piece appliance package! Multiple lots and floor plans are available contact us today for the full marketing package and secure your place in this exclusive community. *Price includes proposed 2026 HST rebates. Final rebate amount is subject to the passing of Provincial and Federal legislation and purchaser eligibility as per government guidelines, including primary residence or qualifying rental.
Property Information
Building Details
Features & Amenities
Financials & Fees
Inclusions & Exclusions
Dishwasher, Dryer, Refrigerator, Stove, Washer
None
Location
Similar Properties
View More
Source: Toronto Regional Real Estate Board (TRREB), via PropTx Innovations Inc.
The data relating to real estate on this website comes in part from the MLS® data feed of PropTx Innovations Inc. The information is deemed reliable but is not guaranteed accurate by PropTx.
The information provided herein must only be used by consumers that have a bona fide interest in the purchase, sale or lease of real estate and may not be used for any commercial purpose or any other purpose.
© 2026 PropTx Innovations Inc. All rights reserved. MLS®, REALTOR® and the associated logos are owned or controlled by The Canadian Real Estate Association (CREA).