2218 Cecile Crescent
About This Home
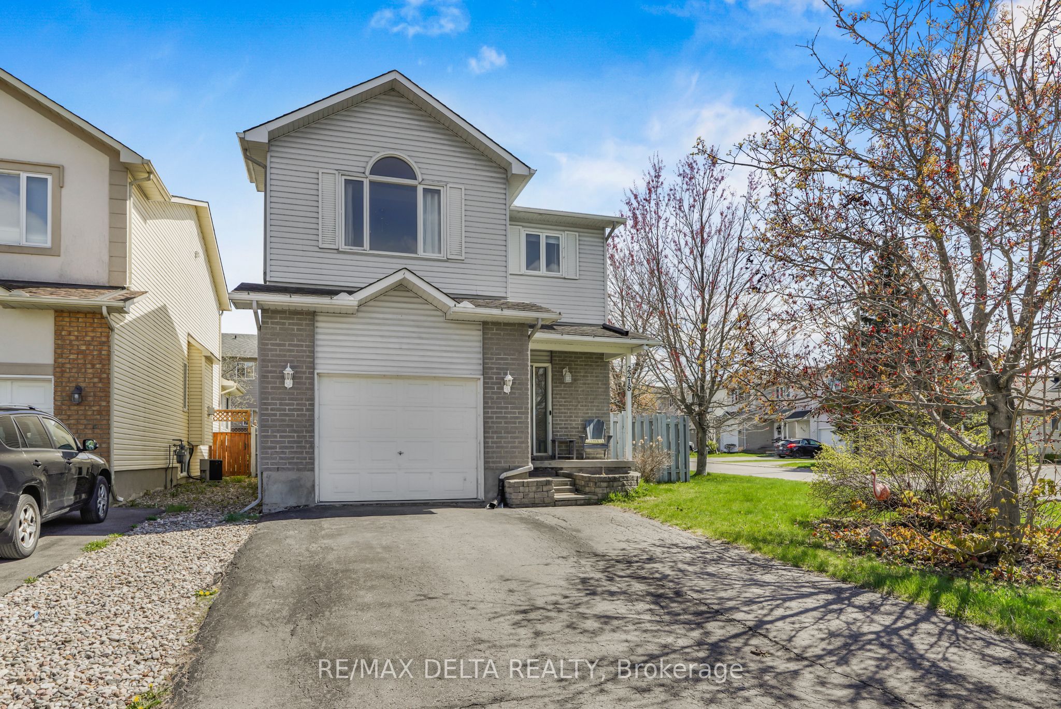
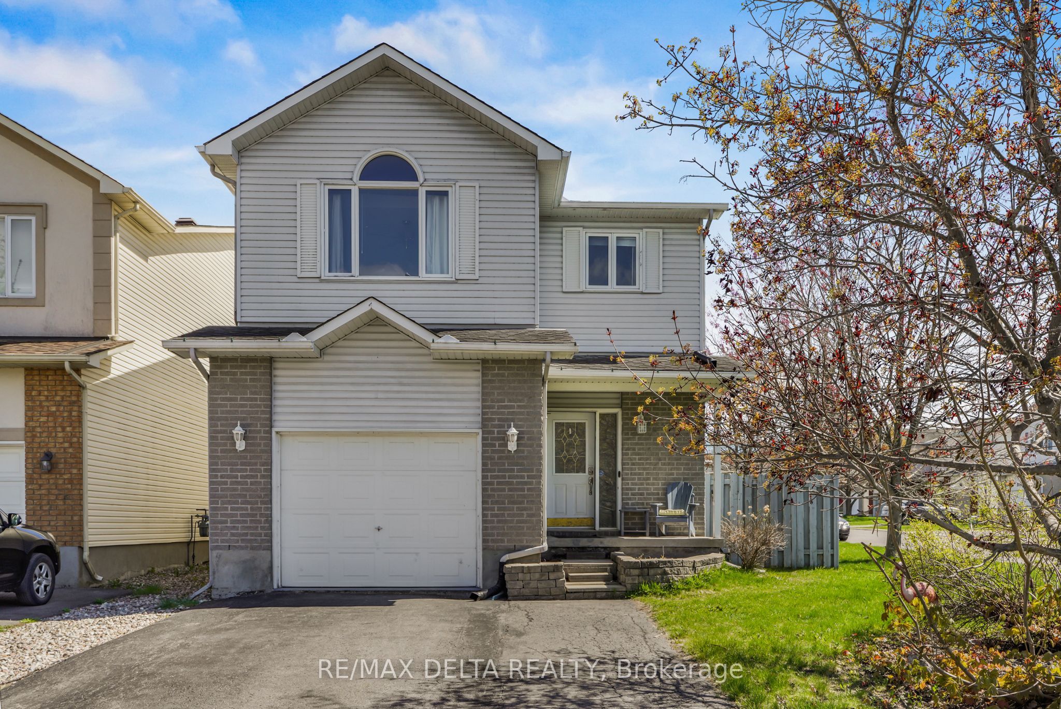
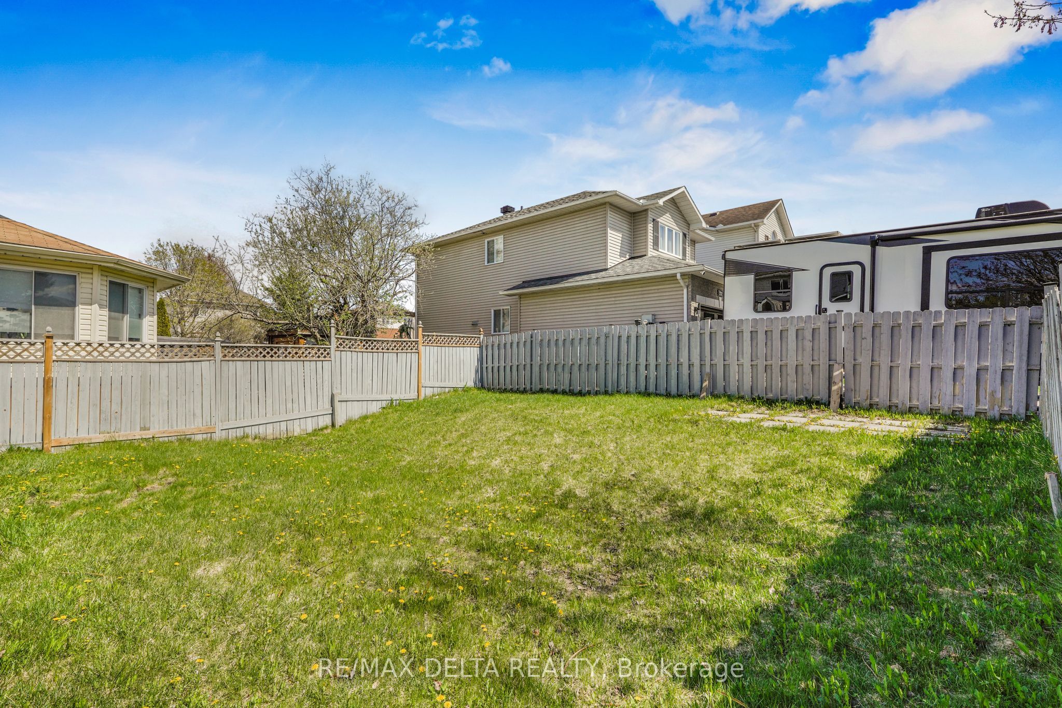
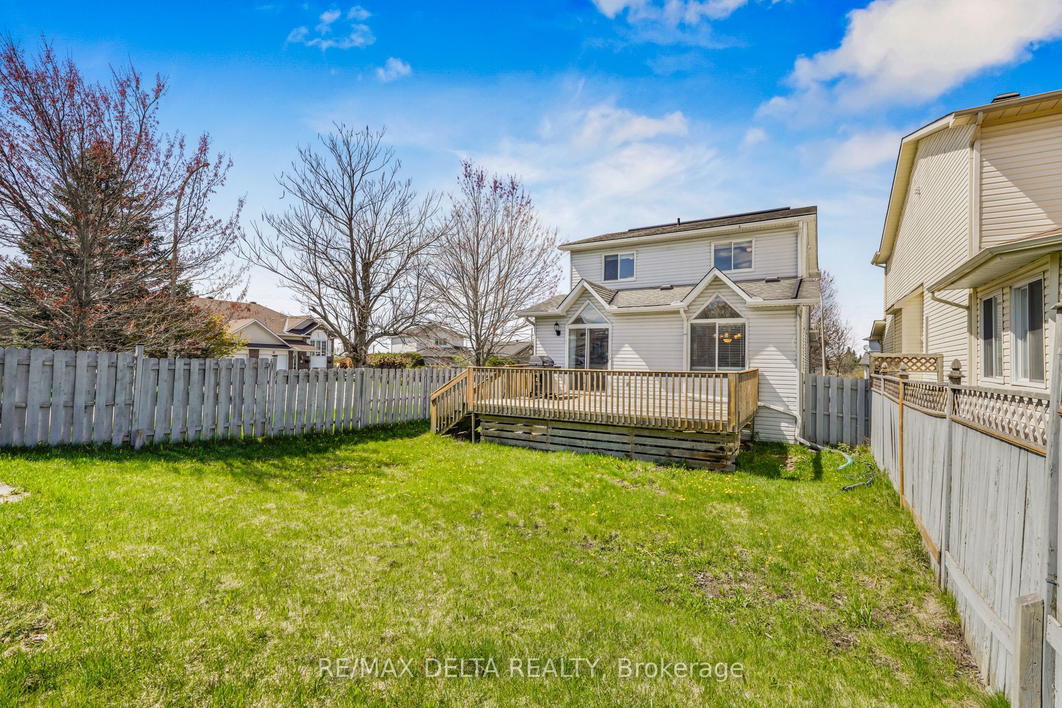
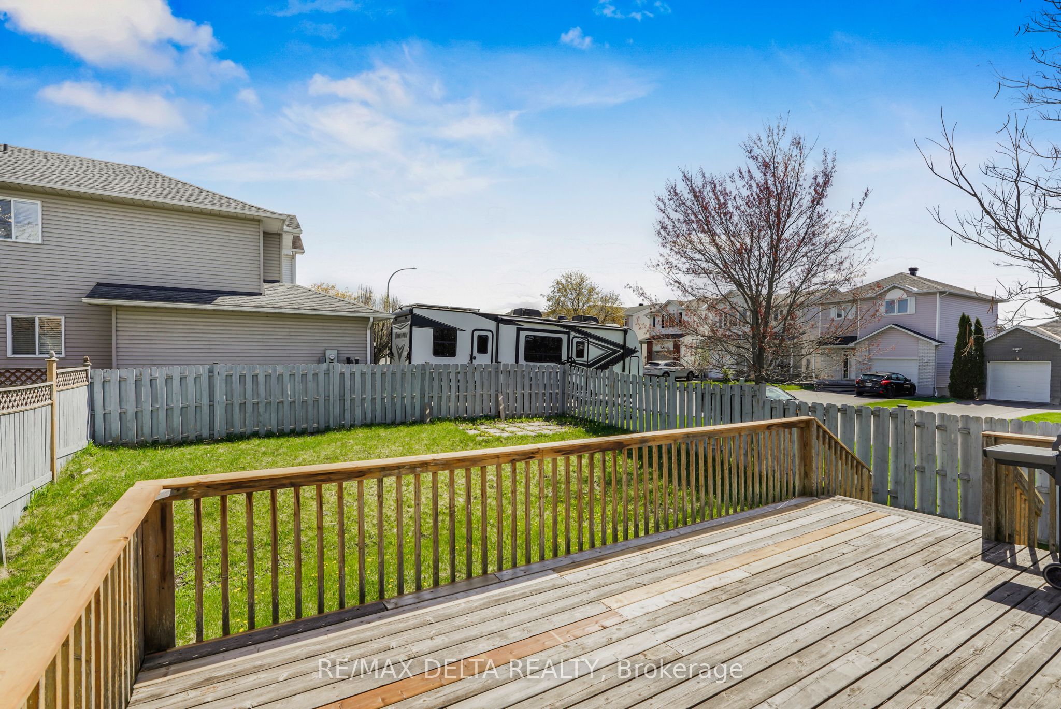
Welcome to 2218 Cécile Crescent in Clarence-Rockland! This well-maintained two-storey home sits on a corner lot and is located on a quiet crescent. it offers a functional layout ideal for families. The attractive brick-and-siding exterior, attached garage and covered front entry make a great first impression, while the fully fenced backyard with a generous wood deck is perfect for outdoor entertaining. Inside, the open-concept main level features a bright living room with a distinctive peaked window, a dining area with chandelier and a well-appointed kitchen with white cabinetry to the ceiling, included appliances, a gas range, tile backsplash and a double sink. A patio door off the kitchen leads directly to the back deck. A powder room completes the main floor. Engineered hardwood flooring flows throughout the main floor. Upstairs, the primary bedroom impresses with vaulted ceilings, an arched window and a walk-in closet. Next door, a 4-piece bathroom with jacuzzi style tub and separate shower. Two additional well-sized bedrooms with ceiling fans and a conveniently located laundry closet round out the upper level. The finished basement adds two versatile rooms, perfect for additional bedrooms or a home office, along with a spacious recreation. An affordable detached home in a growing community, all on municipal services, minutes from Rockland's shops, schools and Highway 174.
Property Information
Building Details
Features & Amenities
Financials & Fees
Inclusions & Exclusions
smart door bell, kitchen gas stove, refrigerator, hood fan, dishwasher, washer, dryer, central vacuum and accesoires, garage door opener with 2 remotes, garage cabinet and shelving, window coverings, BBQ (as-is, connected on gas hookup), microwave, ceiling fans, honeywell alarm system (not connected to central). A 25% referral fee will be payable by any cooperating brokerage whose buyer was first introduced to the property by the listing agent or the listing team (M.M.D Group) and subsequently completes a purchase.
Location
Similar Properties
View More
Source: Toronto Regional Real Estate Board (TRREB), via PropTx Innovations Inc.
The data relating to real estate on this website comes in part from the MLS® data feed of PropTx Innovations Inc. The information is deemed reliable but is not guaranteed accurate by PropTx.
The information provided herein must only be used by consumers that have a bona fide interest in the purchase, sale or lease of real estate and may not be used for any commercial purpose or any other purpose.
© 2026 PropTx Innovations Inc. All rights reserved. MLS®, REALTOR® and the associated logos are owned or controlled by The Canadian Real Estate Association (CREA).