2218 Cecile Crescent
房源介绍
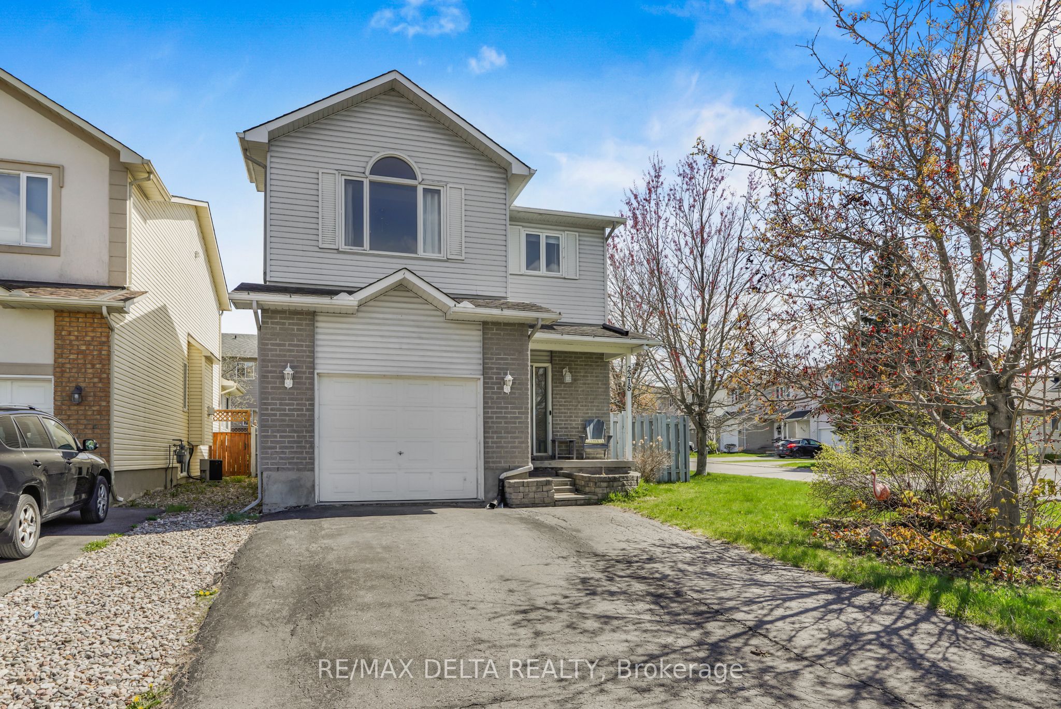
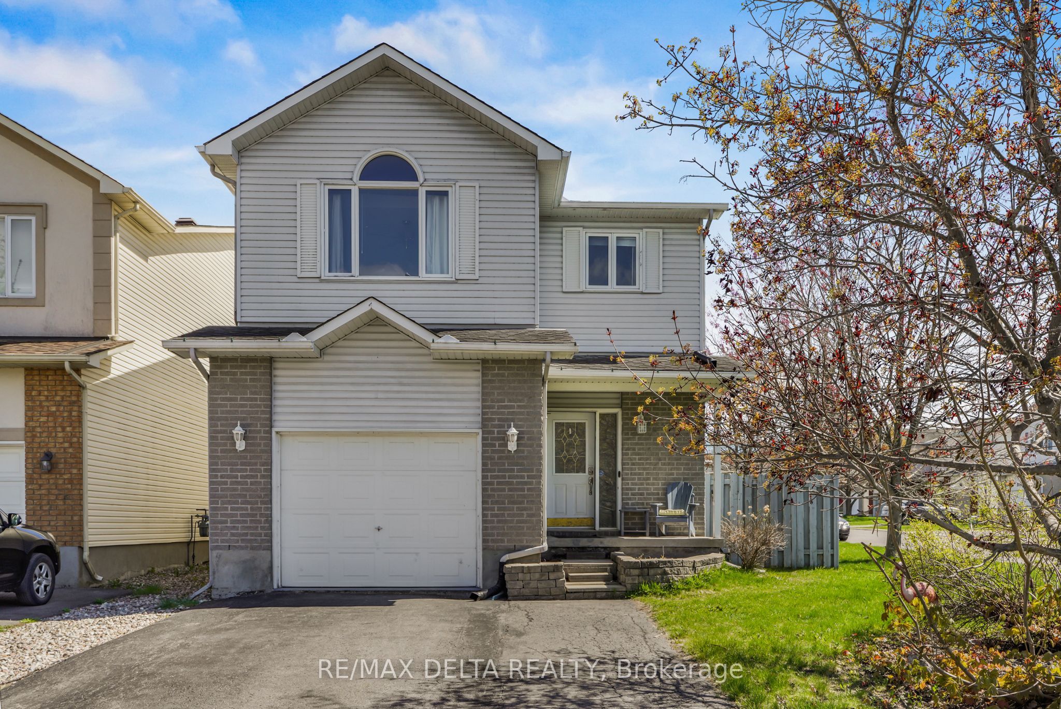
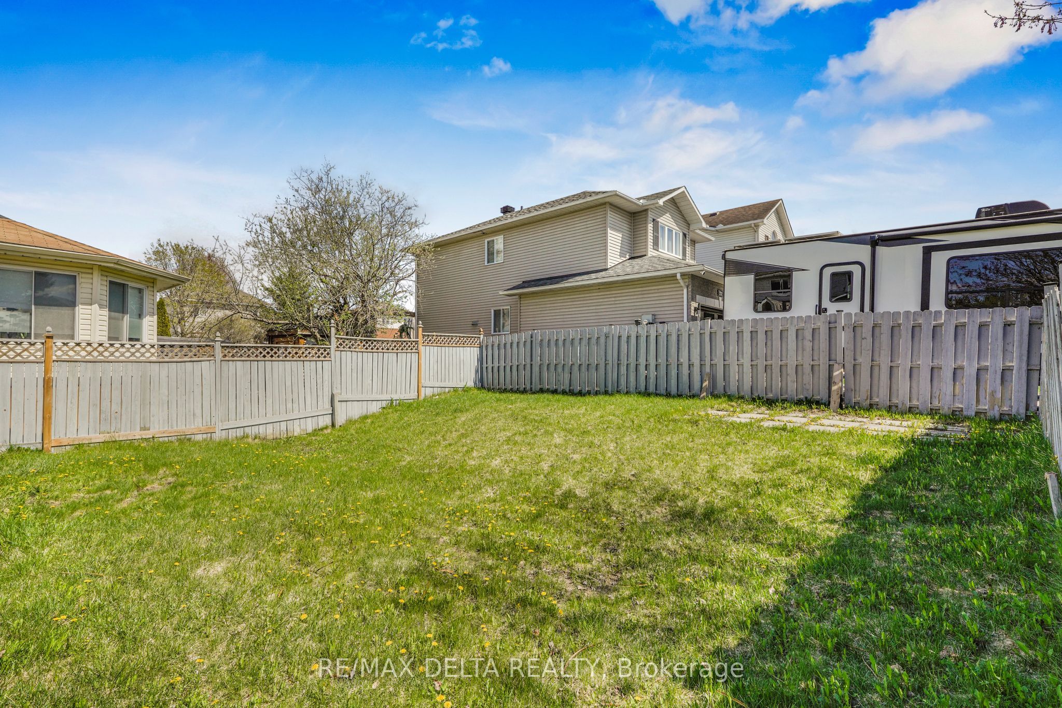
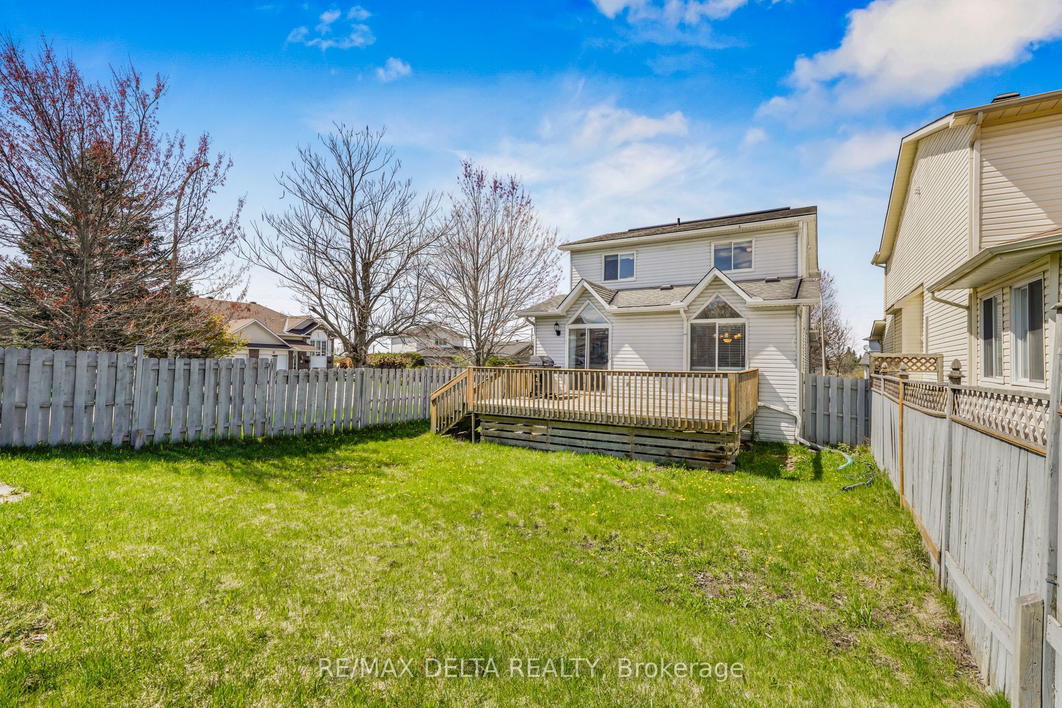
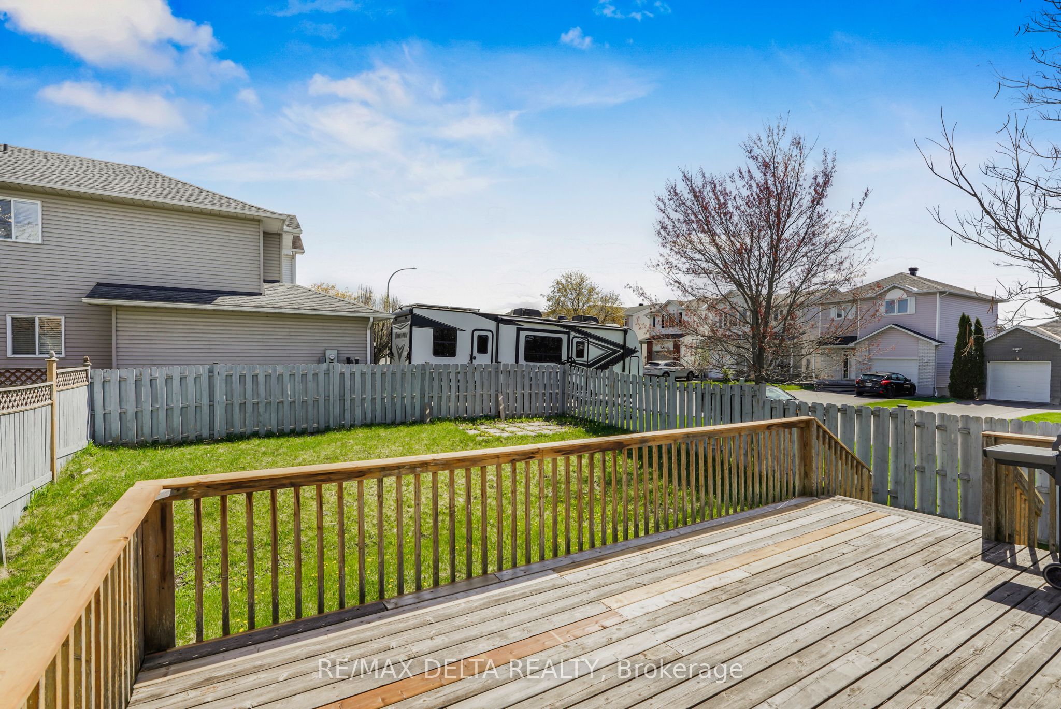
Welcome to 2218 Cécile Crescent in Clarence-Rockland! This well-maintained two-storey home sits on a corner lot and is located on a quiet crescent. it offers a functional layout ideal for families. The attractive brick-and-siding exterior, attached garage and covered front entry make a great first impression, while the fully fenced backyard with a generous wood deck is perfect for outdoor entertaining. Inside, the open-concept main level features a bright living room with a distinctive peaked window, a dining area with chandelier and a well-appointed kitchen with white cabinetry to the ceiling, included appliances, a gas range, tile backsplash and a double sink. A patio door off the kitchen leads directly to the back deck. A powder room completes the main floor. Engineered hardwood flooring flows throughout the main floor. Upstairs, the primary bedroom impresses with vaulted ceilings, an arched window and a walk-in closet. Next door, a 4-piece bathroom with jacuzzi style tub and separate shower. Two additional well-sized bedrooms with ceiling fans and a conveniently located laundry closet round out the upper level. The finished basement adds two versatile rooms, perfect for additional bedrooms or a home office, along with a spacious recreation. An affordable detached home in a growing community, all on municipal services, minutes from Rockland's shops, schools and Highway 174.
房源信息
建筑详情
设施与特色
费用信息
包含与不包含
smart door bell, kitchen gas stove, refrigerator, hood fan, dishwasher, washer, dryer, central vacuum and accesoires, garage door opener with 2 remotes, garage cabinet and shelving, window coverings, BBQ (as-is, connected on gas hookup), microwave, ceiling fans, honeywell alarm system (not connected to central). A 25% referral fee will be payable by any cooperating brokerage whose buyer was first introduced to the property by the listing agent or the listing team (M.M.D Group) and subsequently completes a purchase.
位置
相似房源
查看更多
Source: Toronto Regional Real Estate Board (TRREB), via PropTx Innovations Inc.
The data relating to real estate on this website comes in part from the MLS® data feed of PropTx Innovations Inc. The information is deemed reliable but is not guaranteed accurate by PropTx.
The information provided herein must only be used by consumers that have a bona fide interest in the purchase, sale or lease of real estate and may not be used for any commercial purpose or any other purpose.
© 2026 PropTx Innovations Inc. All rights reserved. MLS®, REALTOR® and the associated logos are owned or controlled by The Canadian Real Estate Association (CREA).