8780 Brown Road
About This Home
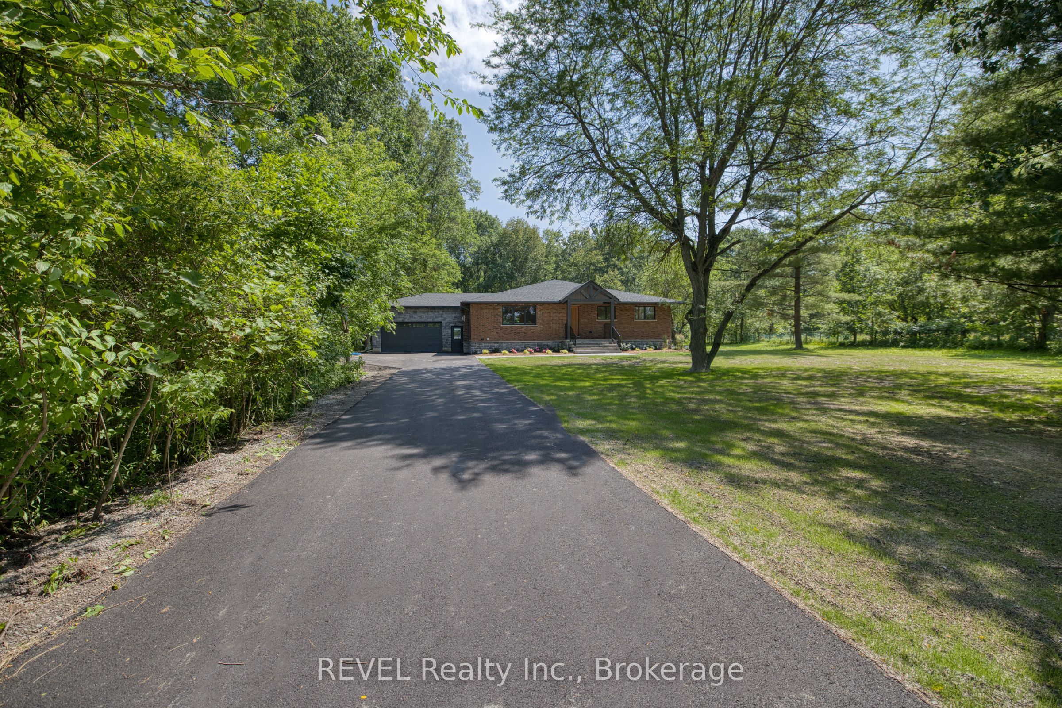
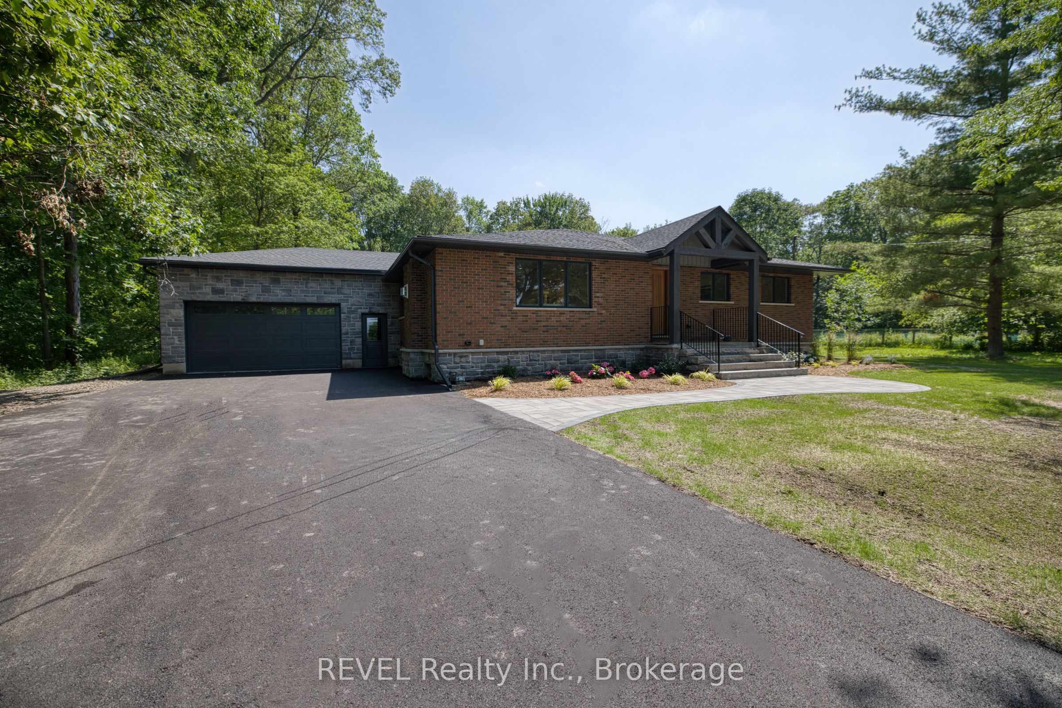
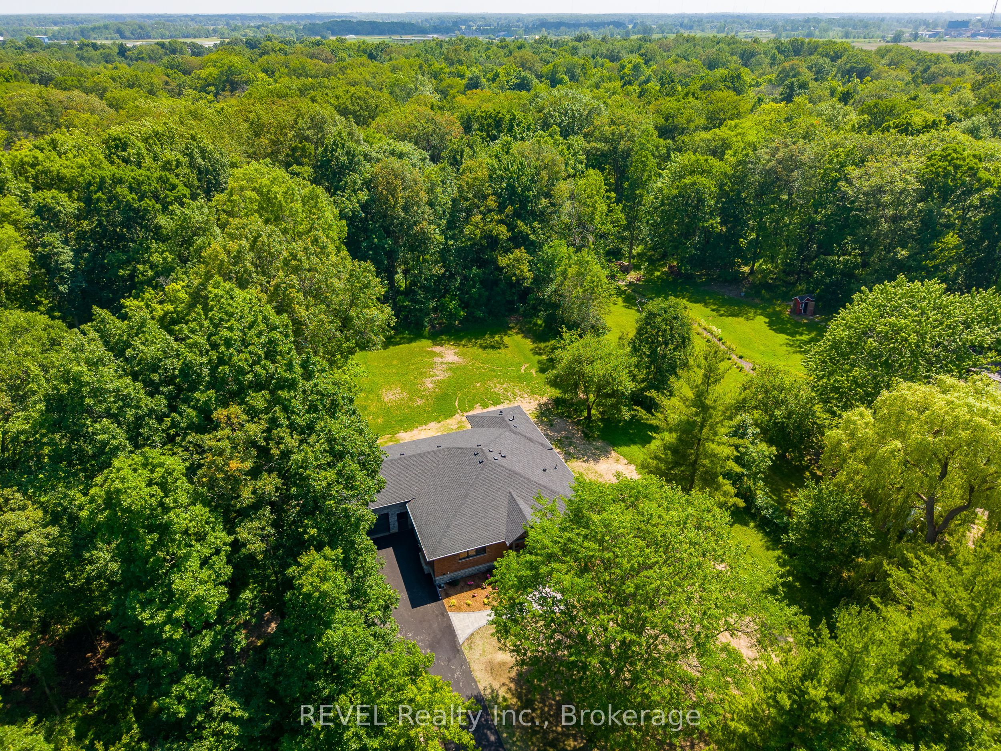
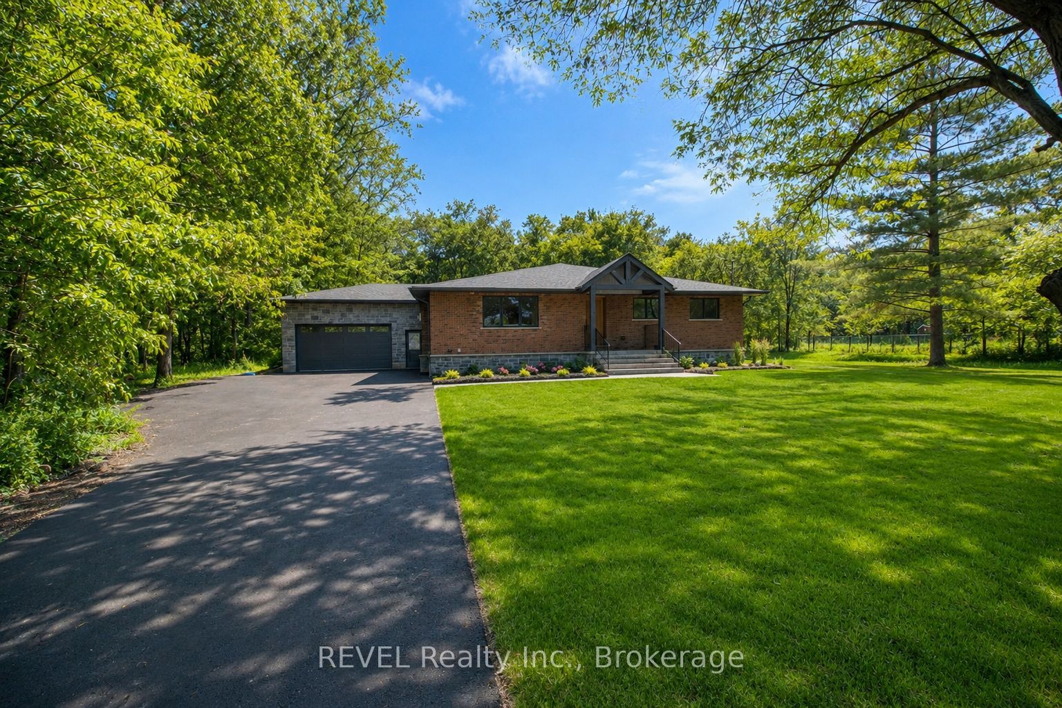
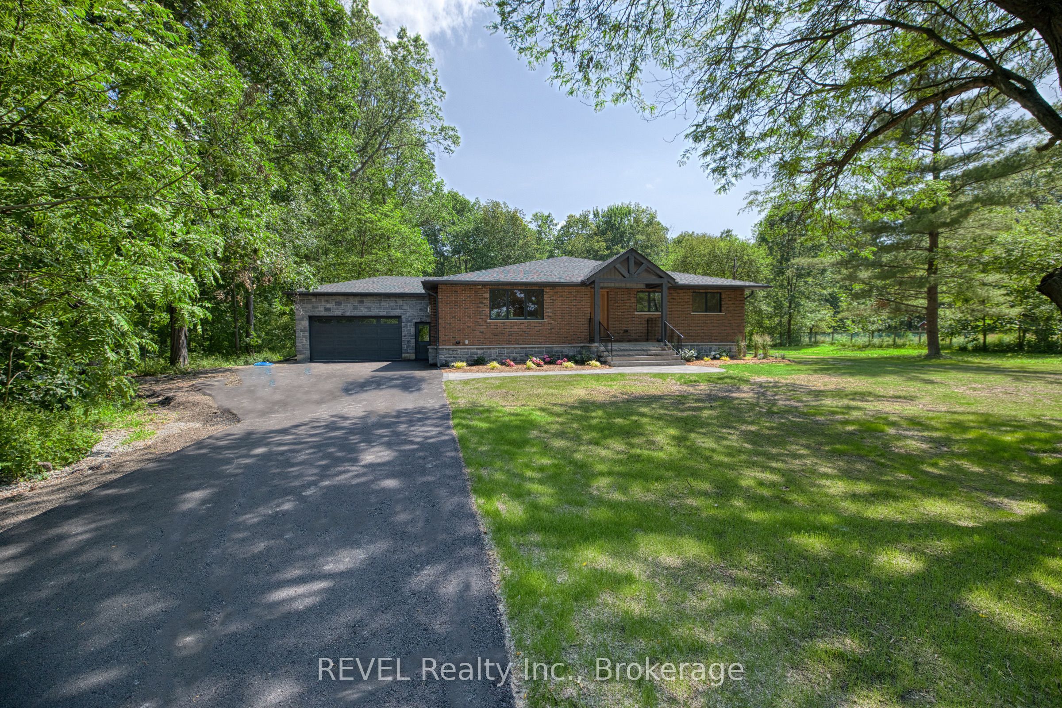
Welcome to this beautifully renovated 3-bedroom, 2-bathroom home where modern design meets peaceful country living. Set on a picturesque 1-acre lot in one of Niagara Falls' fastest-growing areas, this exceptional property has undergone a stunning transformation with a recent addition and extensive renovation, offering the style and comfort of a newer home while maintaining the warmth and character buyers love. The bright, open-concept main living area is filled with natural light and showcases quality finishes throughout, creating the perfect space for both everyday living and entertaining. The thoughtfully designed layout features three spacious bedrooms, two beautifully updated bathrooms, and contemporary finishes, making this home truly move-in ready. The kitchen is a chef's dream with top-of-the-line appliances, quartz counters, a large island and plenty of cabinet space. Step outside to the expansive covered deck, an ideal place to enjoy your morning coffee, host family gatherings, or relax while overlooking the privacy and tranquillity of your full one-acre property. The unfinished basement provides an excellent opportunity to customize additional living space, a home gym, recreation room, or workshop to suit your family's needs. Perfectly located just minutes from the QEW, shopping, schools, restaurants, and everyday amenities, this home also offers exceptional convenience to the brand-new South Niagara Hospital, making it an outstanding choice for healthcare professionals and anyone looking to invest in one of Niagara's most desirable growth corridors. If you've been searching for a turnkey home with modern updates, generous outdoor space, and an unbeatable location, this property is one you won't want to miss.
Property Information
Building Details
Features & Amenities
Financials & Fees
Inclusions & Exclusions
Fridge, Stove, Dishwasher, Microwave, Washer, Dryer
Location
Similar Properties
View More
Source: Toronto Regional Real Estate Board (TRREB), via PropTx Innovations Inc.
The data relating to real estate on this website comes in part from the MLS® data feed of PropTx Innovations Inc. The information is deemed reliable but is not guaranteed accurate by PropTx.
The information provided herein must only be used by consumers that have a bona fide interest in the purchase, sale or lease of real estate and may not be used for any commercial purpose or any other purpose.
© 2026 PropTx Innovations Inc. All rights reserved. MLS®, REALTOR® and the associated logos are owned or controlled by The Canadian Real Estate Association (CREA).