1667 Crimson Crescent
About This Home
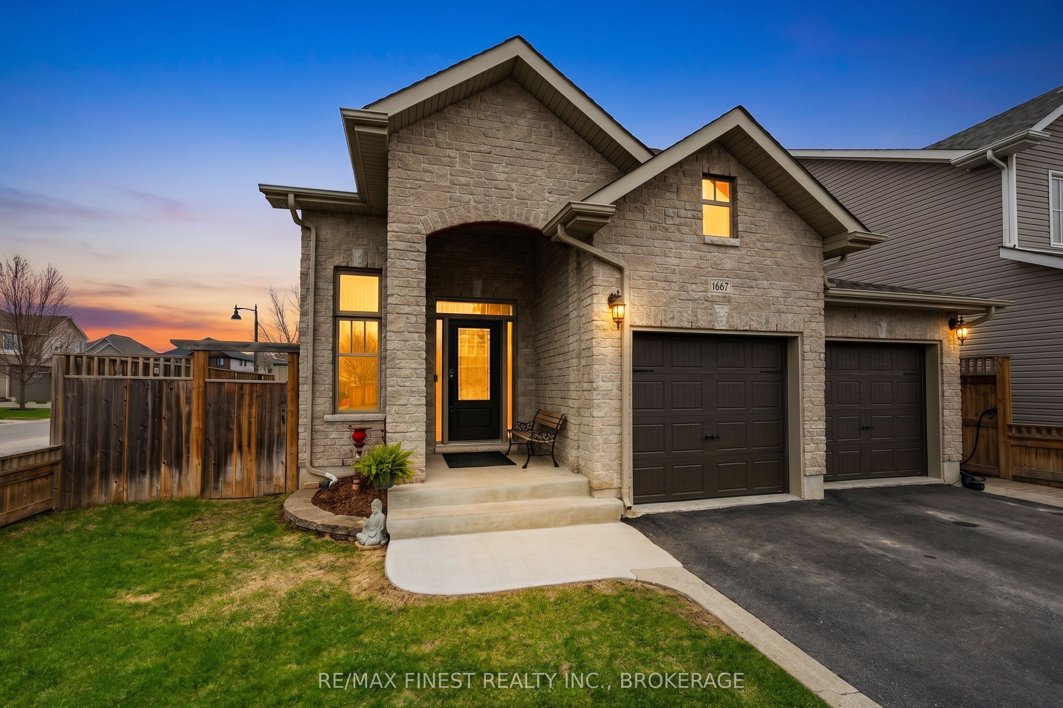
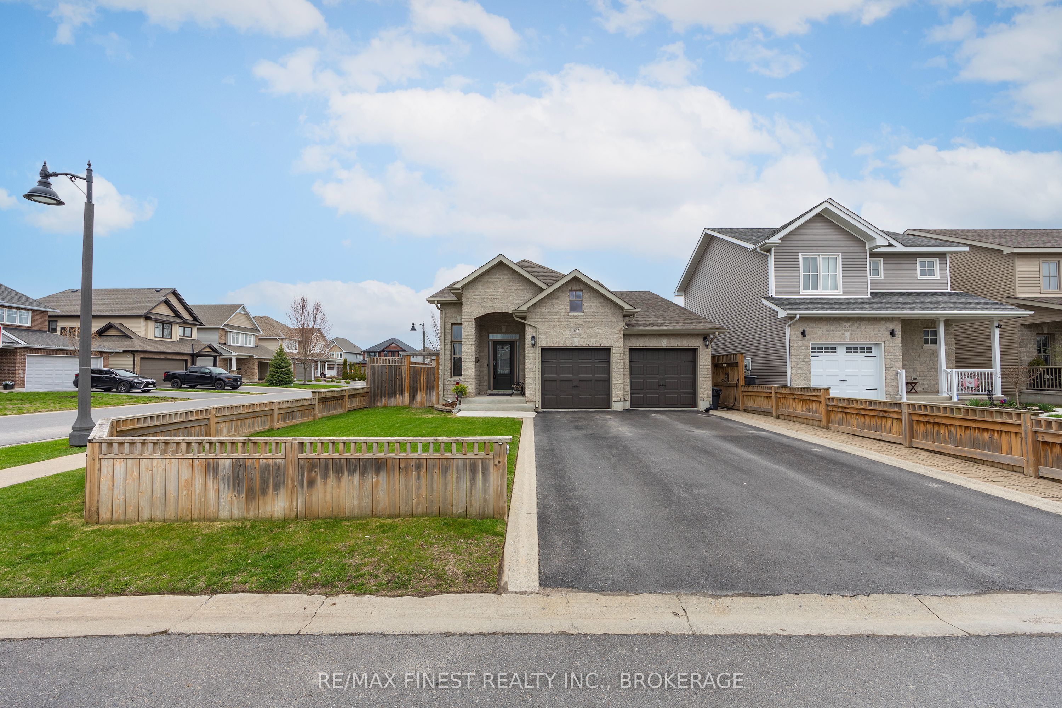
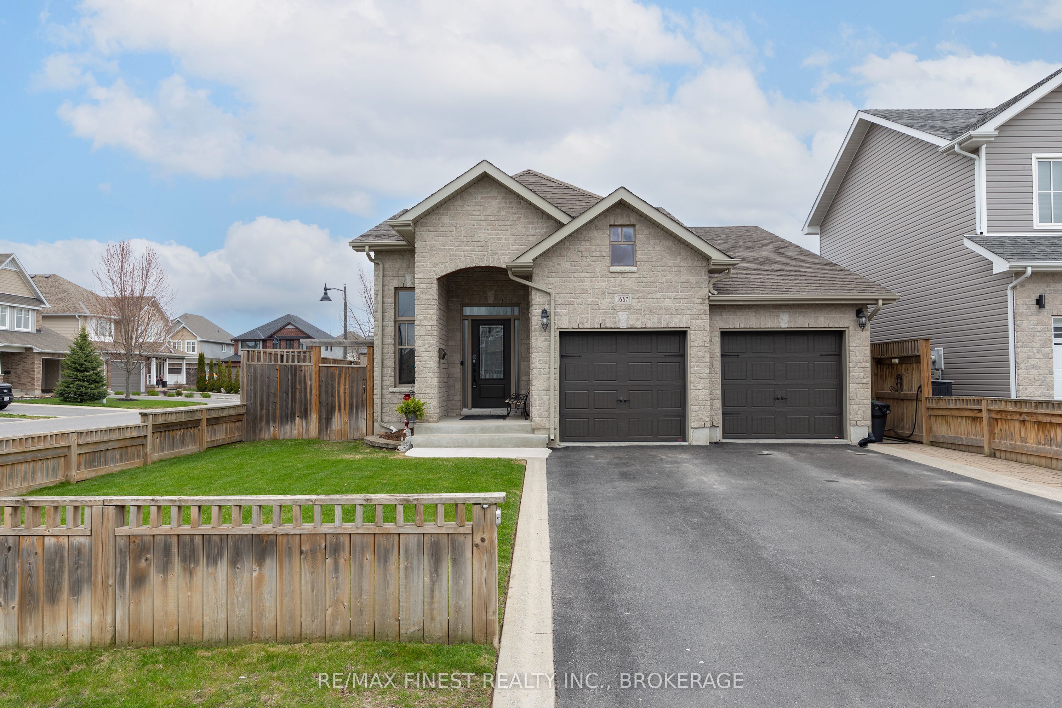
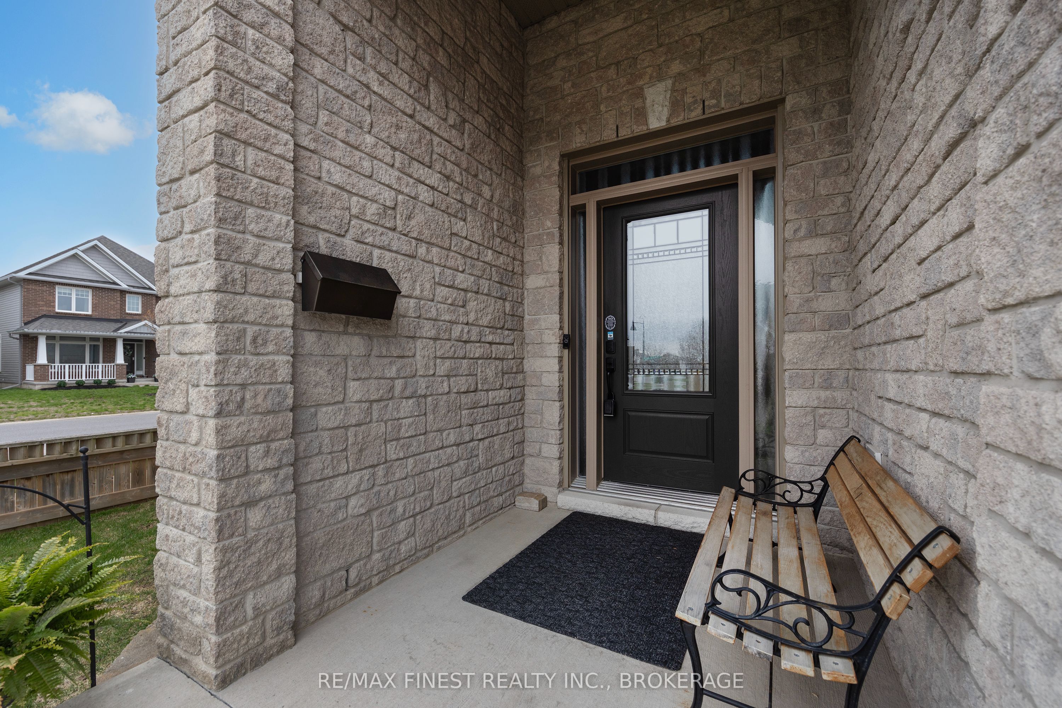
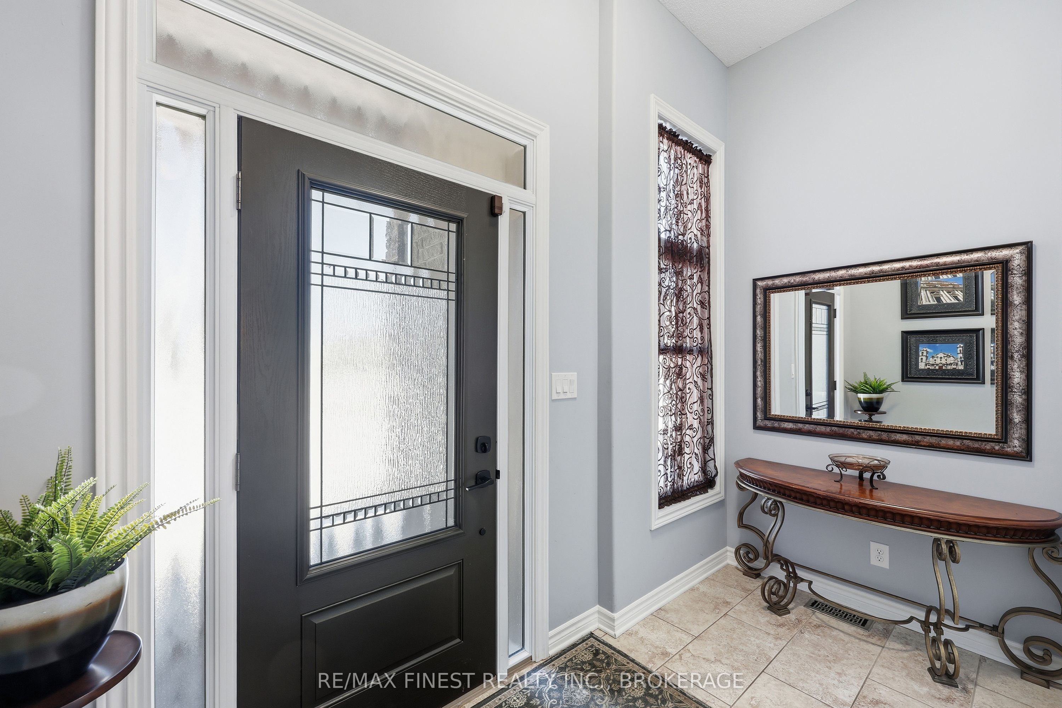
Like new, luxury one level living! This meticulously cared for, custom built home pays particular attention to detail with high end finishes throughout. The large entry flows seamlessly to the kitchen, dining and living areas with gleaming hardwood floors, 9' ceilings, California shutters, granite countertops and a centre island that seats 4 comfortably. The convenient main floor laundry includes wall to wall custom built cabinetry and access to the true double car, heated garage with screen door. This home was designed to maximize the room sizes within the given square footage which is evident in the large primary suite that includes a walk in closet and 4pc bath with granite countertop and large tiled shower with glass doors. The primary also includes patio doors to the dreamy backyard with direct access to the cedar gazebo creating a spa like oasis. A beautiful hardwood staircase gracefully flows to the fully finished basement with a grand rec room, oversized bedroom and a 4 piece bath. The spectacular back yard consists of composite decking covering the entire area, on ground pool, private cedar gazebo with hot tub, pergola, full fencing and stone walkways. The front yard includes a lawn irrigation system, fencing and a double paved drive that can accommodate up to 4 cars. This homeowner has created a low maintenance, dreamy escape. All it needs is it's next owner and that could be you!
Property Information
Building Details
Features & Amenities
Financials & Fees
Inclusions & Exclusions
Fridge, Stove, Dishwasher, OH Microwave, Washer, Dryer, California Shutters, Electric heater in garage, Garage screen door, Garage door openers, Metal shelf under the stairs, Pergola, Gazebo, Pool equipment, Doorbell Cam, D link camera in basement bedroom, 4 bar stools.
All rubbermaid sheds, plastic shelving in the storage room, bidet in the primary ensuite, Stand up deep freeze in storage room.
Location
Similar Properties
View More
Source: Toronto Regional Real Estate Board (TRREB), via PropTx Innovations Inc.
The data relating to real estate on this website comes in part from the MLS® data feed of PropTx Innovations Inc. The information is deemed reliable but is not guaranteed accurate by PropTx.
The information provided herein must only be used by consumers that have a bona fide interest in the purchase, sale or lease of real estate and may not be used for any commercial purpose or any other purpose.
© 2026 PropTx Innovations Inc. All rights reserved. MLS®, REALTOR® and the associated logos are owned or controlled by The Canadian Real Estate Association (CREA).