208 Back Street
About This Home
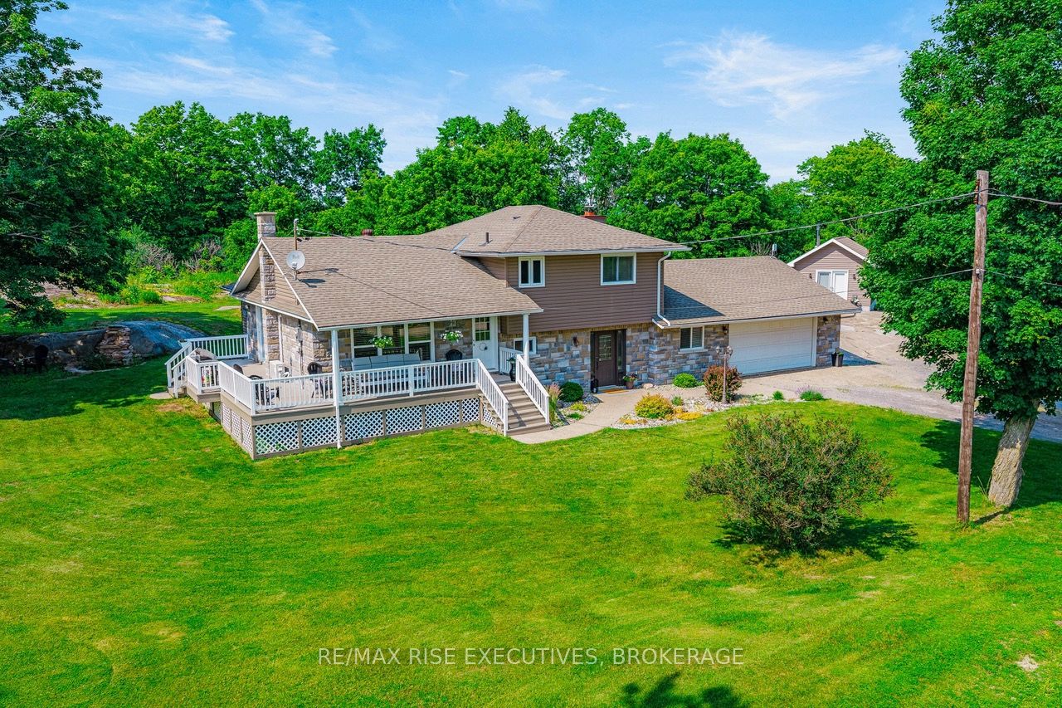
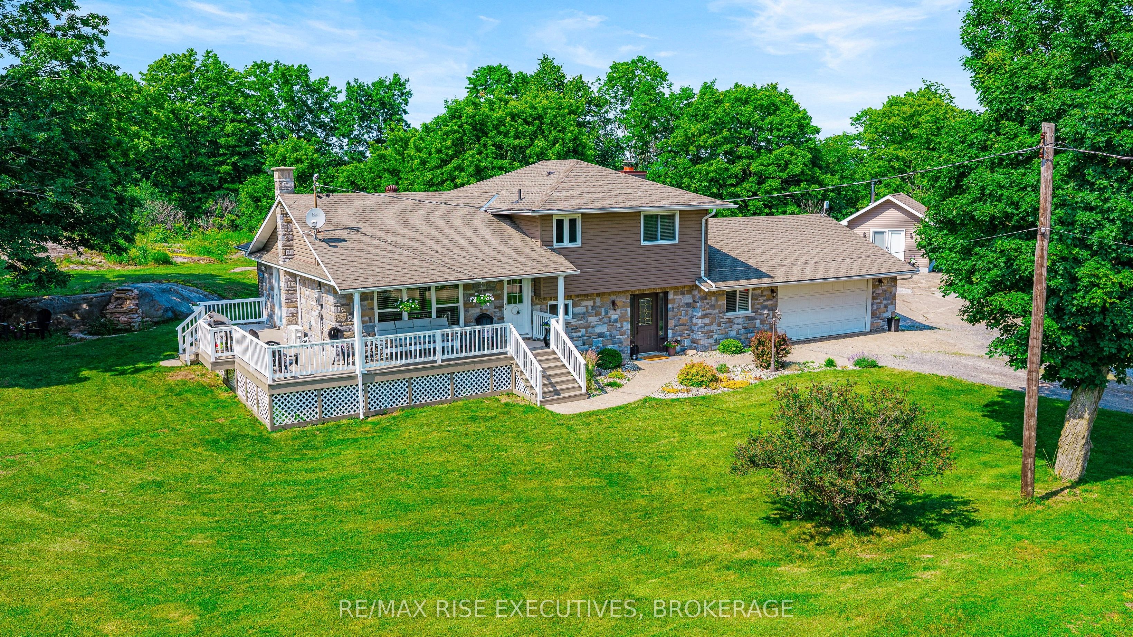
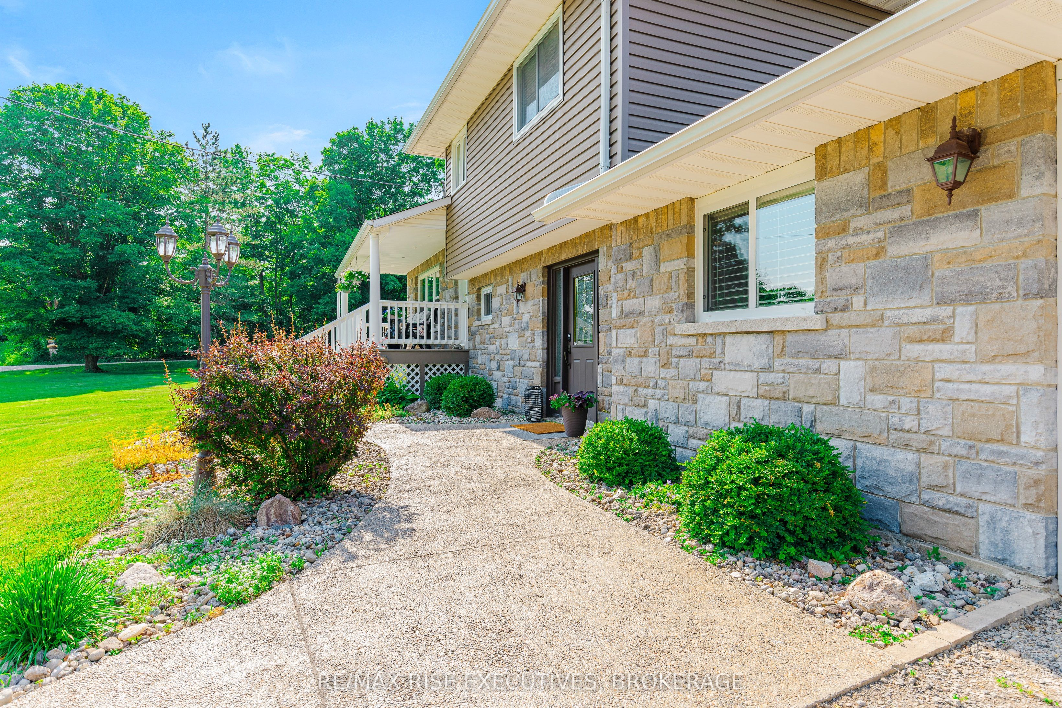
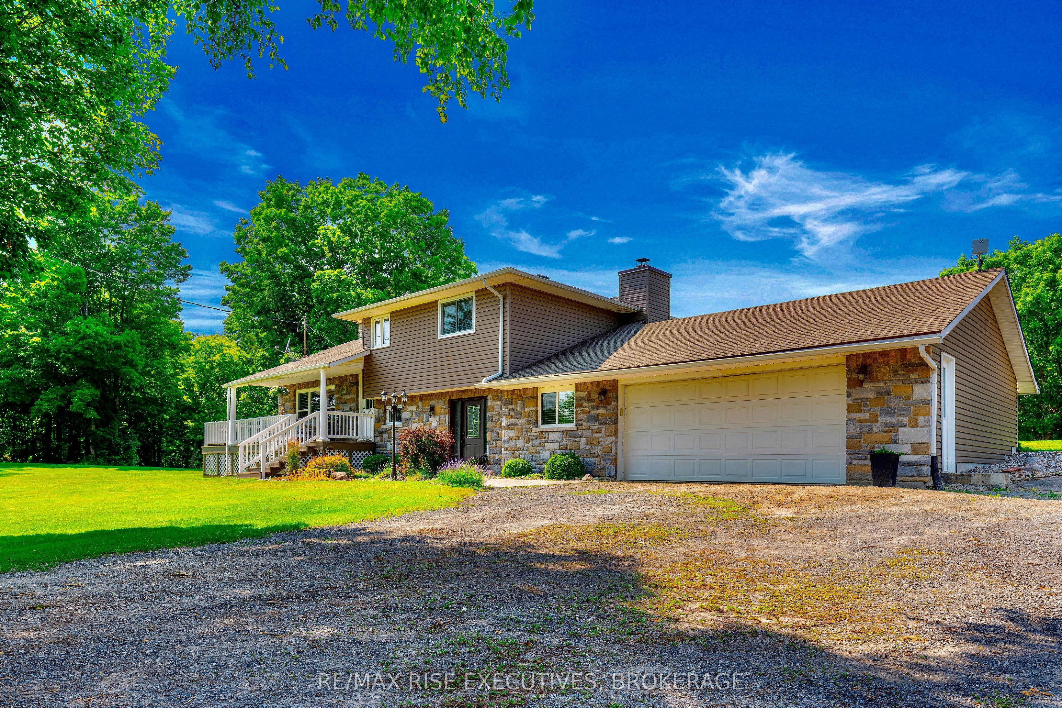
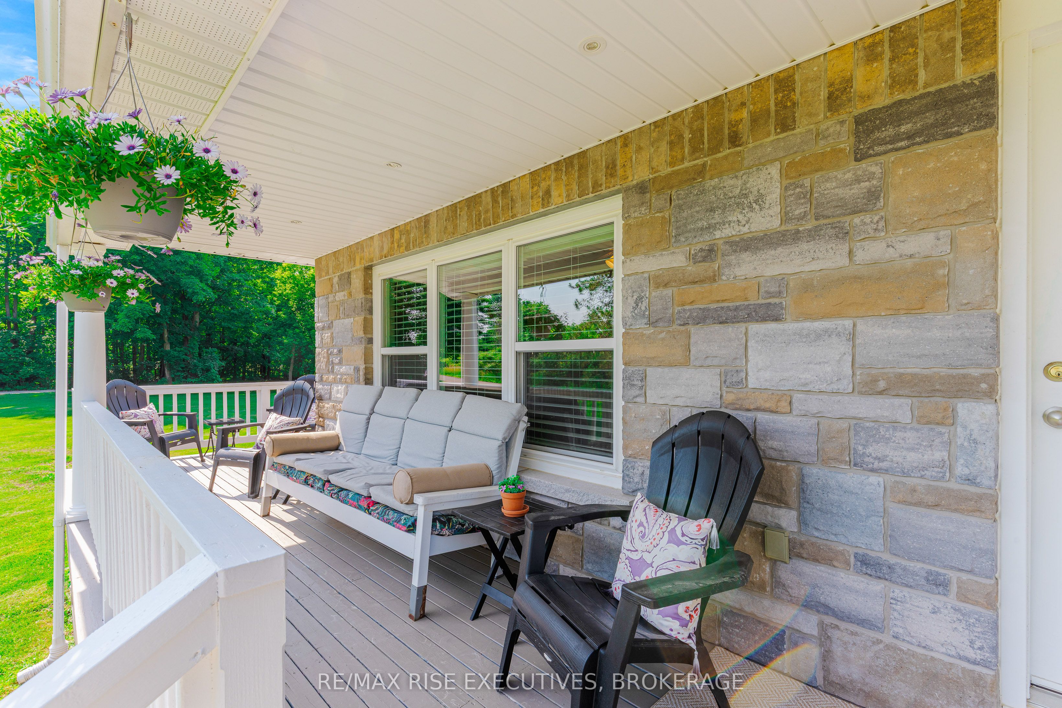
Welcome to 208 Back Street-where peaceful country living meets modern comfort. Set on a private 2.4-acre property surrounded by picturesque meadows, farmland, and the rugged beauty of the Canadian Shield, this beautifully updated 3-bedroom, 2.5-bath home offers the perfect balance of space, privacy, and convenience. With 1,840 sq. ft. above grade, this spacious home is ideal for growing families, those working from home, or anyone looking to enjoy a quieter lifestyle just 35 minutes from Kingston. Start your mornings on the charming covered front porch, spend your afternoons exploring nearby Whitefish Lake, and launch your boat with ease from one of two nearby public boat launches. Inside, you'll find a thoughtfully updated home that's ready to enjoy, while outside you'll appreciate both an attached garage and a detached garage/studio-perfect for hobbies, a workshop, extra storage, or creative space. The surrounding rolling countryside provides beautiful pastoral views in every season and a sense of privacy that's becoming increasingly hard to find. Major updates provide peace of mind, including a new well and heat pump (2026), roof (2017), septic system (2016), stone and siding exterior with insulated exterior sheathing (2018), several bedroom windows (2018), and a Culligan water softener with reverse osmosis system (2022). This property is only 30 minutes to Kingston and 50 minutes to Brockville and Smiths Falls.
Property Information
Building Details
Features & Amenities
Financials & Fees
Inclusions & Exclusions
Washer, dryer, fridge, stove, microwave, 3 seater outdoor couch on front porch
Outdoor planter beside detached garage/ studio, 2 freezers, 2 tv wall brackets, browninstrument shelf and 3 white shelves in garage/ studio.
Location
Similar Properties
View More
Source: Toronto Regional Real Estate Board (TRREB), via PropTx Innovations Inc.
The data relating to real estate on this website comes in part from the MLS® data feed of PropTx Innovations Inc. The information is deemed reliable but is not guaranteed accurate by PropTx.
The information provided herein must only be used by consumers that have a bona fide interest in the purchase, sale or lease of real estate and may not be used for any commercial purpose or any other purpose.
© 2026 PropTx Innovations Inc. All rights reserved. MLS®, REALTOR® and the associated logos are owned or controlled by The Canadian Real Estate Association (CREA).