235 Rock Point Road
About This Home
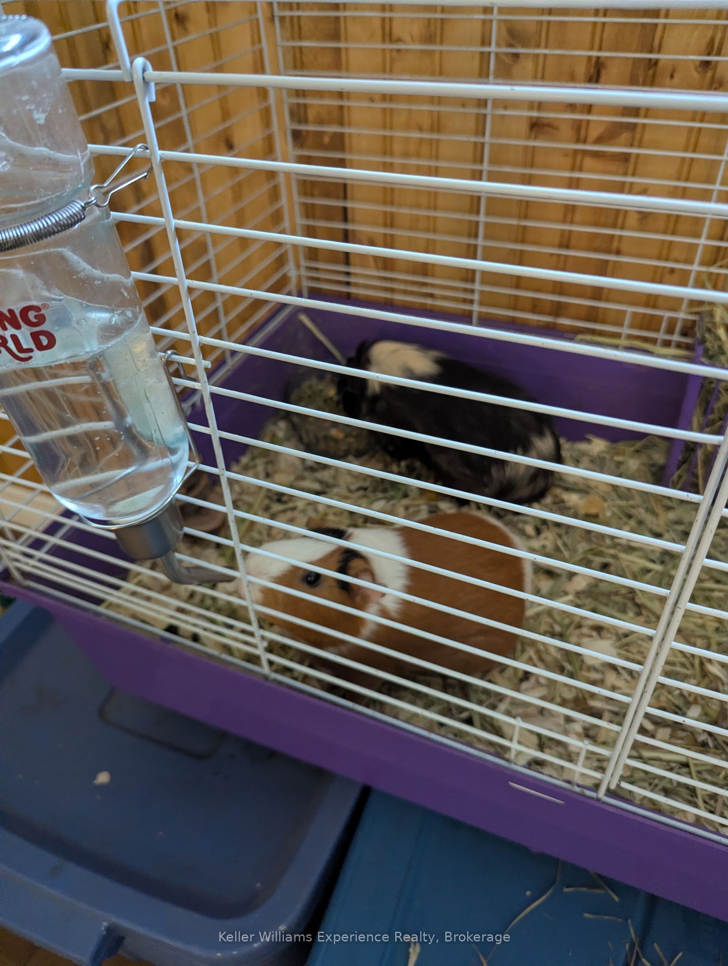
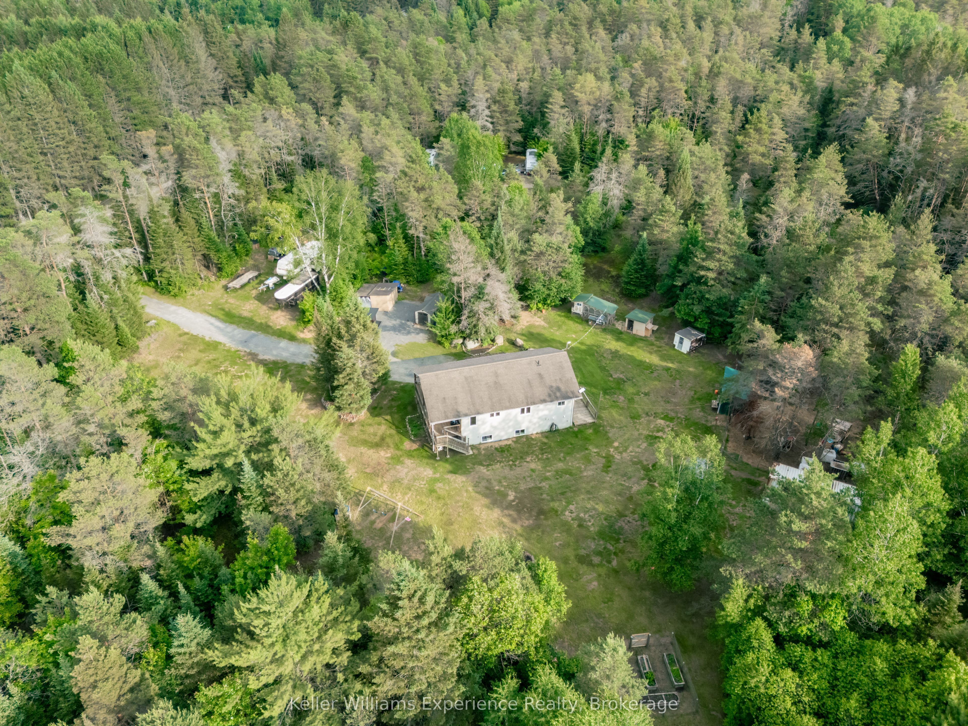
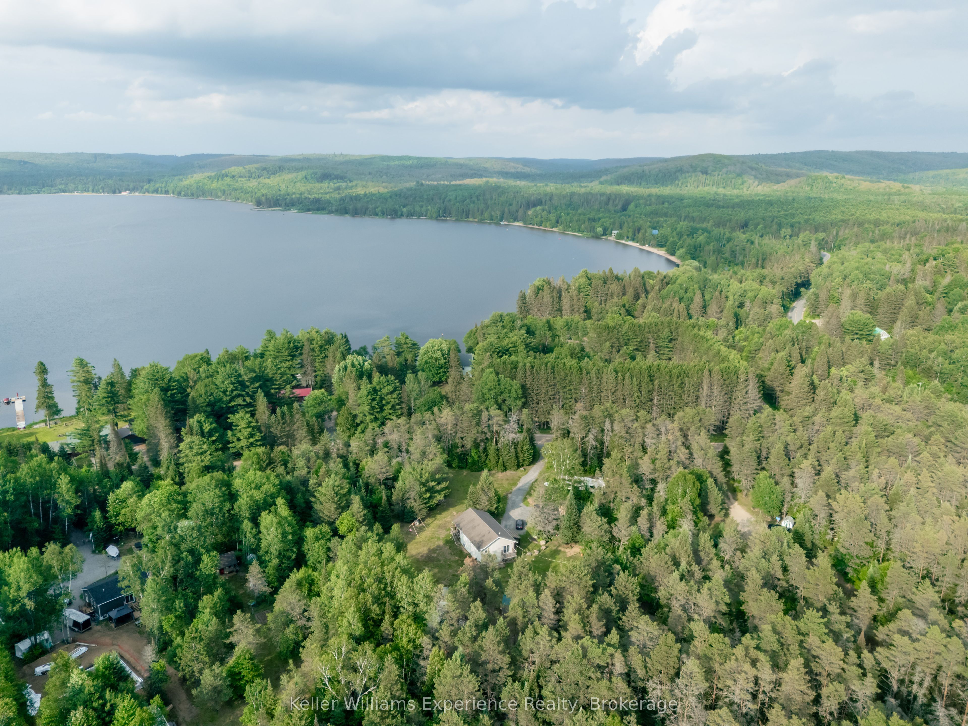
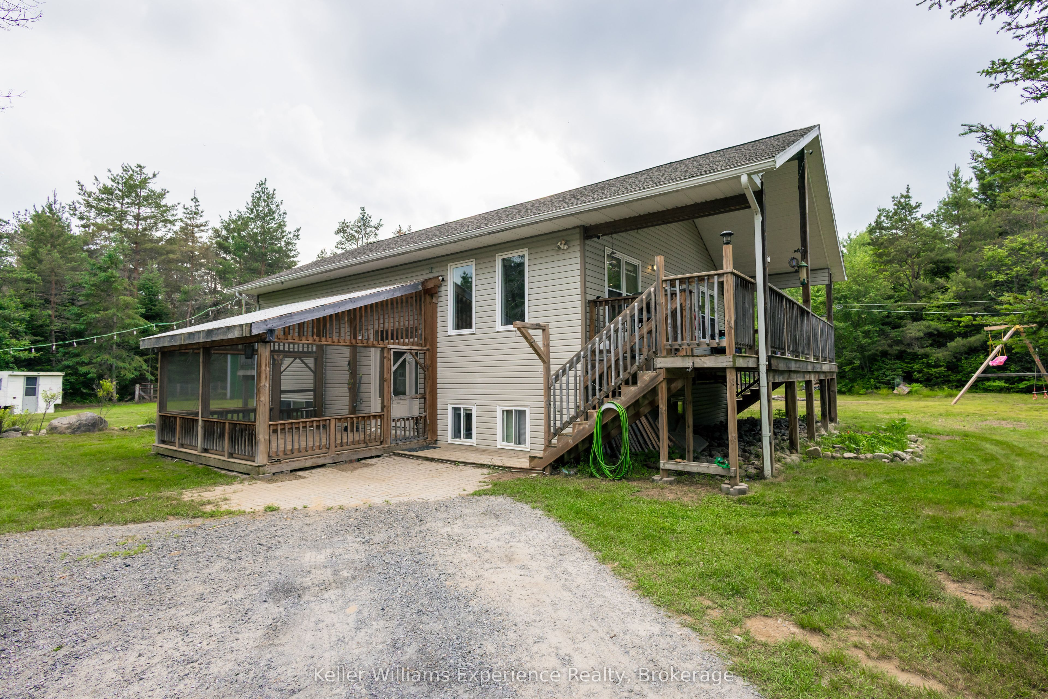
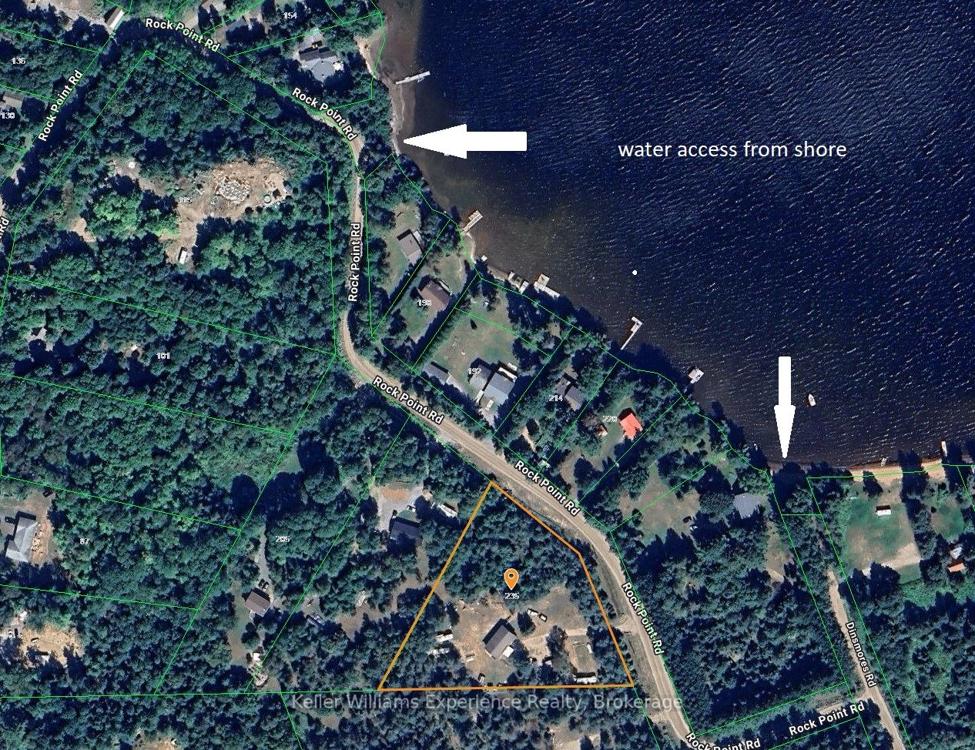
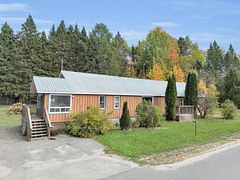
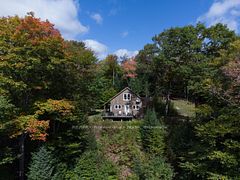
LARGE COUNTRY HOME near SAND LAKE, Kearney!! HOME OR HOMESTEADING, YOU CHOOSE!! 4+bedrooms, 3 bathroom family home on 2.2 private acres located just 2minutes from lake access swimming, boating and enjoyment of Sand Lake, Kearney. Algonquin Park entrance, ATV, Snowmobiling trails, Fishing, Boating, lake access proximity makes this a fantastic year-round location for outdoors enthusiasts! The home (built in 2012) itself 2000sqft of living space! Main Floor: 2 large bedrooms, 2 bathrooms on the main floor and laundry. Lower: Rec Room 2 bedrooms, and room for more, plus another full bathroom and another laundry area! Forced air, propane furnace, 200amp service, sump pump, septic. The surrounding lot has a large cleared lawn area for your pets, multiple, enclosed fenced areas for chickens, goats, turkey's, pigs!! --- and gardening options -it's like a mini hobby farm, for sustainable living! Many features installed for the fowl and animals, details available upon request. 35minutes door to door to Huntsville groceries or Hospital makes for a good commuting location. Don't hesitate to book a showing, and explore what your new lifestyle could be!!
Property Information
Building Details
Features & Amenities
Financials & Fees
Inclusions & Exclusions
2 washers ,2 dryers, Fridge, Stove, Built in microwave, Dishwasher, 1 large freezer in the pantry,All outbuildings to stay.
Coat hanger at door,2 wall lights in the primary bedroom, personal items
Location
Similar Properties
View More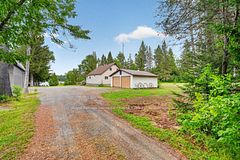
Source: Toronto Regional Real Estate Board (TRREB), via PropTx Innovations Inc.
The data relating to real estate on this website comes in part from the MLS® data feed of PropTx Innovations Inc. The information is deemed reliable but is not guaranteed accurate by PropTx.
The information provided herein must only be used by consumers that have a bona fide interest in the purchase, sale or lease of real estate and may not be used for any commercial purpose or any other purpose.
© 2026 PropTx Innovations Inc. All rights reserved. MLS®, REALTOR® and the associated logos are owned or controlled by The Canadian Real Estate Association (CREA).