1924 Foxwood Avenue
About This Home
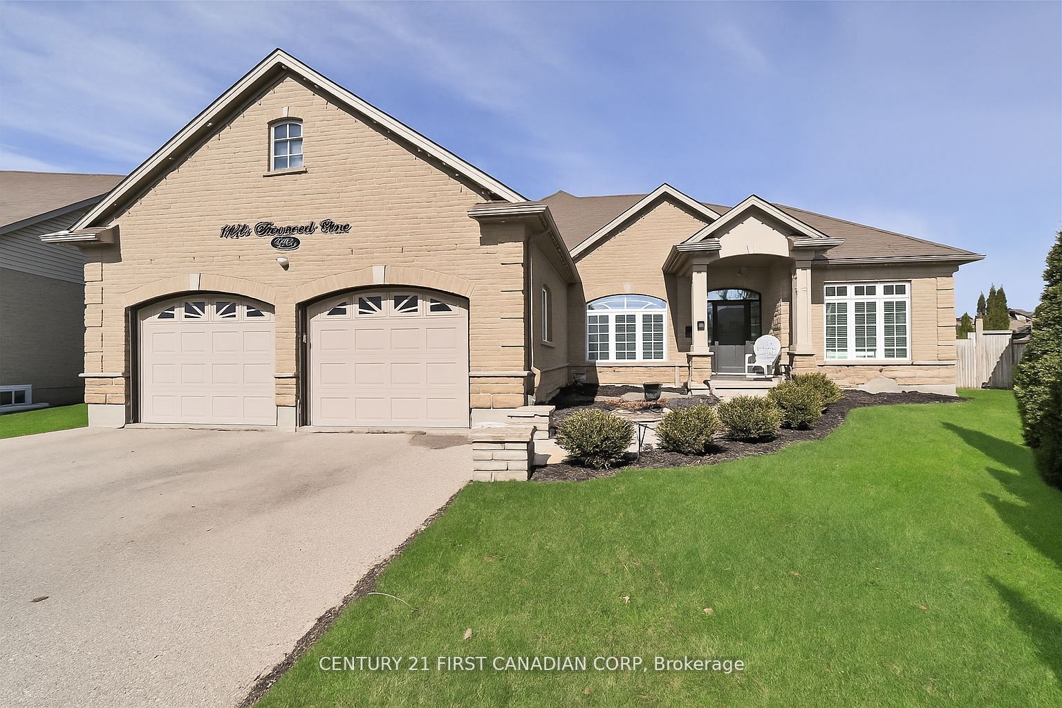
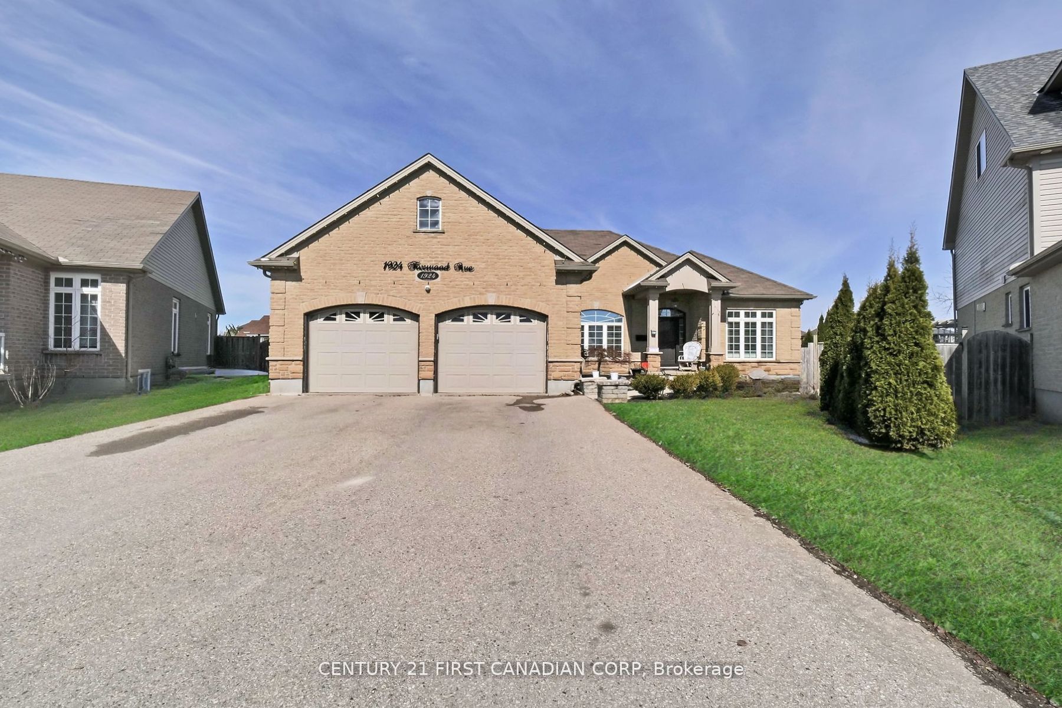
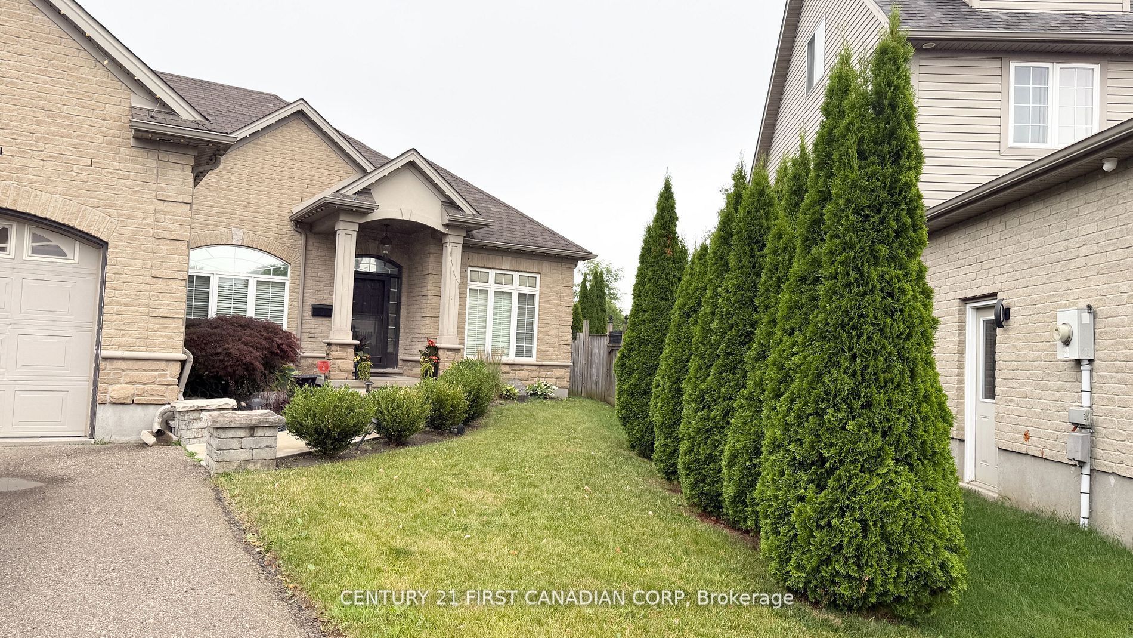
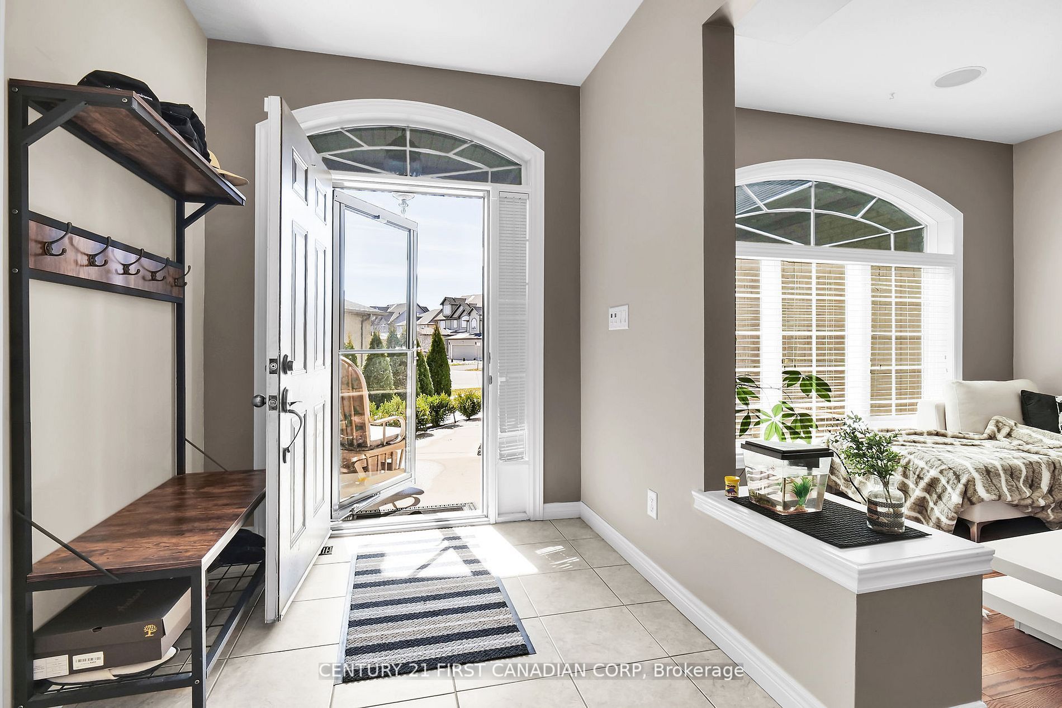
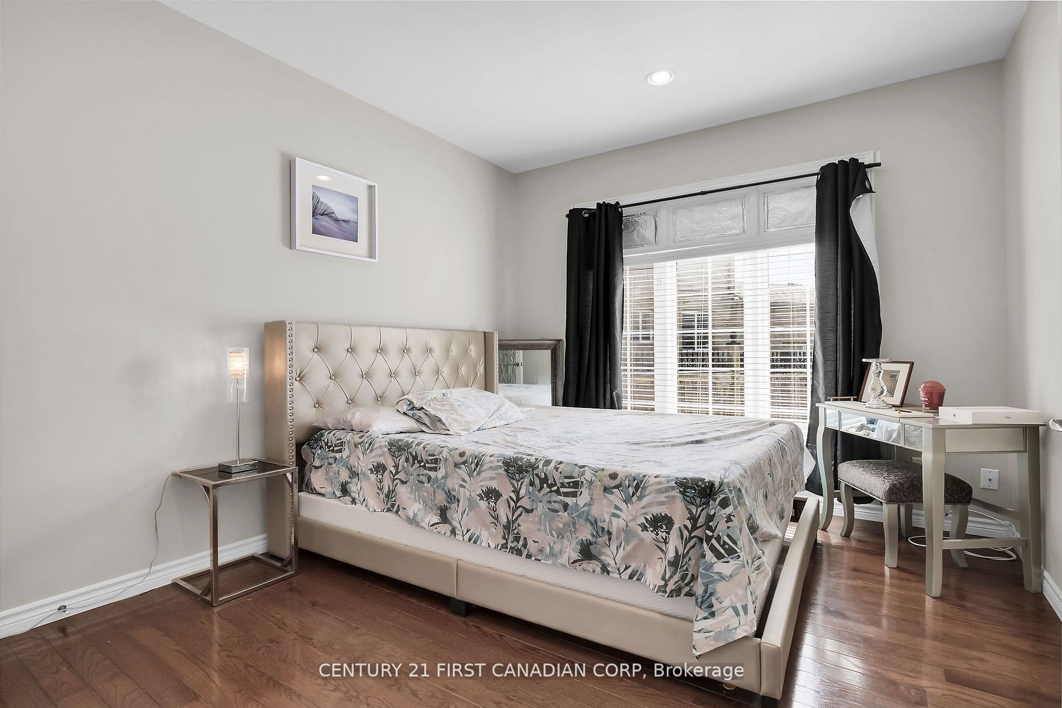
FOR LEASE - This impressive 3,700 sq. ft. executive bungalow offers a perfect blend of relaxed everyday living and elevated entertaining, making it well-suited to a wide range of lifestyles. The spacious layout includes 5 bedrooms and 3 full bathrooms, providing exceptional flexibility and comfort for families or professionals alike. The home features granite countertops, along with quality flooring throughout, reflecting thoughtful upgrades and attention to detail. The fully finished basement is designed with entertaining in mind, complete with a pool table, dart board, wet bar, and comfortable seating area-an ideal space for hosting guests or unwinding at home. Outside, the beautifully landscaped backyard includes an above-ground pool and a hot tub, creating a private outdoor retreat. Additional highlights include parking for up to 4 vehicles and a heated garage, perfect for hobbyists or year-round use. Located in a quiet, established neighbourhood with convenient access to nearby amenities, this property delivers both comfort and lifestyle in one exceptional package. September 1 occupancy
Property Information
Building Details
Features & Amenities
Inclusions & Exclusions
Built-in Microwave, Carbon Monoxide Detector, Central Vac, Dishwasher, Dryer, Garage Door Opener, Hot Tub, Hot Tub Equipment, Pool Equipment, Range Hood, Refrigerator, Stove, Washer, Window Coverings, Pool table, gym equipment, 2 security cameras.
Tenants belongings
Location
Similar Properties
View More
Source: Toronto Regional Real Estate Board (TRREB), via PropTx Innovations Inc.
The data relating to real estate on this website comes in part from the MLS® data feed of PropTx Innovations Inc. The information is deemed reliable but is not guaranteed accurate by PropTx.
The information provided herein must only be used by consumers that have a bona fide interest in the purchase, sale or lease of real estate and may not be used for any commercial purpose or any other purpose.
© 2026 PropTx Innovations Inc. All rights reserved. MLS®, REALTOR® and the associated logos are owned or controlled by The Canadian Real Estate Association (CREA).