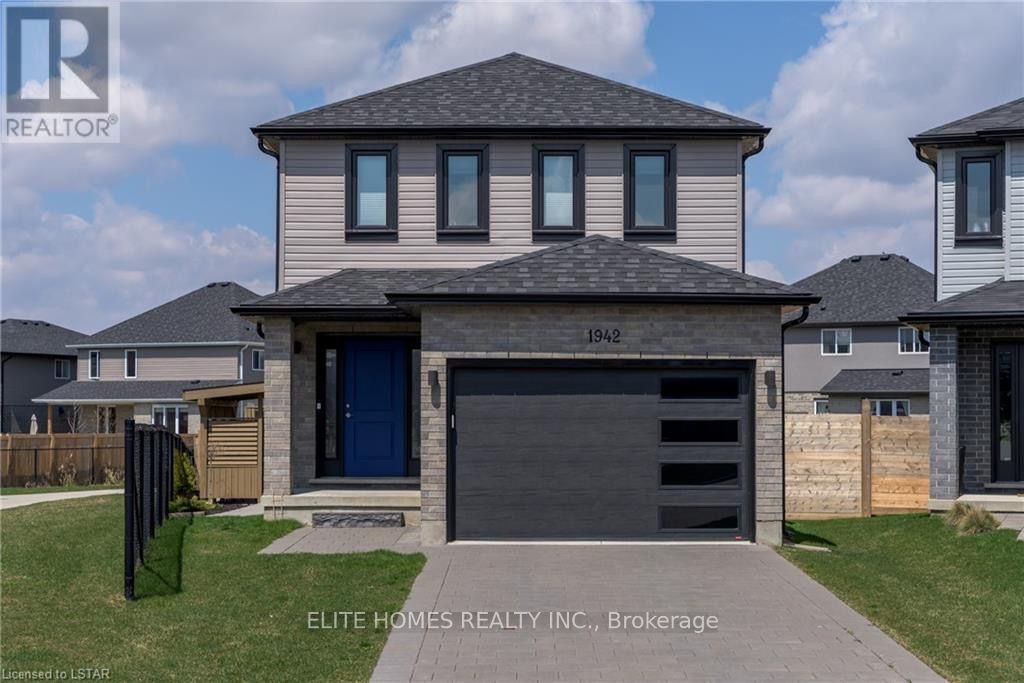
1942 Foxridge Crescent
About This Home
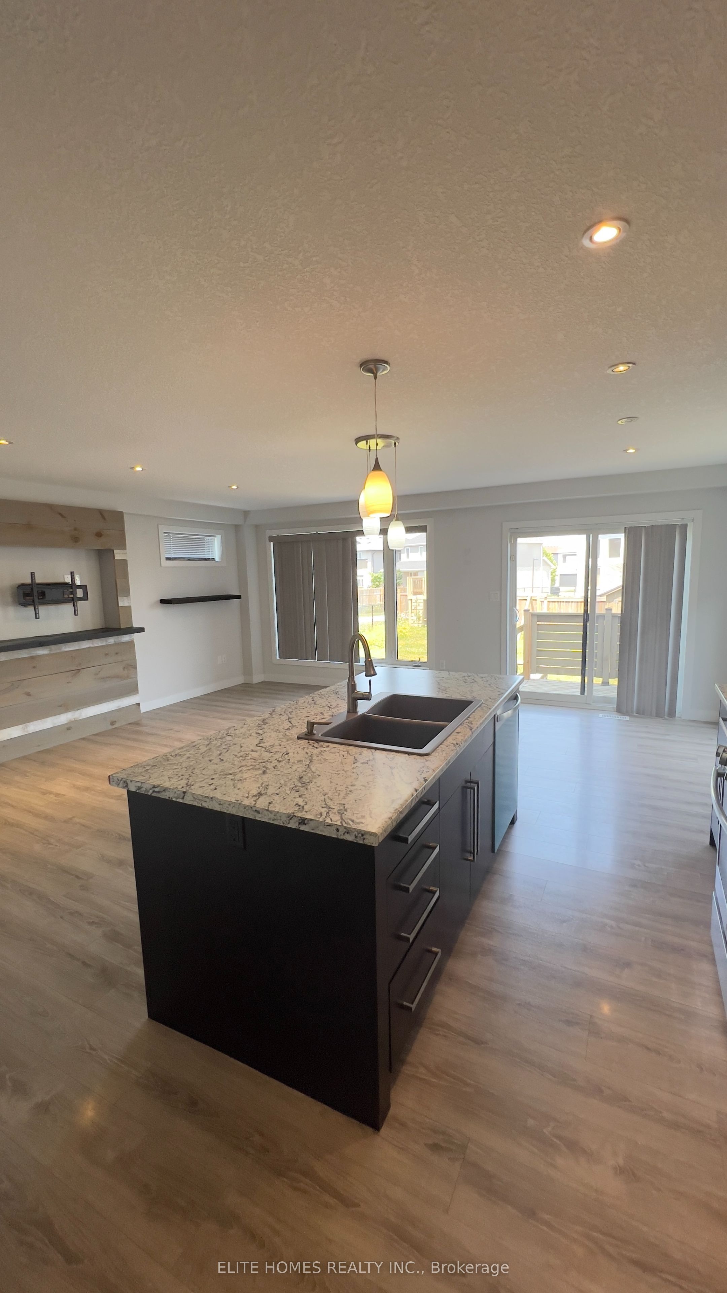
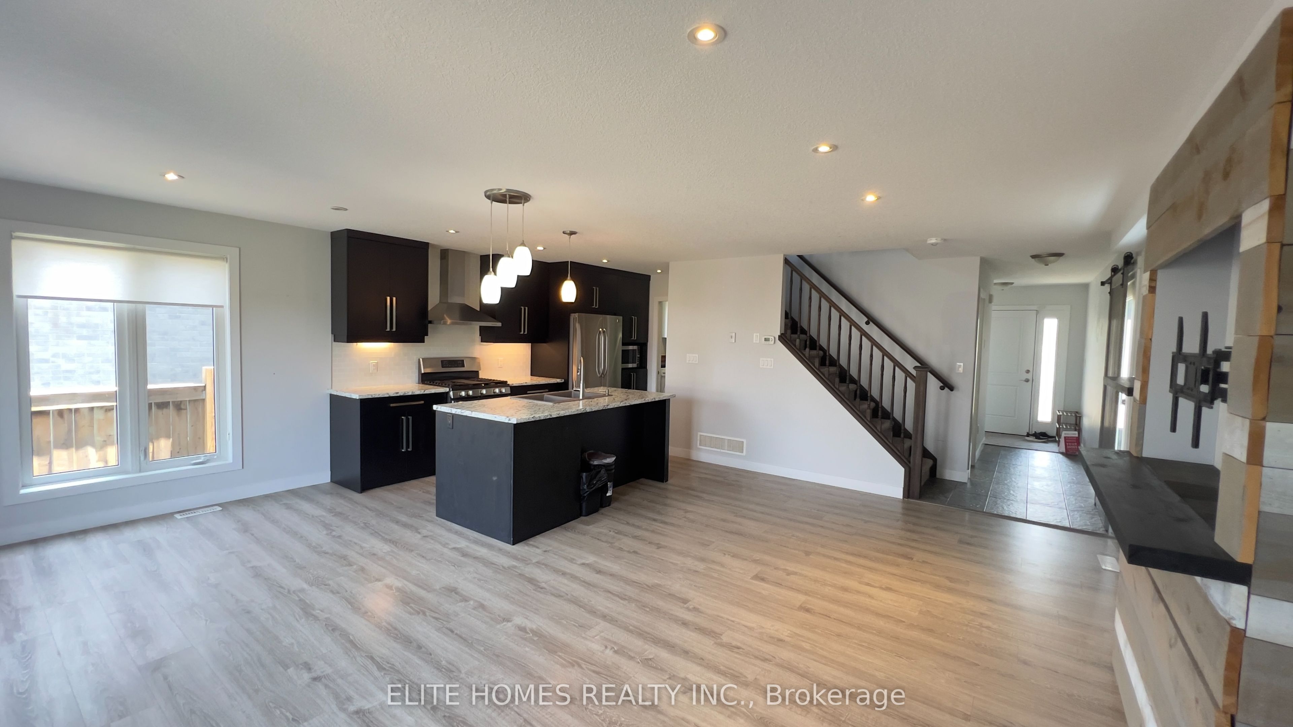
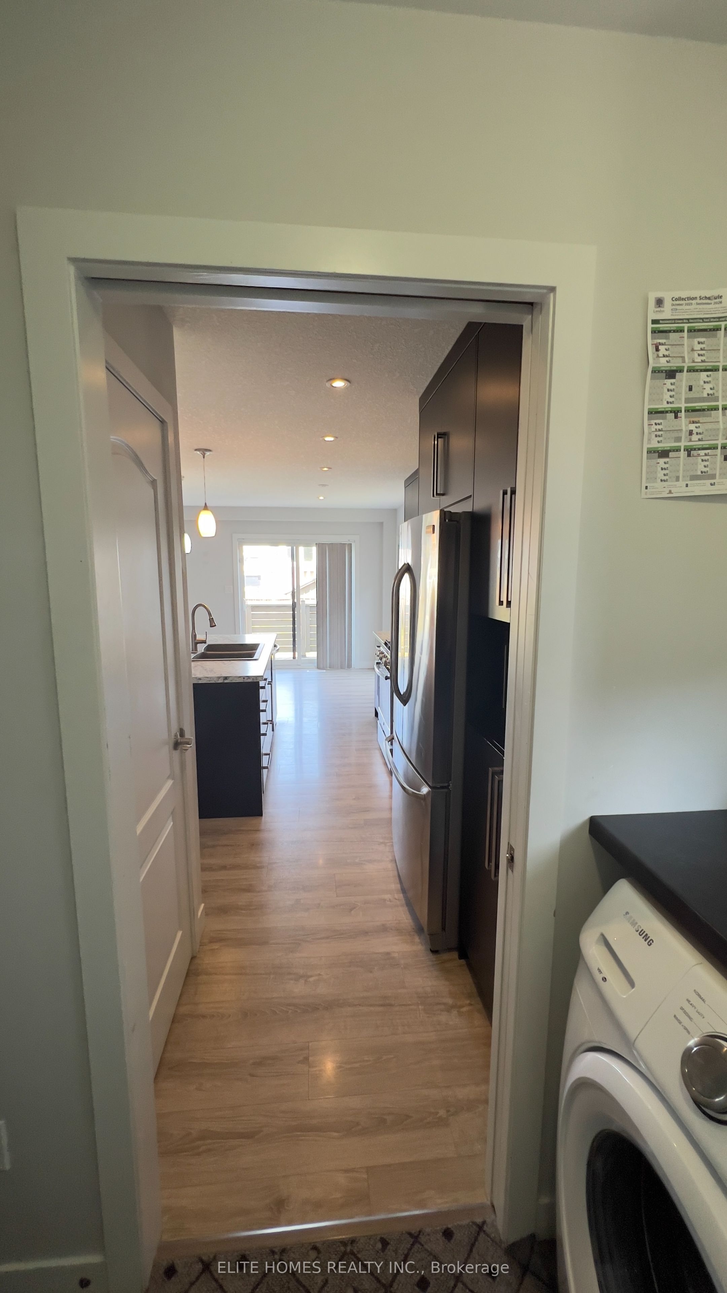
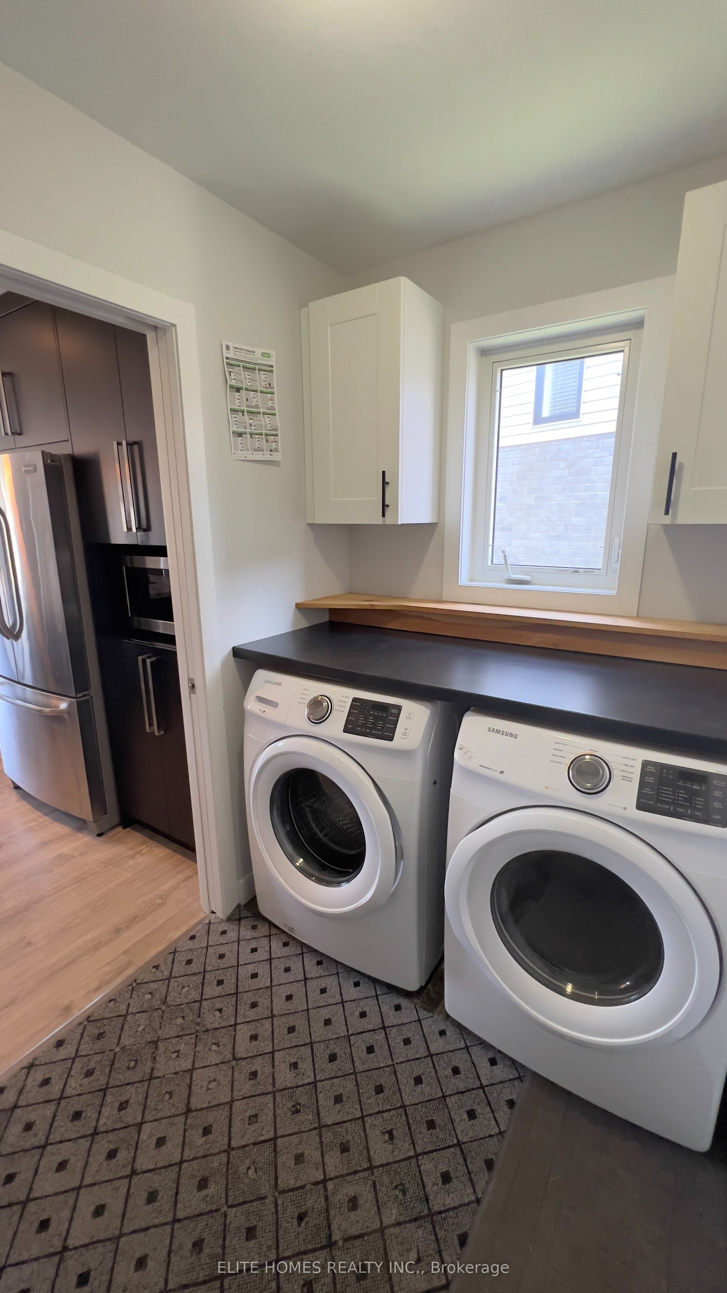
Welcome to this bright and spacious 3-bedroom, 3 washrooms, finished basement house that's perfect for your family's needs. Located in a peaceful neighborhood at north west of London. This home offers both comfort and convenience. As you step inside, you'll be greeted by an inviting living room with an open concept kitchen, perfect for spending quality time with loved ones. The kitchen has plenty of storage, built-in stainless steel appliance. The adjacent mudroom has the washer/dryer and closet with a direct access to the garage. The master bedroom is complete with an ensuite bathroom for your privacy. Each of the two additional bedrooms is providing comfortable space for family members or guests. A shared bathroom is conveniently located in the hallway, ensuring everyone's comfort. This house also boasts a spacious backyard with slide and swings, ideal for outdoor activities, gardening, and entertaining. Imagine hosting barbecues, playing games, or simply enjoying the fresh air. The neighborhood itself offers a friendly environment, with nearby parks, schools, and shopping centers just a short drive away. Commuting is a breeze with easy access to public transportation. Don't miss out on this opportunity
Property Information
Building Details
Features & Amenities
Inclusions & Exclusions
All existing light fixtures, all existing appliances (stove, Fridge, dishwasher, microwave, washer, dryer), garage door opener
Location
Similar Properties
View More
Source: Toronto Regional Real Estate Board (TRREB), via PropTx Innovations Inc.
The data relating to real estate on this website comes in part from the MLS® data feed of PropTx Innovations Inc. The information is deemed reliable but is not guaranteed accurate by PropTx.
The information provided herein must only be used by consumers that have a bona fide interest in the purchase, sale or lease of real estate and may not be used for any commercial purpose or any other purpose.
© 2026 PropTx Innovations Inc. All rights reserved. MLS®, REALTOR® and the associated logos are owned or controlled by The Canadian Real Estate Association (CREA).