641 Freemont Road
About This Home
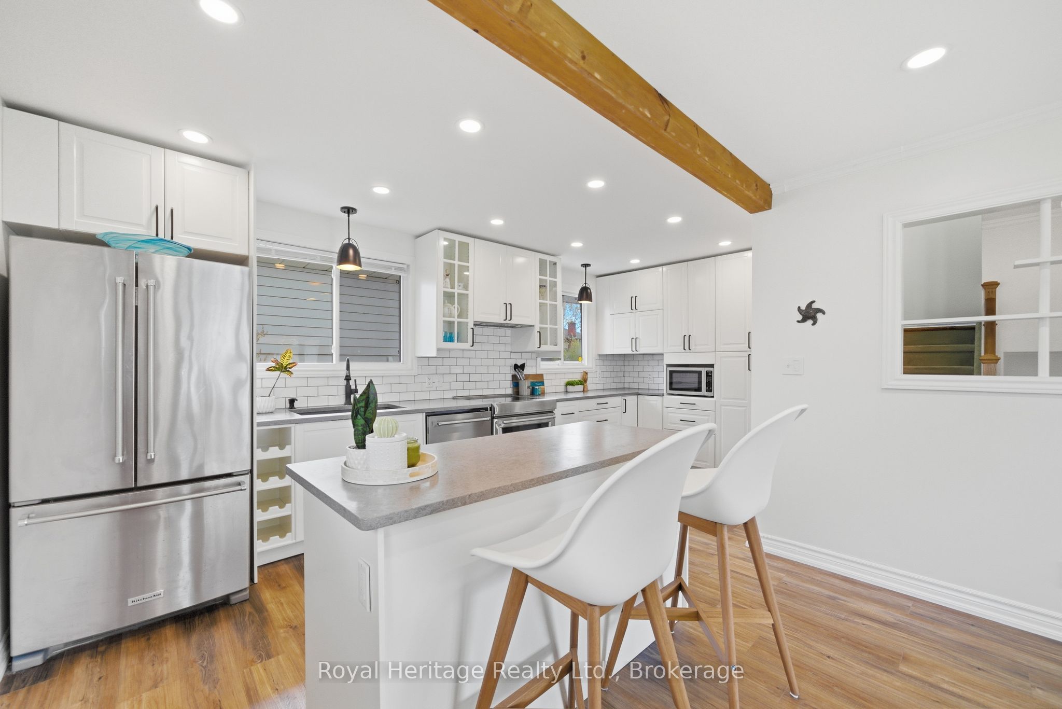
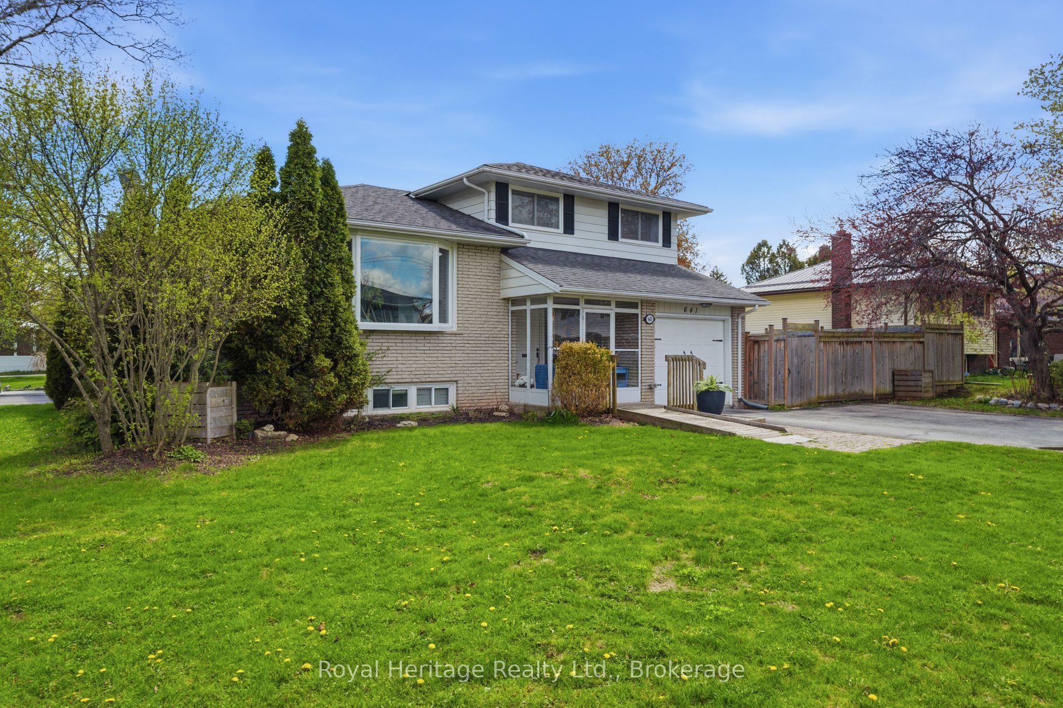
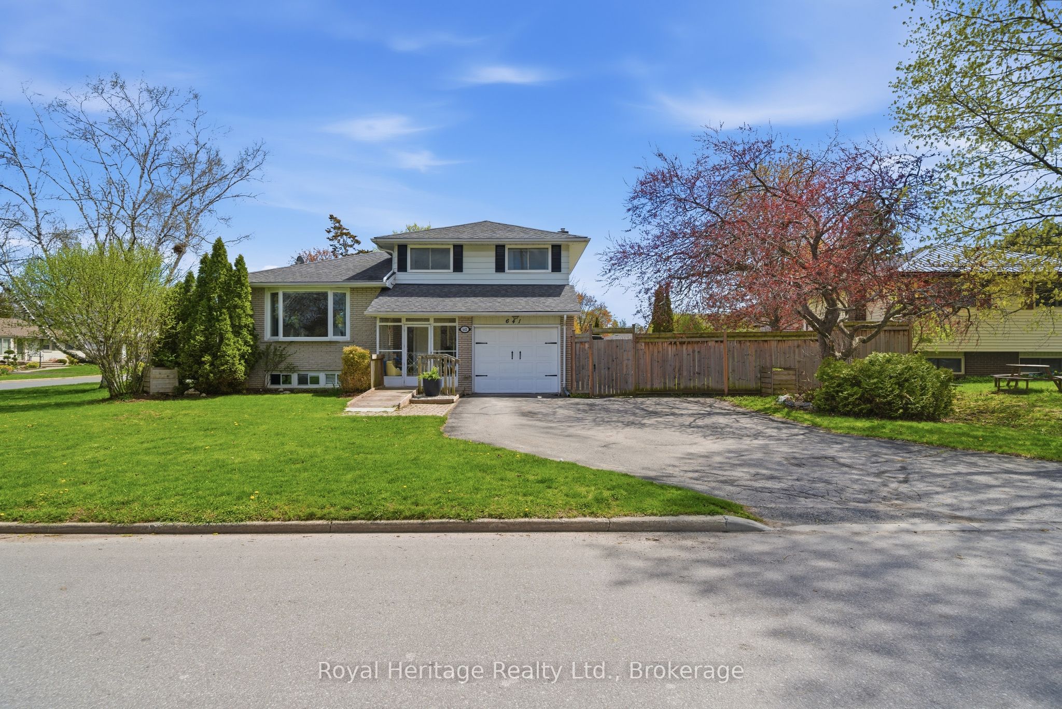
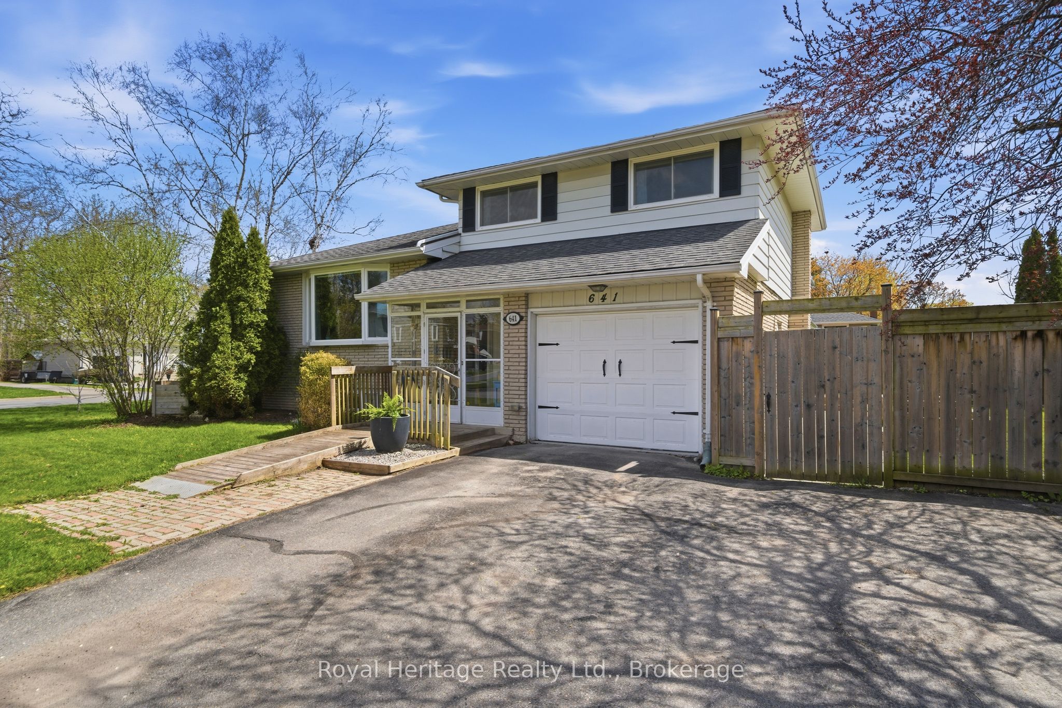
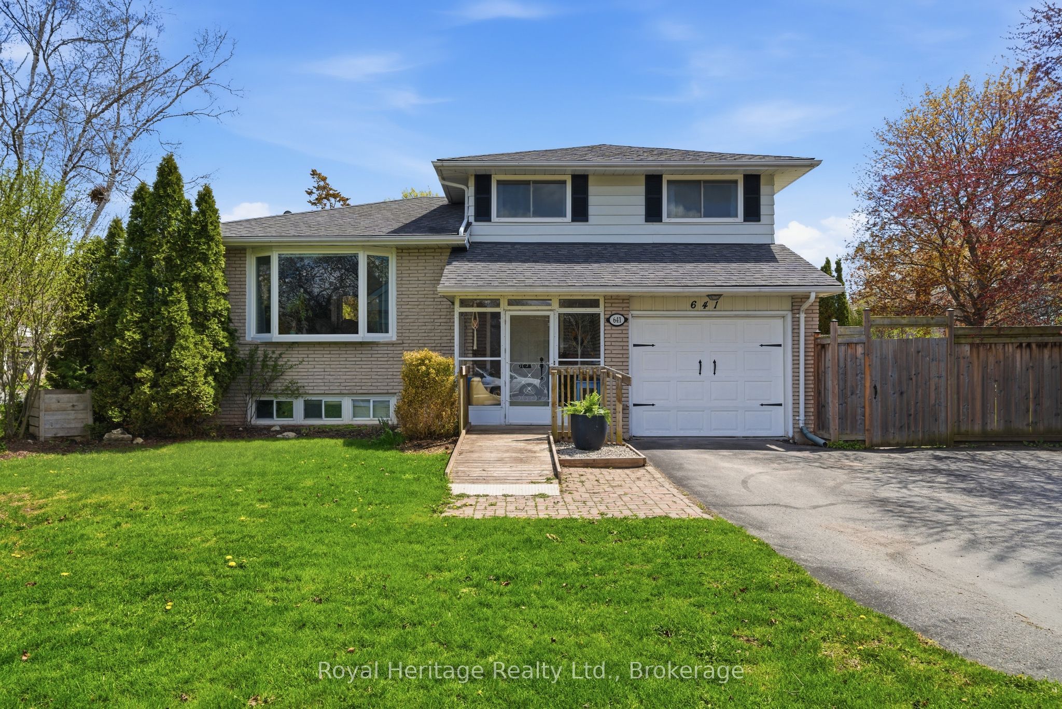
Welcome to this spacious and well-maintained side-split home nestled in a quiet, family-friendly neighbourhood in Belleville's desirable east end. Offering 3+1 bedrooms and 1.5 bathrooms, this home provides the perfect blend of comfortable living space and functional design.Step inside to a bright, open-concept main floor where the well-appointed kitchen seamlessly flows into the dining and living areas, creating an inviting space that's ideal for everyday living and entertaining. Upstairs, you'll find three generously sized bedrooms that share a full 4-piece bathroom, while a convenient 2-piece powder room is located on the entry level.The lower level is designed for relaxation and versatility, featuring a spacious family room warmed by a cozy gas fireplace with direct access to the backyard deck. An additional bedroom, office or play area, and ample storage space make this level perfect for growing families, guests, or those working from home.Step outside to enjoy the fully fenced backyard, where a large deck provides the ideal setting for summer barbecues and outdoor gatherings. The expansive side yard offers plenty of room for children and pets to play and is enhanced by attractive raised planters, creating a wonderful space for gardening enthusiasts.Located close to schools, parks, shopping, and amenities, this move-in-ready home offers the perfect combination of space, comfort, and location. Don't miss your opportunity to make this fantastic east-end Belleville property your next home!
Property Information
Building Details
Features & Amenities
Financials & Fees
Inclusions & Exclusions
Fridge, Stove, Washer, Dryer,window coverings, electric light fixtures and ceiling fans, shed, hot tub
Location
Similar Properties
View More
Source: Toronto Regional Real Estate Board (TRREB), via PropTx Innovations Inc.
The data relating to real estate on this website comes in part from the MLS® data feed of PropTx Innovations Inc. The information is deemed reliable but is not guaranteed accurate by PropTx.
The information provided herein must only be used by consumers that have a bona fide interest in the purchase, sale or lease of real estate and may not be used for any commercial purpose or any other purpose.
© 2026 PropTx Innovations Inc. All rights reserved. MLS®, REALTOR® and the associated logos are owned or controlled by The Canadian Real Estate Association (CREA).