724 Cartographe Street
About This Home
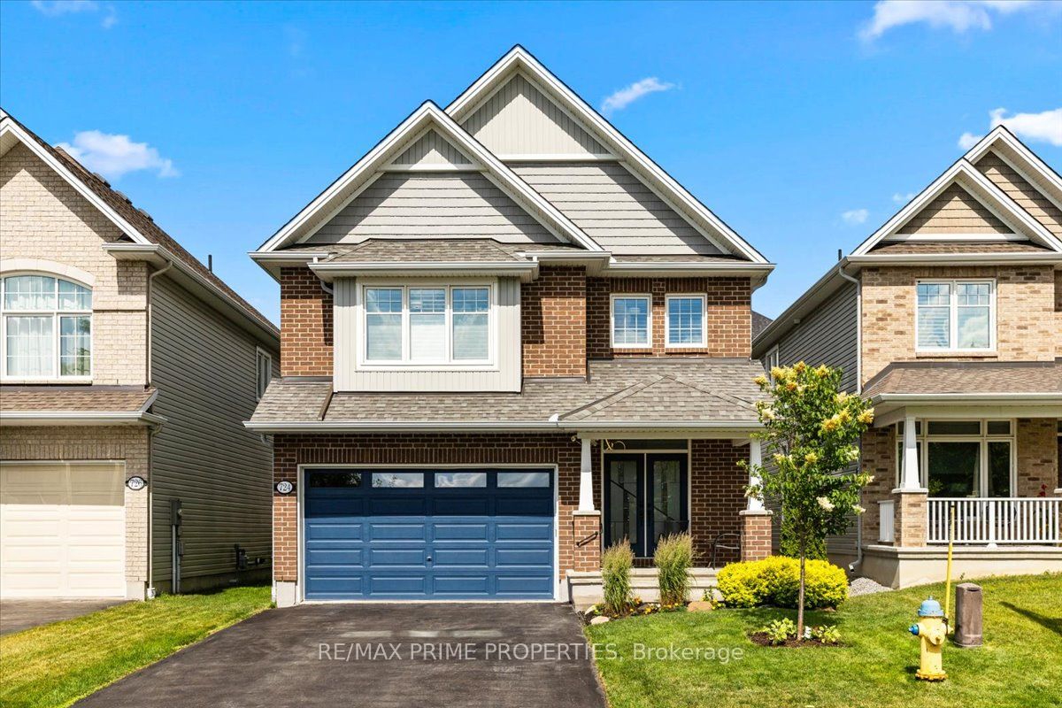
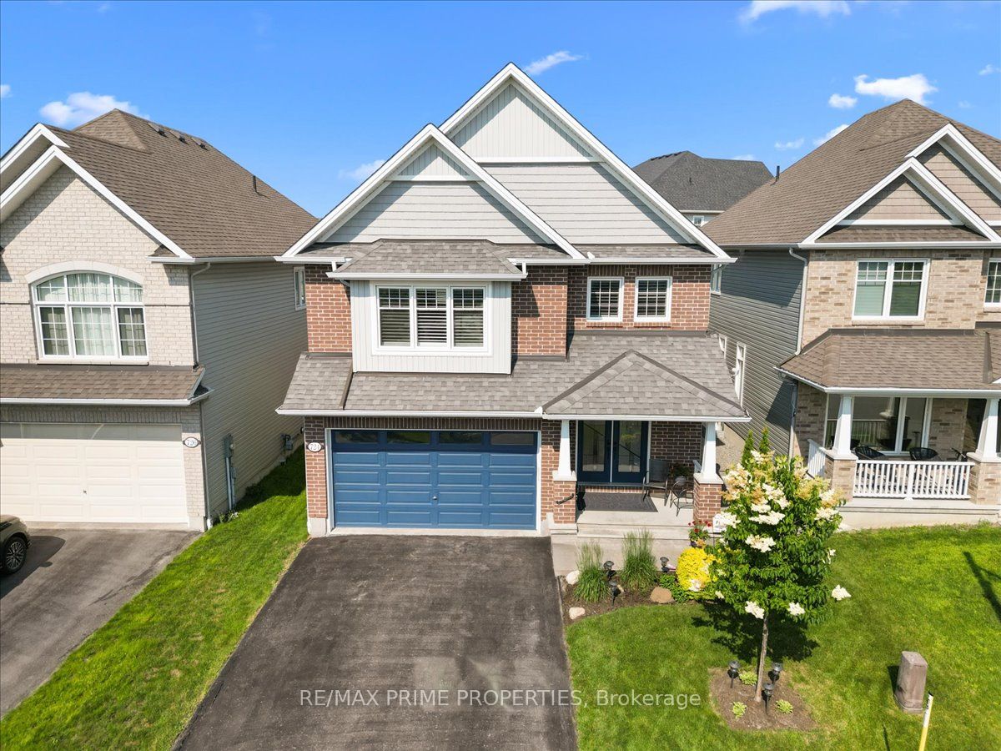
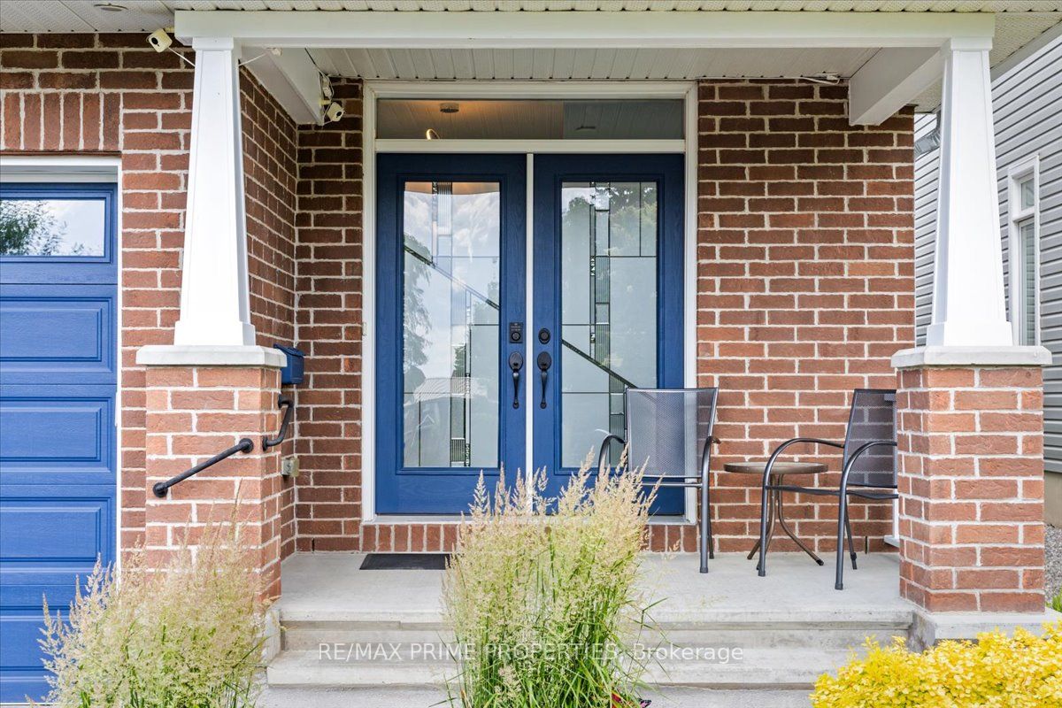
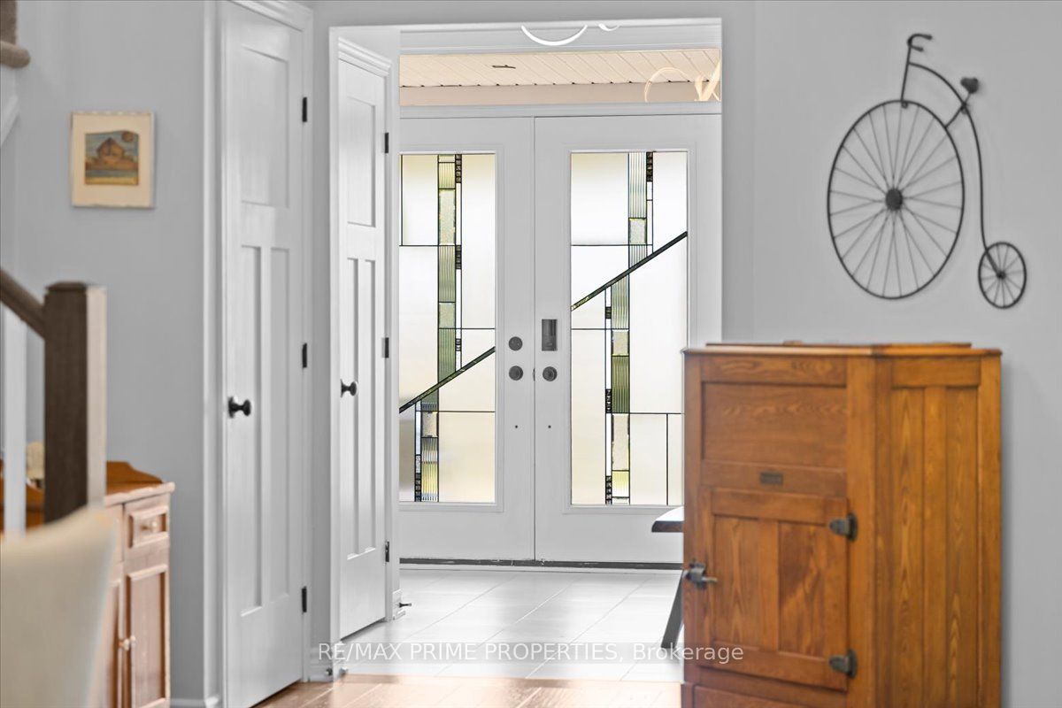
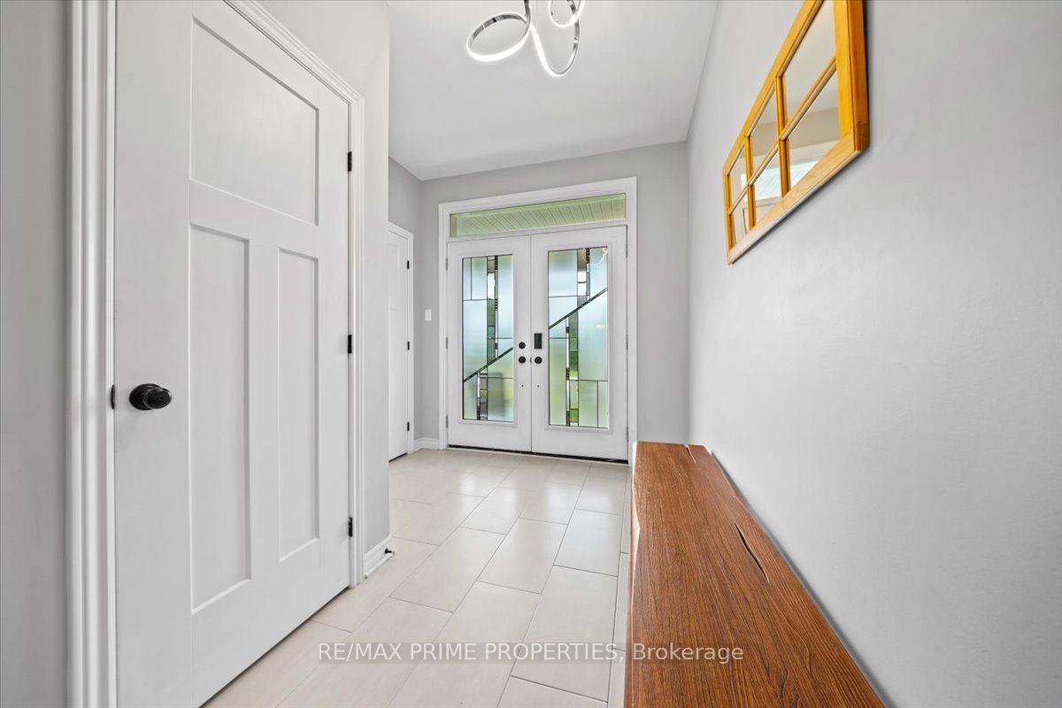
Welcome to this exceptional Tamarack-built Hartland model offering approx. 2,646 sq. ft. of beautifully designed living space in sought-after Cardinal Creek Village. This stunning 4-bedroom, 3.5-bathroom home combines elegant finishes, thoughtful design, & a family-friendly location. Step through French doors into a bright foyer featuring 9-foot ceilings & 5-inch plank hardwood flooring throughout the main level. The layout offers a private main-floor den, ideal for a home office, formal dining room, main-floor laundry, oversized mudroom, & direct access to the custom double-car garage built with the car enthusiast in mind. The chef-inspired kitchen is the heart of the home, showcasing a centre island, farmhouse sink, gas range, oversized refrigerator & freezer, coffee bar, walk-in pantry, abundant cabinetry, pot drawers, & plenty of prep space. The bright eat-in area opens seamlessly to the family room featuring a gas fireplace & a wall of windows overlooking the fully fenced backyard with interlock patio, perfect for entertaining or relaxing with family. The second level offers four generous bedrooms, including a luxurious primary retreat with double-door entry, walk-in closet, & 4-piece ensuite featuring double vanities & a walk-in shower. A second bedroom enjoys its own private ensuite, ideal for guests, teenagers, or multi-generational living, while the remaining two bedrooms share a 4-piece family bathroom. The unfinished basement provides excellent future potential with two oversized egress windows, a bathroom rough-in, & space to create a recreation room, home gym, additional bedrooms, or the custom living space you've envisioned. Located in Cardinal Creek Village, enjoy parks, playgrounds, walking trails, schools, shopping, restaurants, recreation, fitness facilities, & everyday amenities minutes away. Commuters will appreciate quick access to Highway 174 & the new LRT. A beautifully upgraded family home with luxury, comfort, functionality, & location.
Property Information
Building Details
Features & Amenities
Financials & Fees
Inclusions & Exclusions
Fridge, stove, hoodfan, dishwasher, washer, dryer shed, Auto Garage Door Opener with remote, All Light Fixtures, All Window Coverings, Tankless hot water tank.
Location
Similar Properties
View More
Source: Toronto Regional Real Estate Board (TRREB), via PropTx Innovations Inc.
The data relating to real estate on this website comes in part from the MLS® data feed of PropTx Innovations Inc. The information is deemed reliable but is not guaranteed accurate by PropTx.
The information provided herein must only be used by consumers that have a bona fide interest in the purchase, sale or lease of real estate and may not be used for any commercial purpose or any other purpose.
© 2026 PropTx Innovations Inc. All rights reserved. MLS®, REALTOR® and the associated logos are owned or controlled by The Canadian Real Estate Association (CREA).