939 Como Crescent
About This Home
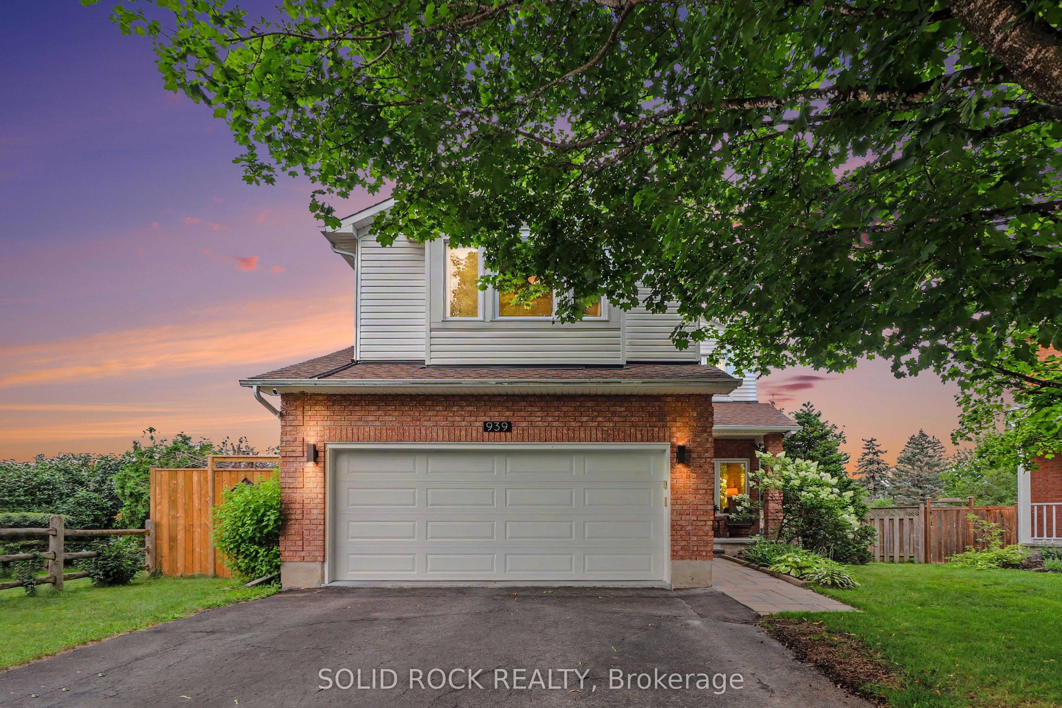
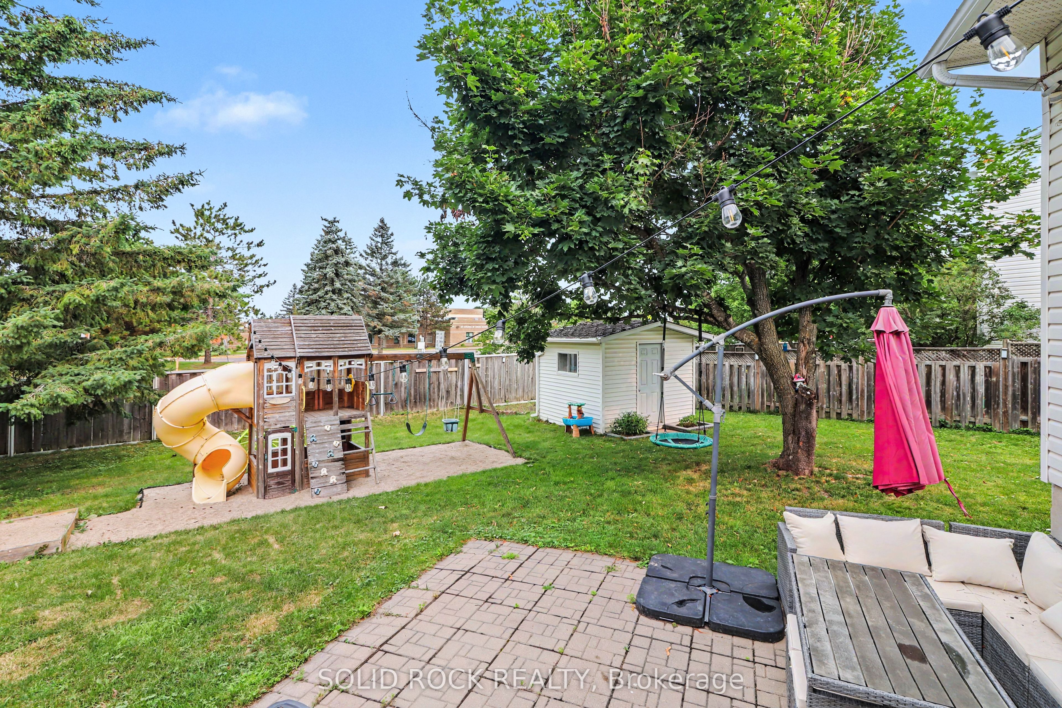
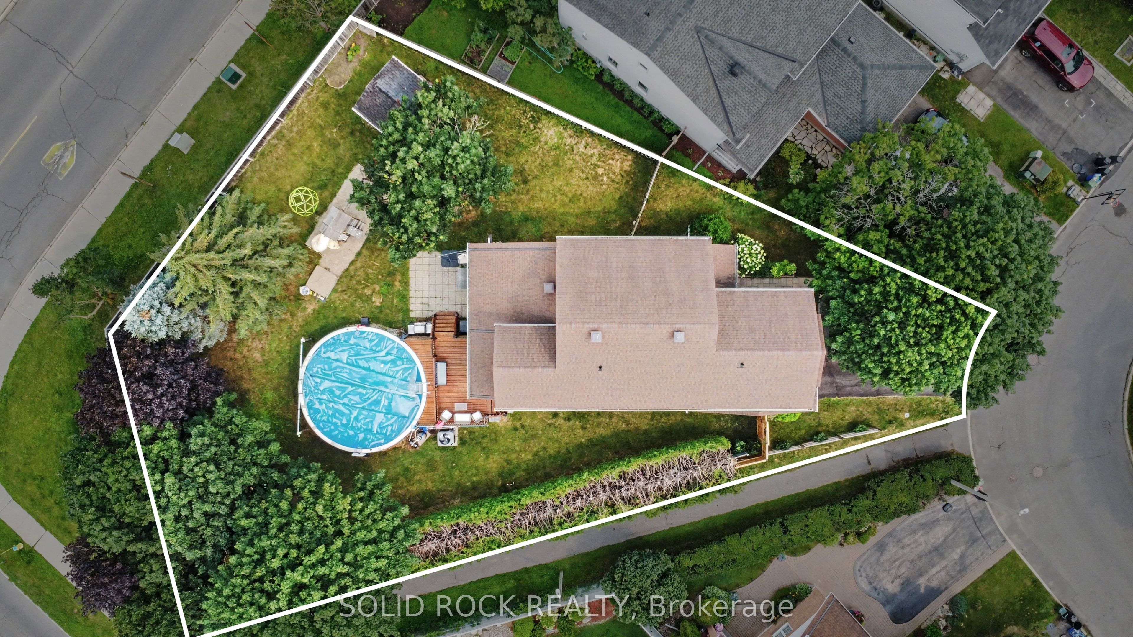
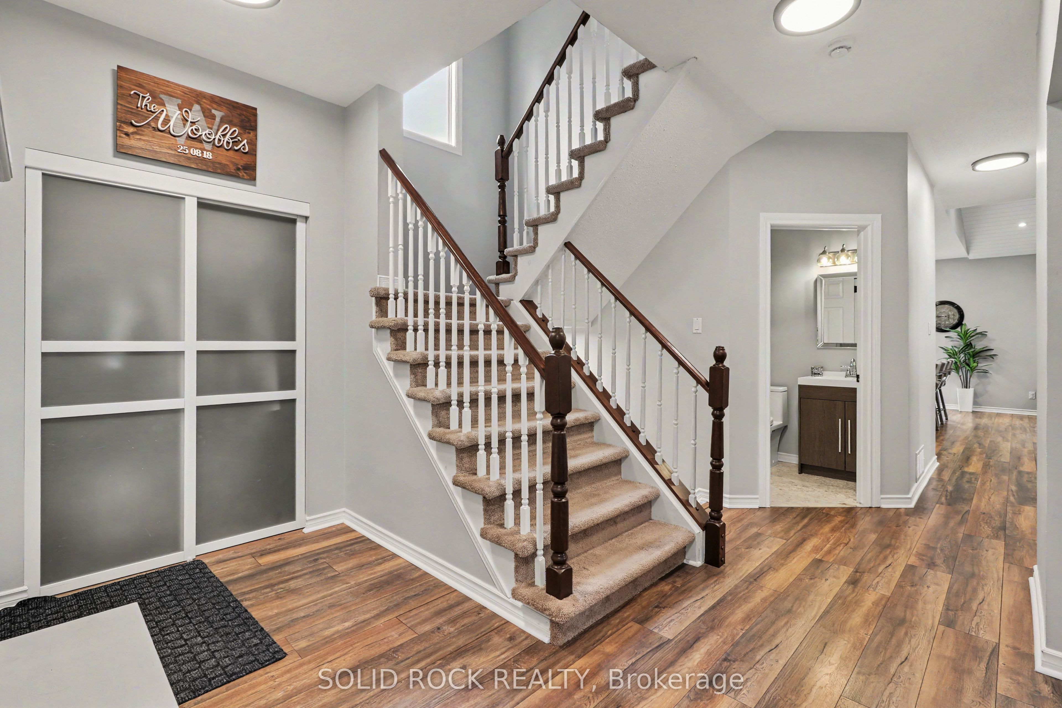
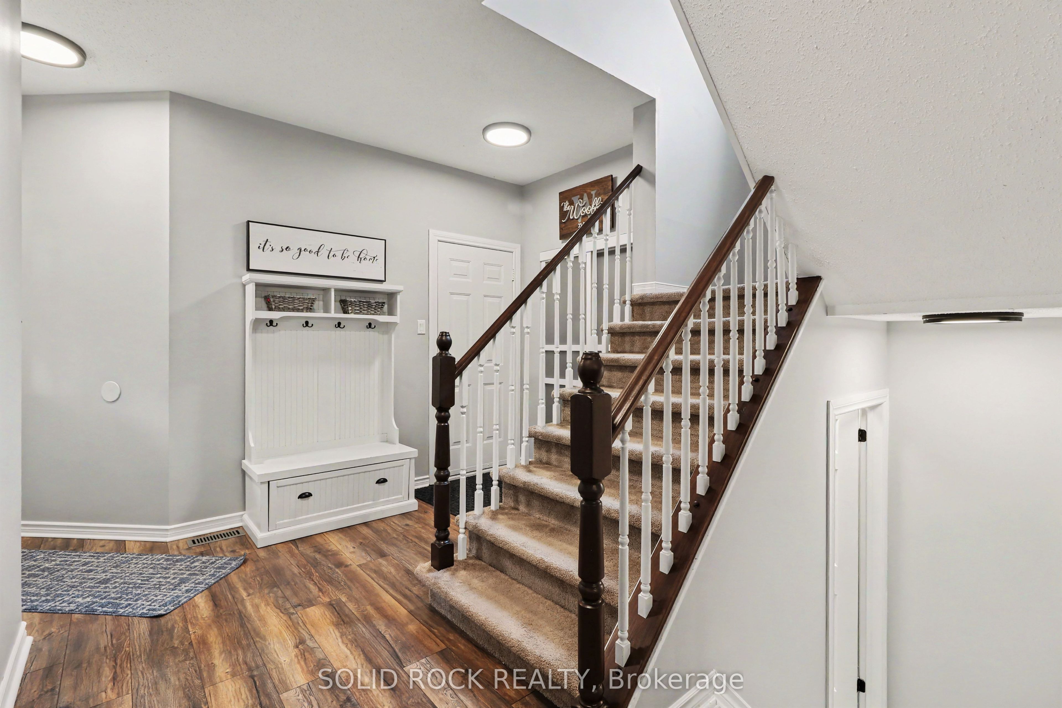
Welcome to this beautifully renovated 4-bedroom, 3.5-bathroom family home situated on one of Fallingbrook's most desirable oversized pie-shaped corner lots, with no rear neighbours. This property offers exceptional privacy, mature trees, and direct pathway access to schools and parks. Inside, you'll find thoughtfully updated living space featuring soaring 9-foot ceilings, a stunning family room with cathedral ceiling, custom stone fireplace, shiplap feature walls, and authentic barnwood beams.The renovated kitchen is designed for both everyday living and entertaining, complete with a large island, induction cooktop, double wall ovens, and premium appliances. Upstairs, the luxurious primary suite boasts a fully renovated spa-inspired ensuite featuring a curbless glass shower, soaker tub, in-floor heat and custom built-in cabinetry.The fully finished basement expands the home's versatility with a spacious recreation area, bonus room/5th bedroom, full bathroom, & laundry room, suitable for multi generational family life. Head outside to your private backyard retreat on your 10,924 sq. ft.lot, featuring an above-ground pool with new liner and heat pump, expansive lawn, mature landscaping, children's play structure, multiple sheds, and ample room to entertain, relax, and play. Located just steps from schools, parks, walking paths, & everyday amenities, this is a rare opportunity to own a beautifully updated family home. Furnace (2010) cleaned (2026)Roof (2011)Windows (2016-2017)AC (2017)Kitchen (2018)Garage door (2019)Interlock (2019)Ensuite bathroom remodel (2020)Secondary bathroom remodel (2021)Fireplace stone & mantel in living room (2021)Shiplap & beams in living room (2023)Shiplap & beam in primary bedroom (2023)New pool pump (H)New pool heat pump (2025)Full basement finish w/ bathroom/laundry room remodel with new washer and dryer (2026) New pool liner and solar cover (2026) Air duct cleaning (2026)24 hours irrevocable on all offers.
Property Information
Building Details
Features & Amenities
Financials & Fees
Inclusions & Exclusions
Kitchen Refrigerator, stovetop, double ovens , dishwasher, hood fan, washer, dryer, window coverings, pool and pool equipment
Security system and cameras, basement fridge and basement freezer
Location
Similar Properties
View More
Source: Toronto Regional Real Estate Board (TRREB), via PropTx Innovations Inc.
The data relating to real estate on this website comes in part from the MLS® data feed of PropTx Innovations Inc. The information is deemed reliable but is not guaranteed accurate by PropTx.
The information provided herein must only be used by consumers that have a bona fide interest in the purchase, sale or lease of real estate and may not be used for any commercial purpose or any other purpose.
© 2026 PropTx Innovations Inc. All rights reserved. MLS®, REALTOR® and the associated logos are owned or controlled by The Canadian Real Estate Association (CREA).