28 Majestic Drive
About This Home
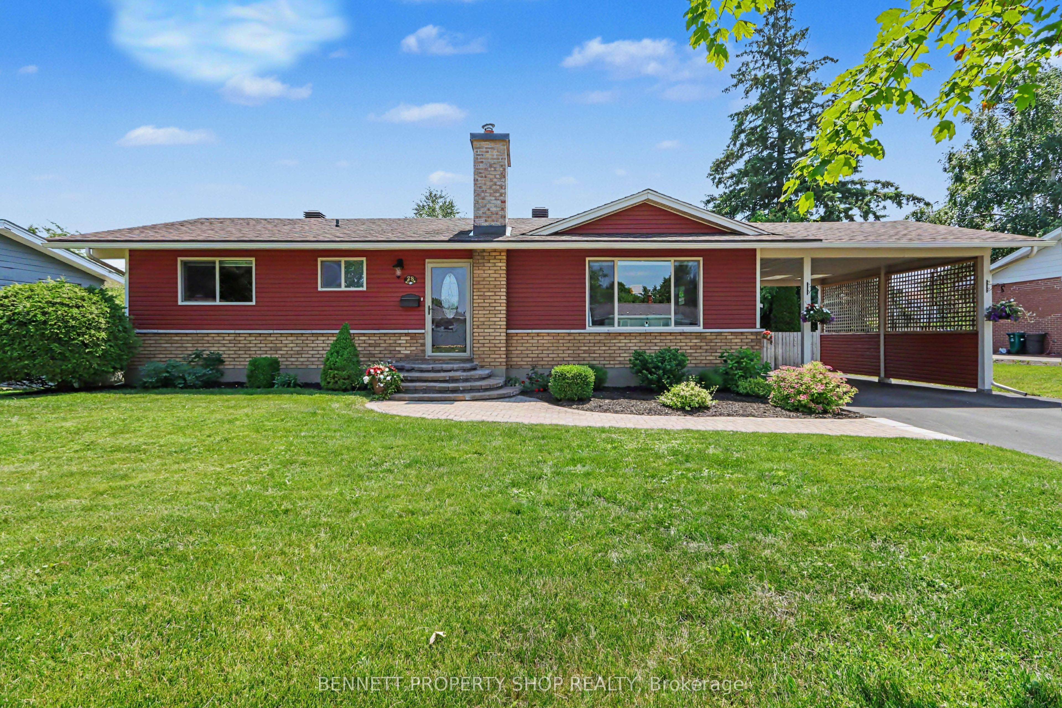
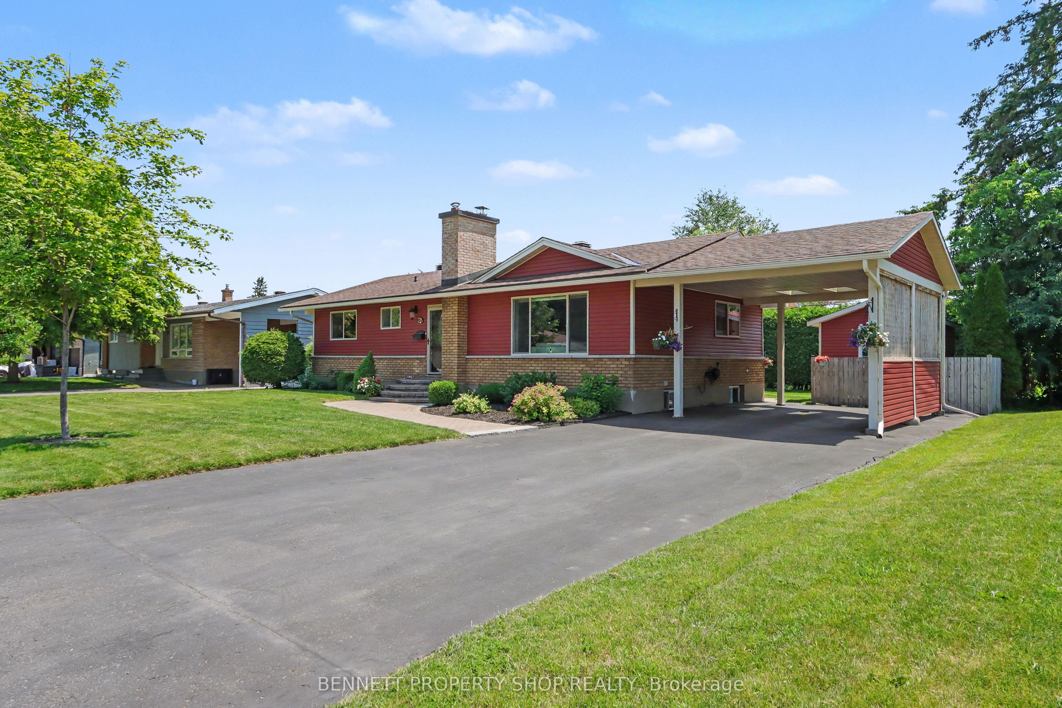
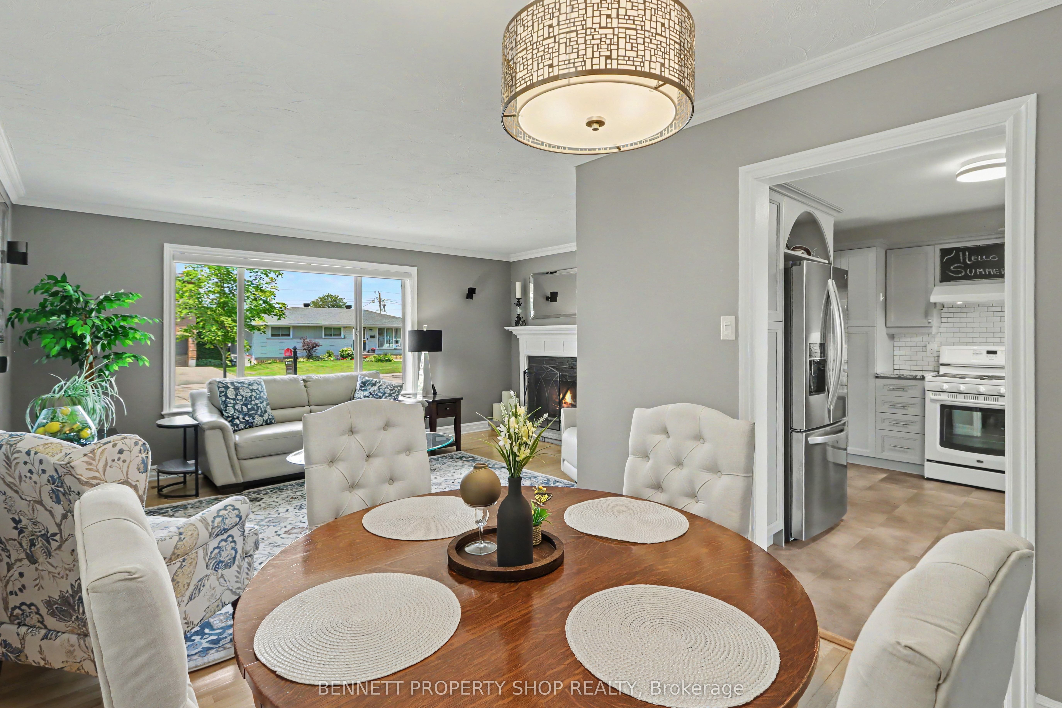
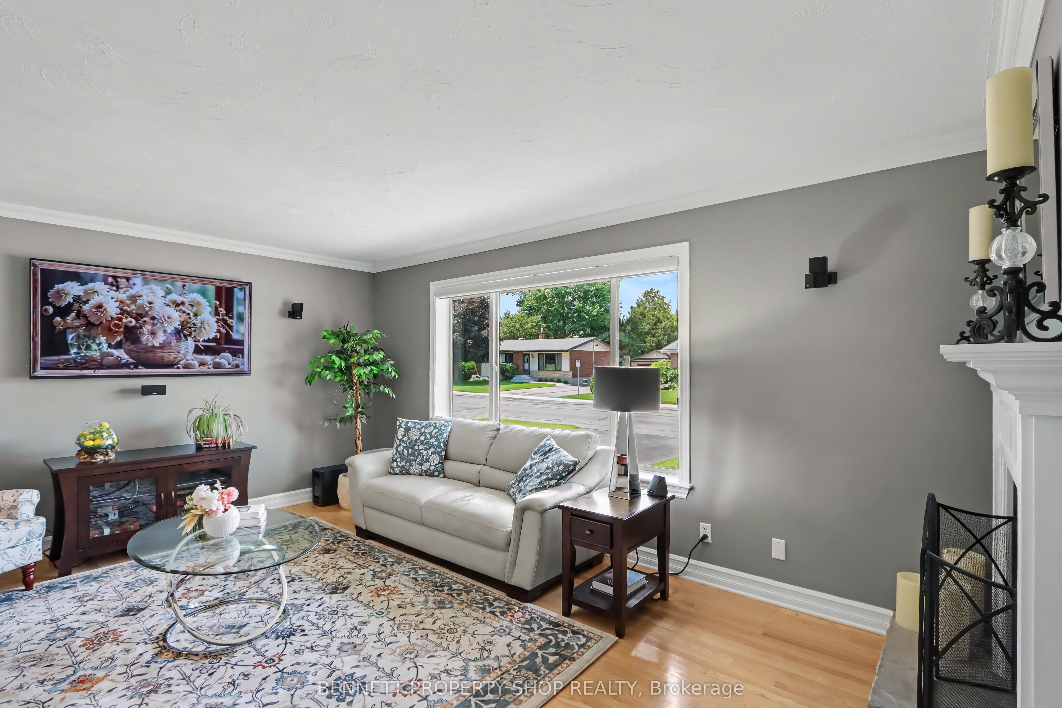
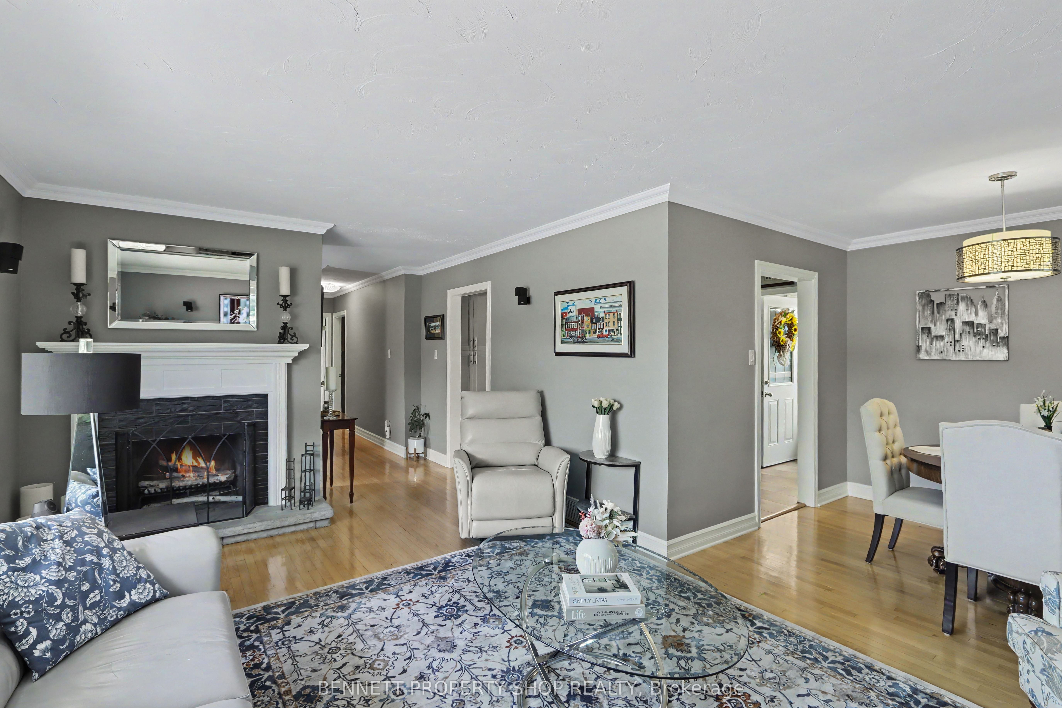
Welcome to 28 Majestic, a meticulously maintained 2-bedroom, 3-bathroom bungalow in the highly desirable Manordale community. Situated on an oversized 75' x 100' lot, this charming home has exceptional curb appeal, mature trees, landscaping, private backyard with a deck. Matching powered shed 2020, provides excellent storage, workshop space, and the oversized carport- driveway provides ample parking. A large picture window fills the open-concept living and dining areas with natural light. Crown mouldings, gleaming hardwood floors, and a refaced wood-burning fireplace create a warm, inviting atmosphere. The upgraded kitchen 2022 features soft grey cabinetry, granite counters, deep drawers, pantry storage, a gas stove, and luxury vinyl flooring. The spacious primary bedroom was redesigned to include a walk-in closet/custom built-ins, a pocket door, updated ensuite with a tiled walk-in shower. A bright 2nd bedroom with custom closet organizers and a full main bathroom completes this level. Hardwood stairs lead to a bright finished basement where a stylish electric fireplace invites cozy movie nights. This versatile level also offers a 2-piece bathroom with potential to add a shower, space for a third bedroom. There is a cold storage room, large laundry area and abundant storage. Lovingly maintained and professionally updated, this home offers peace of mind. Renovated kitchen 2022, new rear deck and air conditioner 2023, powered shed 2020, Siding 2014, windows 2013, furnace 2012, upgraded insulation, Hunter Douglas custom blinds, owned hot water tank. Truly move-in ready, this exceptional home combines quality finishes, thoughtful updates, and outstanding pride of ownership. Great location, close to LRT, Algonquin College, 417. 24 hours irrevocable on all offers.
Property Information
Building Details
Features & Amenities
Financials & Fees
Inclusions & Exclusions
Gas stove, Refrigerator, Washer, Dryer, Dishwasher, Hood Fan, Shed, BBQ, Window Coverings, Small Freezer in Basement, Electric Fireplace, HWT
Shed Shelving and tire rack. Basement Refrigerator
Location
Similar Properties
View More
Source: Toronto Regional Real Estate Board (TRREB), via PropTx Innovations Inc.
The data relating to real estate on this website comes in part from the MLS® data feed of PropTx Innovations Inc. The information is deemed reliable but is not guaranteed accurate by PropTx.
The information provided herein must only be used by consumers that have a bona fide interest in the purchase, sale or lease of real estate and may not be used for any commercial purpose or any other purpose.
© 2026 PropTx Innovations Inc. All rights reserved. MLS®, REALTOR® and the associated logos are owned or controlled by The Canadian Real Estate Association (CREA).