75 WHITCOMB Crescent
About This Home
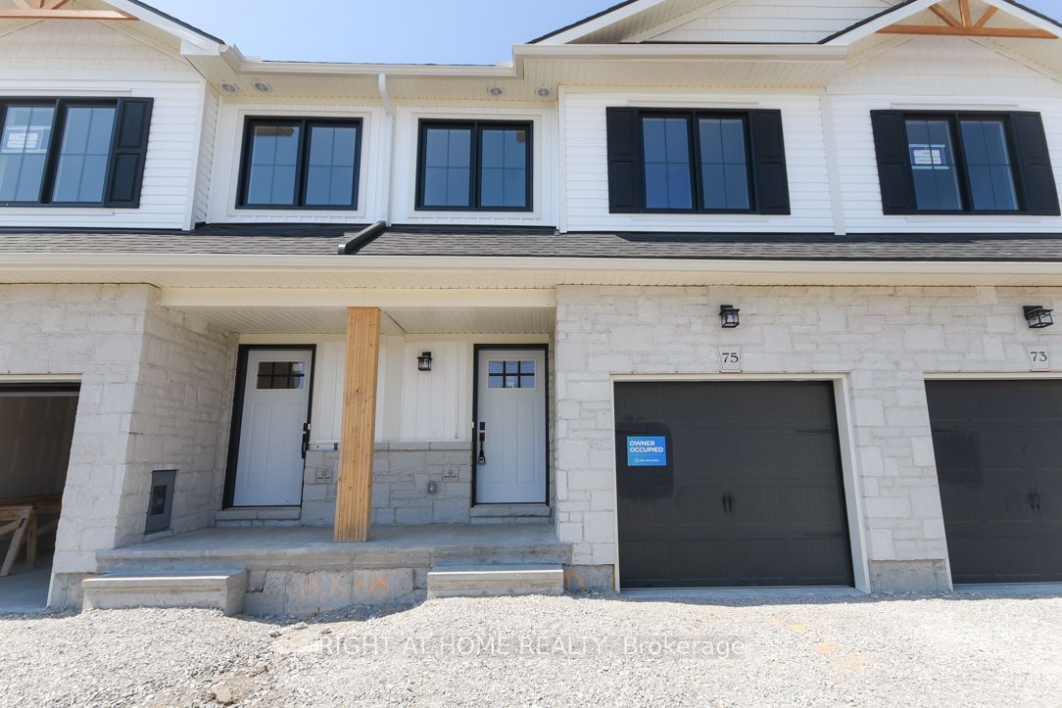
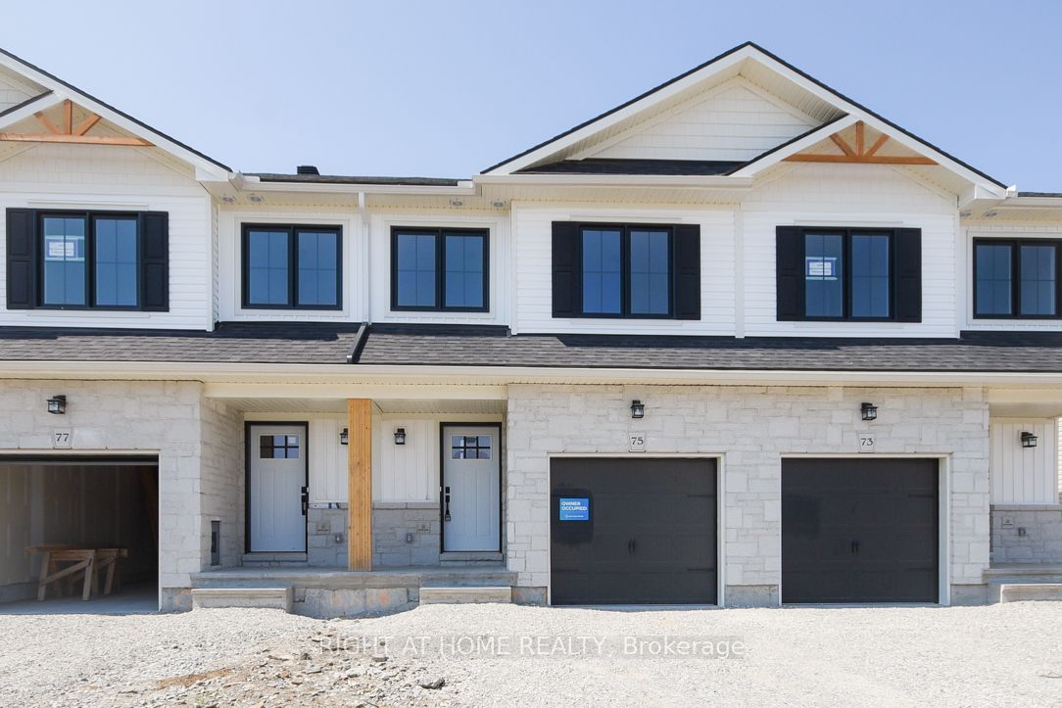
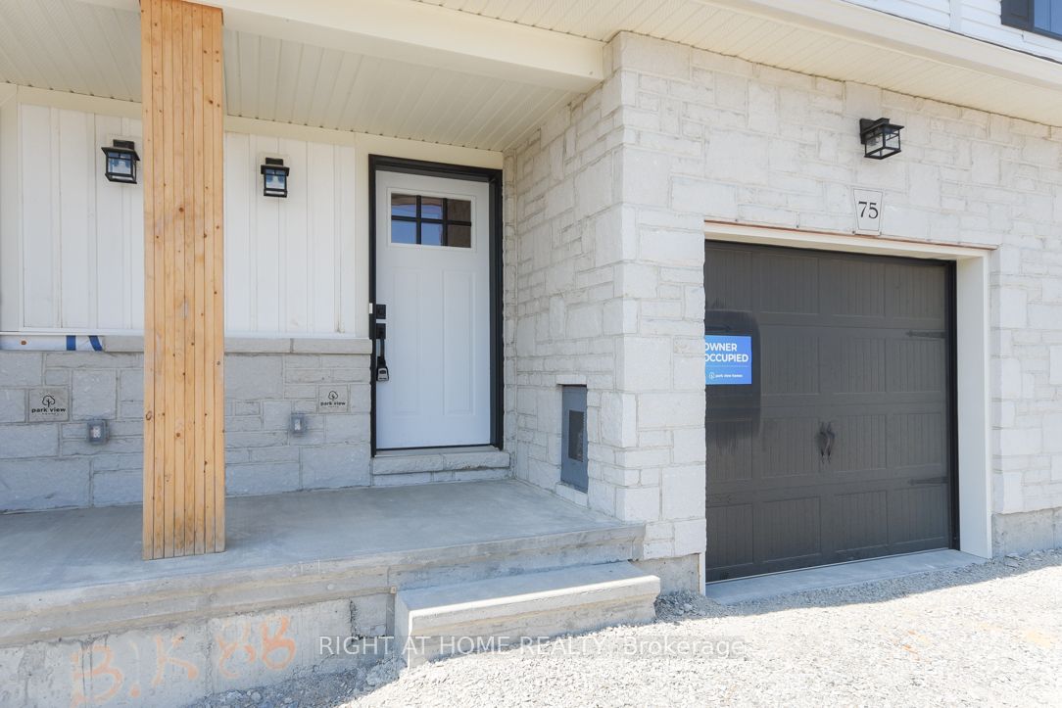
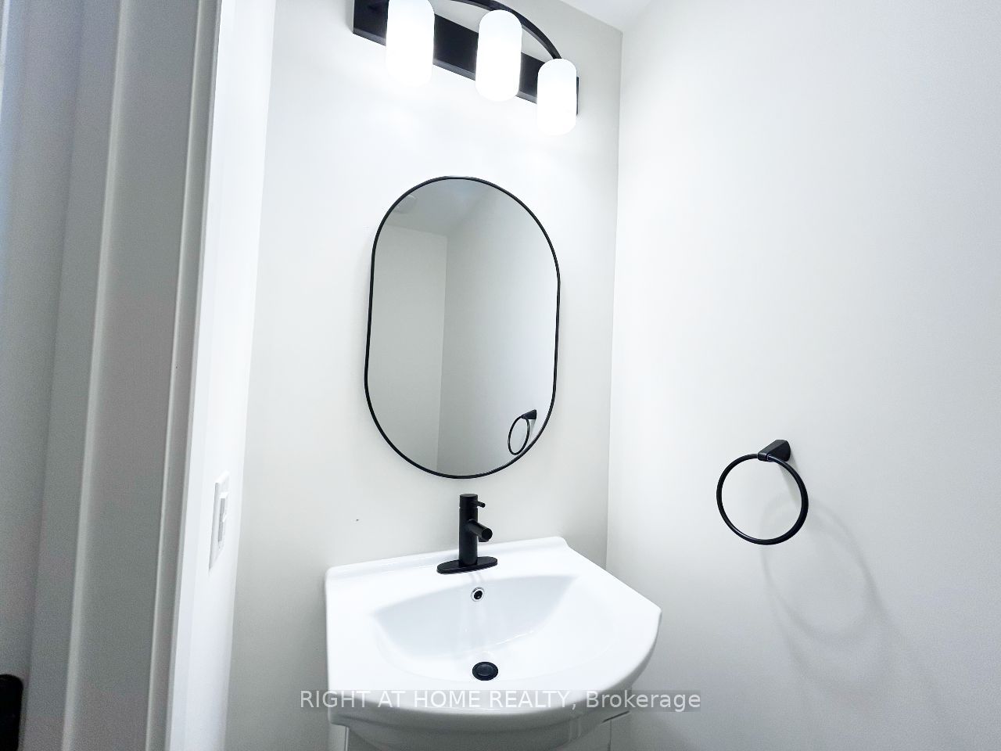
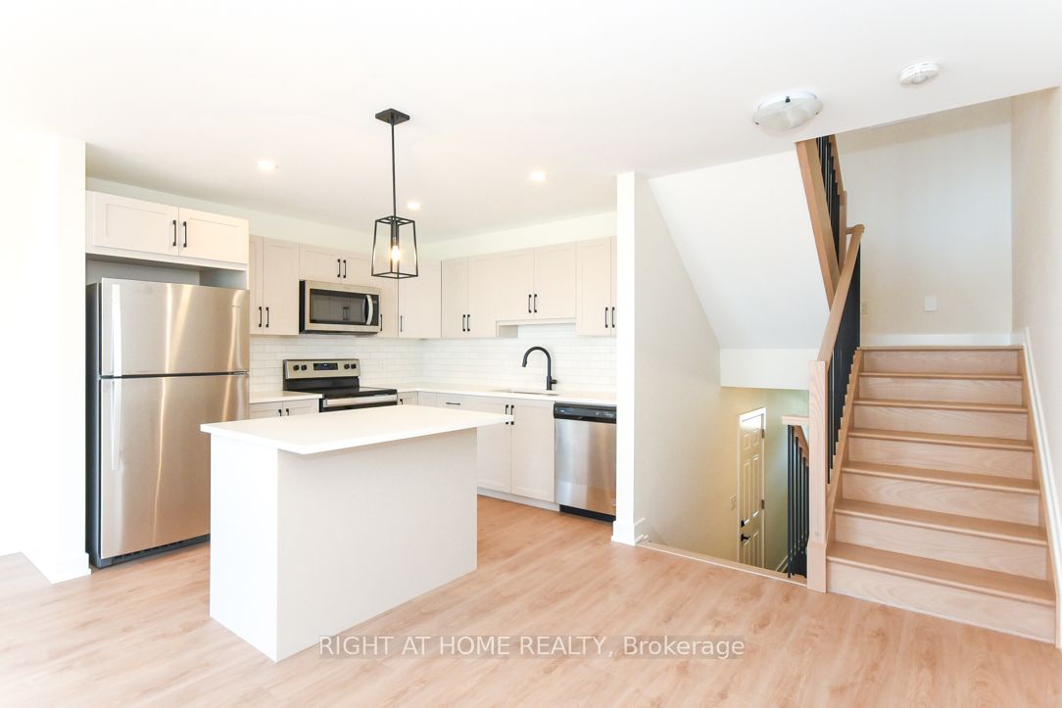
The ONLY rental equipment is HWT $21.80/M tax in! Like New Executive Home - $50K+ Upgrades & ZERO CARPET!Move into this stunning, Energy Star-certified home offering 1,750 sq. ft. of pristine, carpet-free living space. A grand foyer leads to a bright, open-concept main floor featuring premium quartz countertops, ample cabinetry, a sleek chandelier, and modern pot lights.Designed for professionals, the mid-level features two spacious bedrooms with double closets and a 4-piece bath-perfect for a quiet WFH office or guest rooms. The private top floor is dedicated to the primary suite, boasting a large walk-in closet, a luxury ensuite with a glass shower, and convenient upper-level laundry with high efficient appliances.Enjoy a bright, fully finished southwest-facing basement flooded with natural light. Unbeatable location: 2 mins to Rideau Canal, 5 mins to the hospital, and walking distance to essential amenities! Immediate Possession! Buying option is available (MLS#X13460366).
Property Information
Building Details
Features & Amenities
Inclusions & Exclusions
Stove, Microwave/Hood Fan, Dryer, Washer, Refrigerator, Dishwasher, all existing window coverings.
N/A
Location
Similar Properties
View More
Source: Toronto Regional Real Estate Board (TRREB), via PropTx Innovations Inc.
The data relating to real estate on this website comes in part from the MLS® data feed of PropTx Innovations Inc. The information is deemed reliable but is not guaranteed accurate by PropTx.
The information provided herein must only be used by consumers that have a bona fide interest in the purchase, sale or lease of real estate and may not be used for any commercial purpose or any other purpose.
© 2026 PropTx Innovations Inc. All rights reserved. MLS®, REALTOR® and the associated logos are owned or controlled by The Canadian Real Estate Association (CREA).