22 Margaret Graham Terrace
About This Home
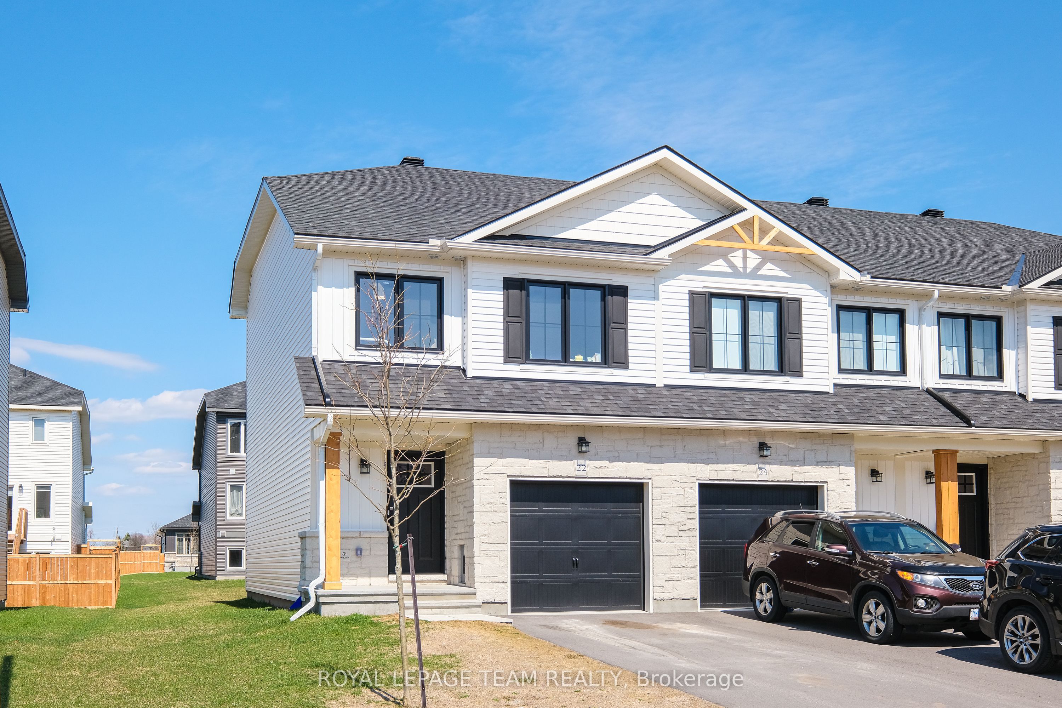
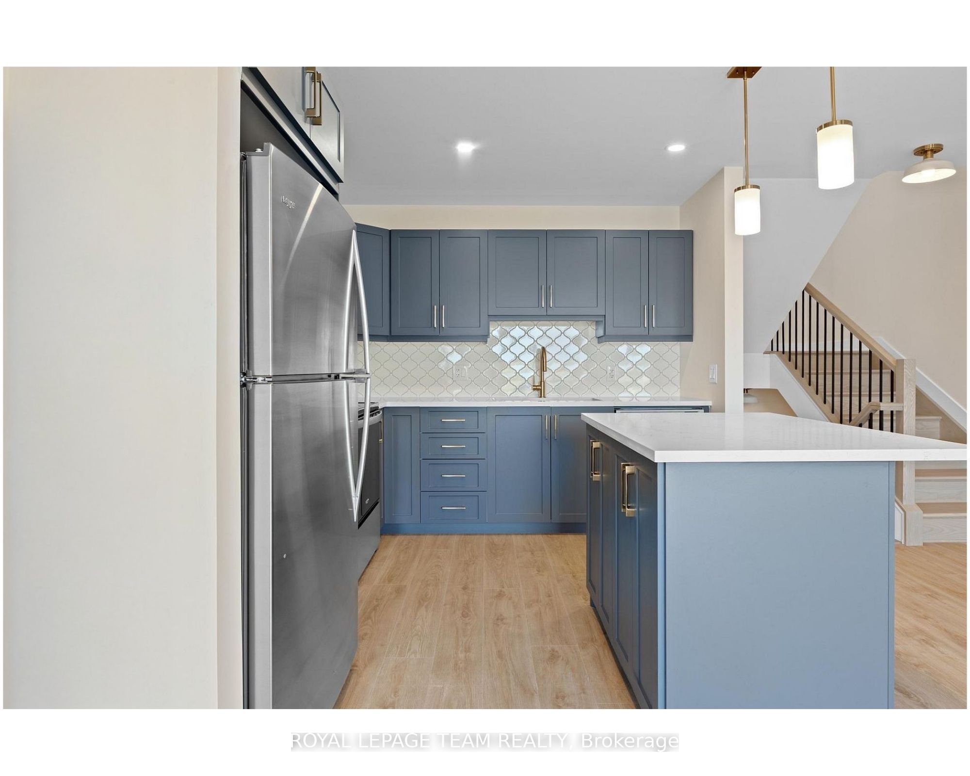
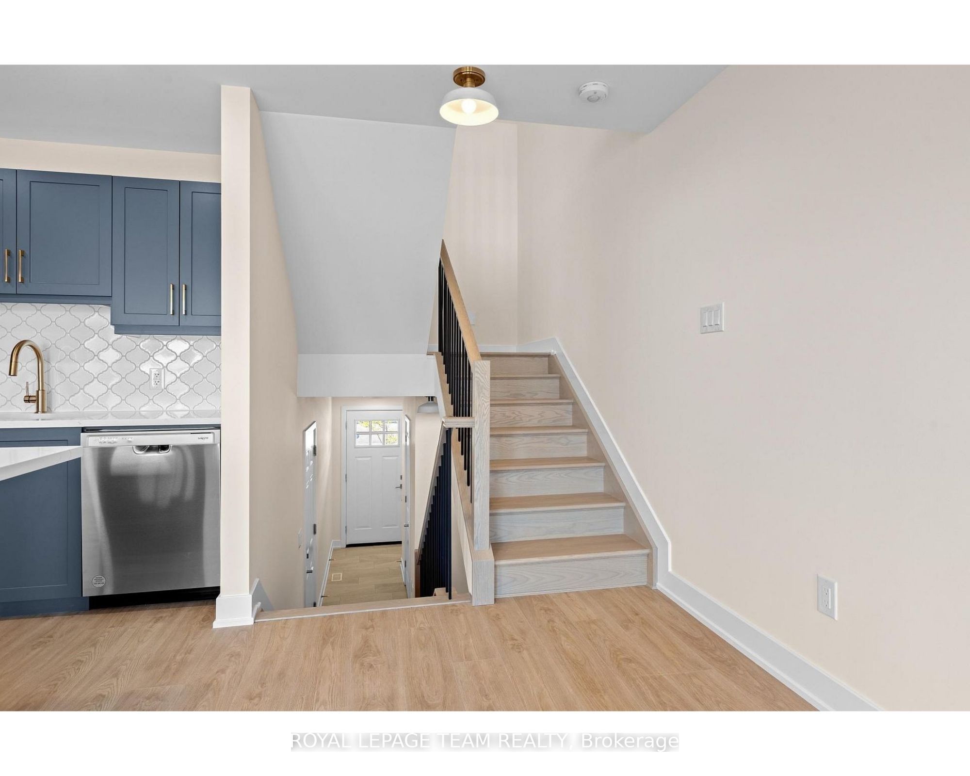
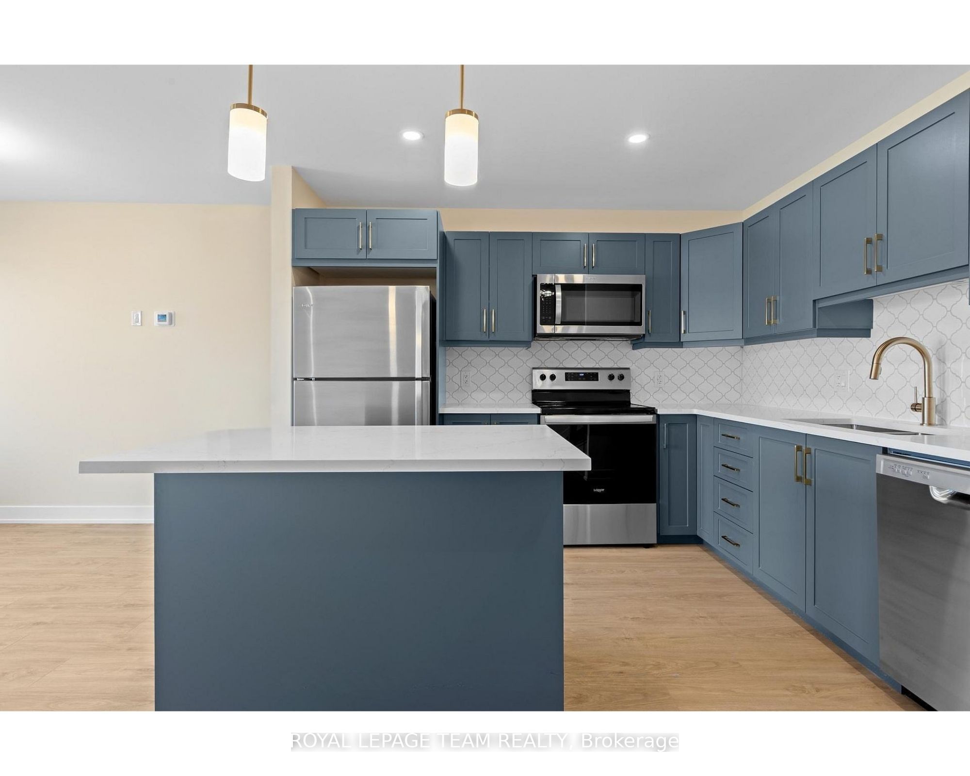
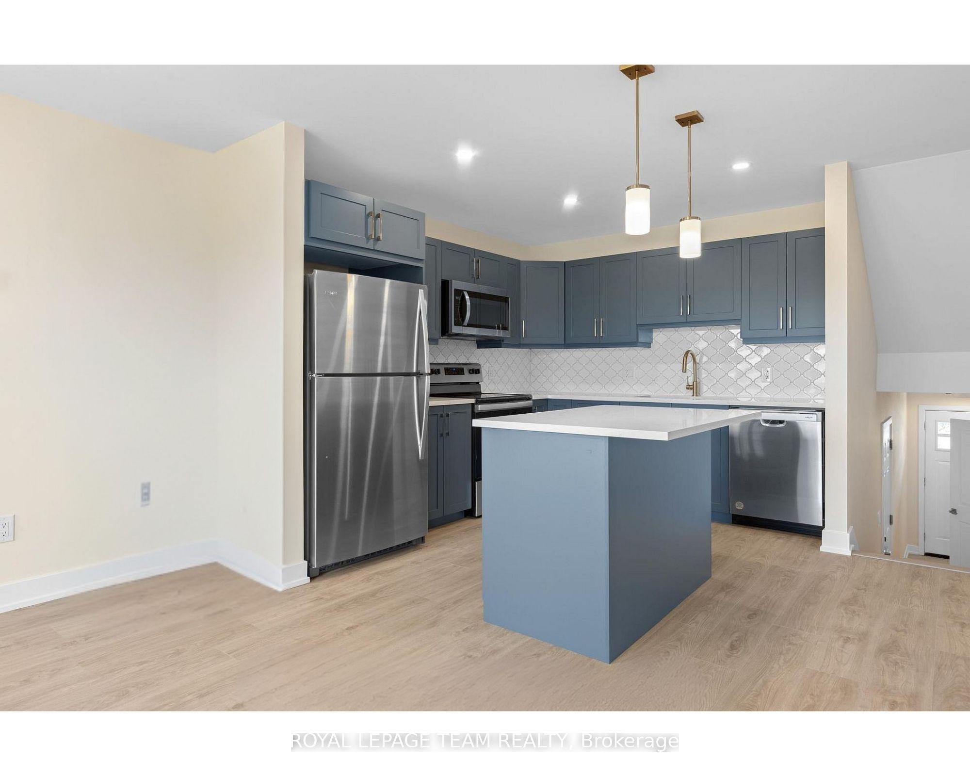
OPEN HOUSE THURSDAY JULY 16TH 5 TO 7 PM. Welcome to 22 Margaret Graham Terrace, a stylish end-unit townhome available for lease in the desirable Bellamy Farm community of Smiths Falls. This bright and modern home offers an open-concept main floor designed for comfortable everyday living. The upgraded kitchen features quartz countertops, a sleek backsplash, pot lights, and a functional island, seamlessly connecting to the spacious living and dining areas.As an end unit, this home benefits from additional windows that fill the space with natural light. Upstairs, you'll find generously sized bedrooms, convenient second-floor laundry, and a thoughtfully designed layout. The primary bedroom includes double doors, a large walk-in closet, and a private ensuite.The finished lower level offers elevated ceilings and plenty of natural light, creating the perfect space for a family room, home office, gym, or recreation area. Additional features include upgraded lighting selections, a remote garage door opener, and a contemporary design package throughout.Situated in a growing, family-friendly neighbourhood close to parks, schools, shopping, and everyday amenities, this home also offers an easy commute toward Ottawa. Enjoy modern living in a welcoming community with all the conveniences nearby.Photos are of a previously built home by the same builder and are provided for illustrative purposes to showcase the quality of finishes.
Property Information
Building Details
Features & Amenities
Location
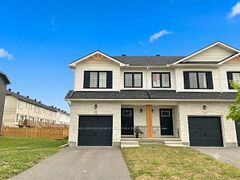
Similar Properties
View More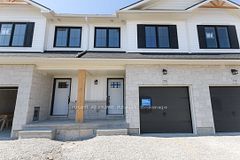
Source: Toronto Regional Real Estate Board (TRREB), via PropTx Innovations Inc.
The data relating to real estate on this website comes in part from the MLS® data feed of PropTx Innovations Inc. The information is deemed reliable but is not guaranteed accurate by PropTx.
The information provided herein must only be used by consumers that have a bona fide interest in the purchase, sale or lease of real estate and may not be used for any commercial purpose or any other purpose.
© 2026 PropTx Innovations Inc. All rights reserved. MLS®, REALTOR® and the associated logos are owned or controlled by The Canadian Real Estate Association (CREA).