86 Chimney Hill Drive
About This Home
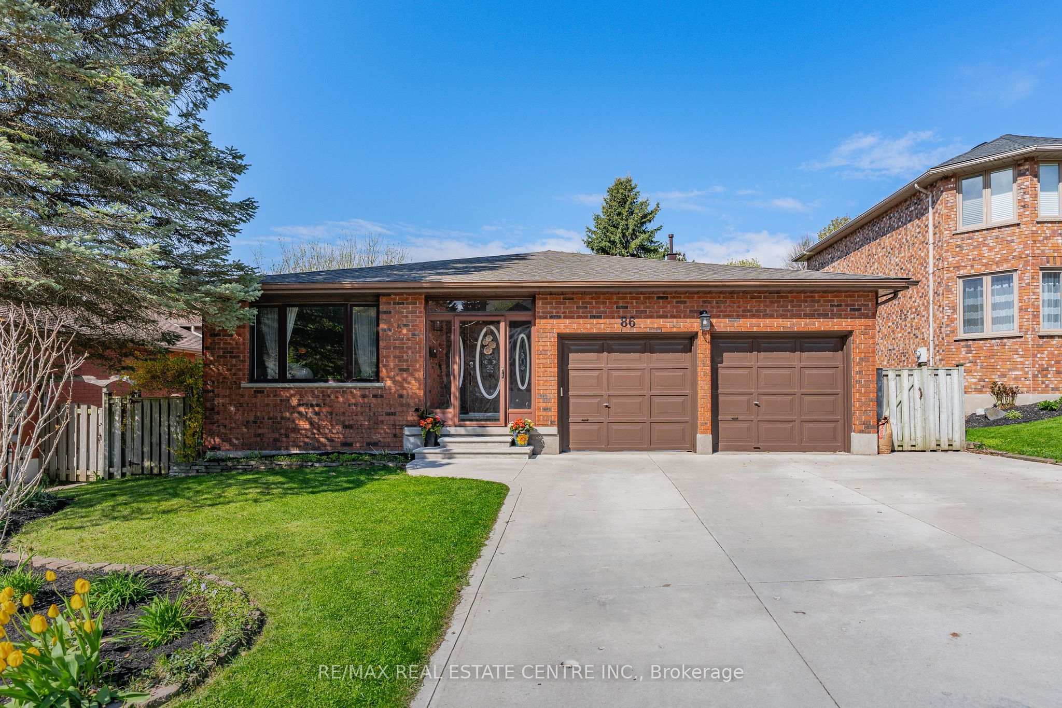
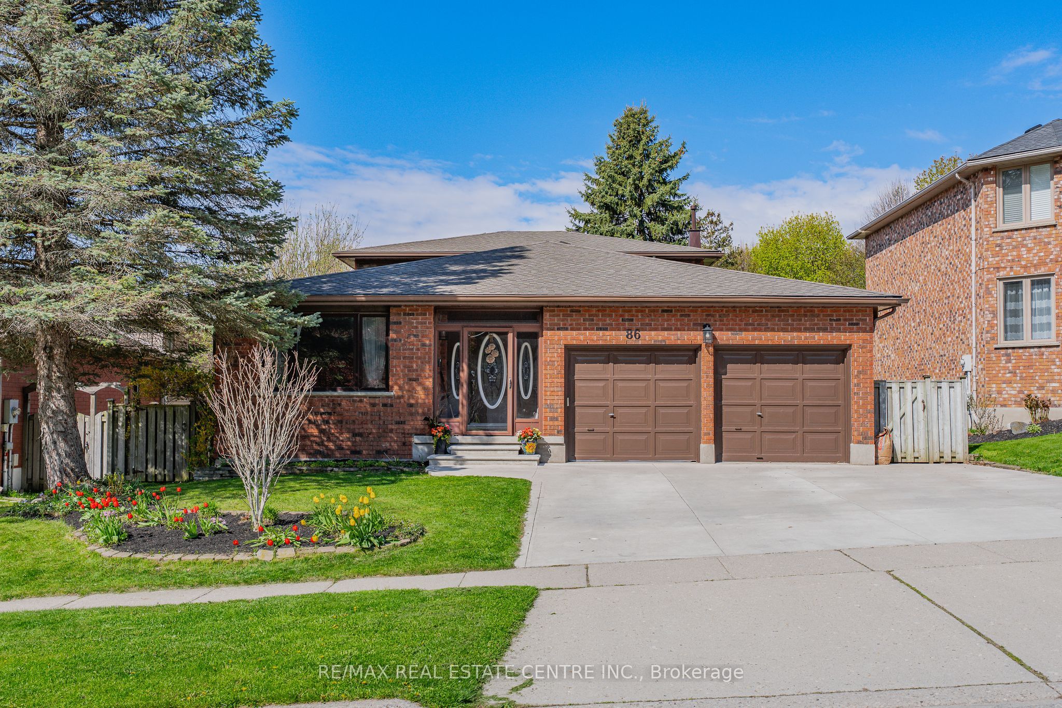
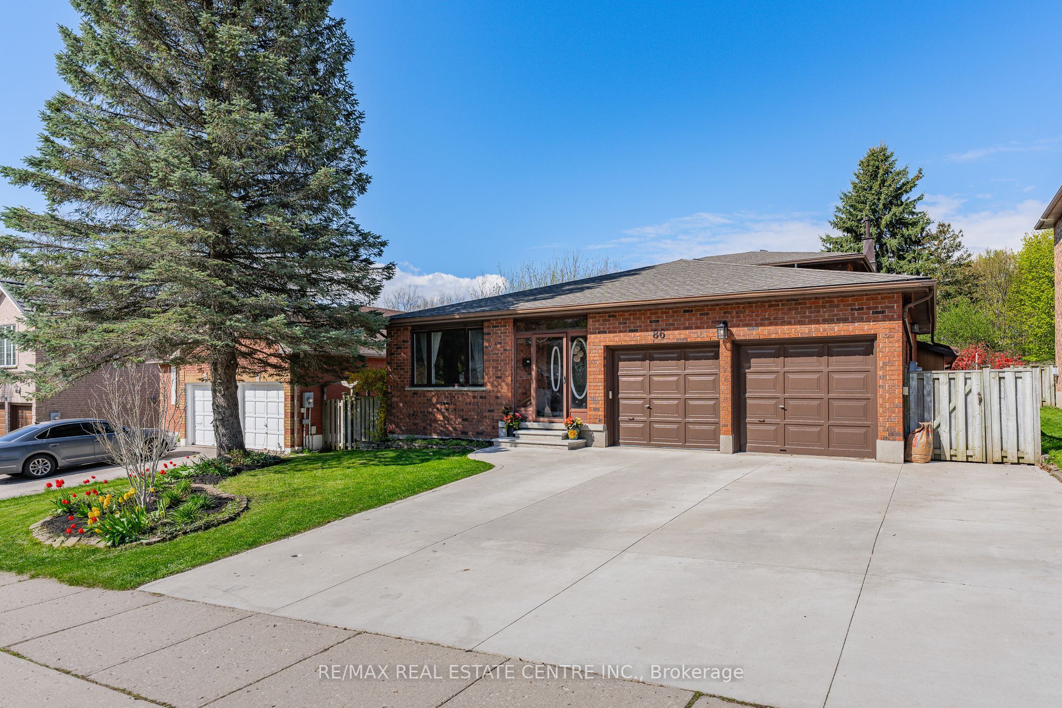
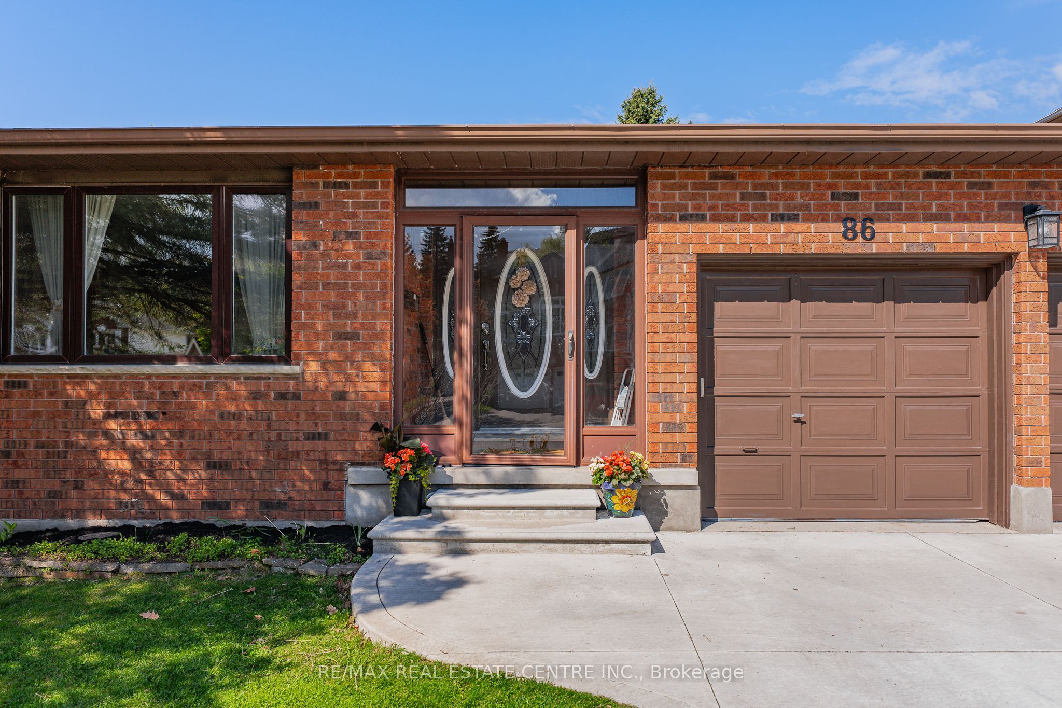
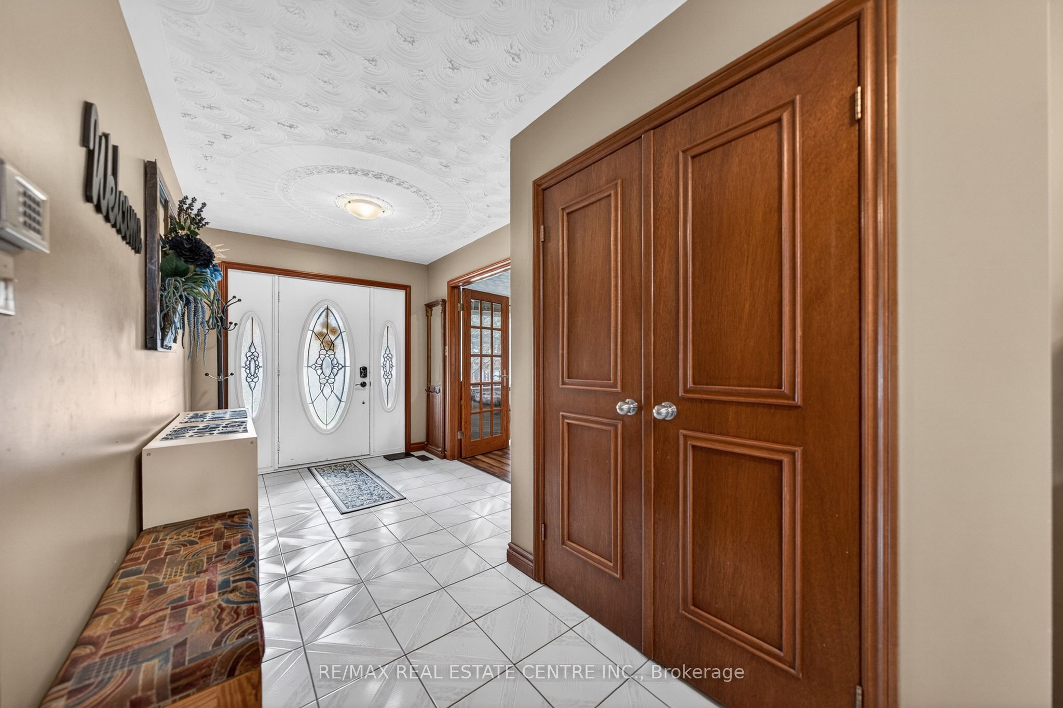
Welcome to 86 Chimney Hill, located in a desirable family friendly neighbourhood of Cambridge known for its mature surroundings, nearby schools, parks, shopping, trails, and convenient access to Highway 401. This spacious and versatile 5-level backsplit offers an incredible amount of living space with 6 bedrooms and 4 full bathrooms, making it an ideal opportunity for large or multi-generational families. The main floor features a bright family room, dining room, and beautifully updated kitchen (2024) complete with fridge, stove, dishwasher, microwave range hood, and a large island, creating a functional layout perfect for both everyday living and entertaining. Upstairs offers 3 generous bedrooms, including a primary bedroom with ensuite, along with an additional full main bathroom. The lower main level includes a spacious living room with cozy gas fireplace, full bathroom, and an additional bedroom. The basement level adds even more flexibility with 2 additional bedrooms, a full bathroom, rec room, and bonus room. A separate garage entrance leading to the basement provides excellent potential for extended family living or additional privacy. This home is filled with unique features and updates including 3 updated bathrooms (2024), new roof (2023), retractable awning, indoor BBQ room with exhaust, outlet for stove in basement, and an insulated backyard shed with electrical outlets (10' x 12') ideal for storage, hobbies, workshop space, or creative use. A rare opportunity to own a spacious home with incredible flexibility, updates, and room for the whole family in a sought-after Cambridge neighbourhood.
Property Information
Building Details
Features & Amenities
Financials & Fees
Inclusions & Exclusions
Retractable Awning, Fridge, Stove, Washer, Dryer, extra fridge/freezer on 4th level and upright freezer on 5th level
Iron gate off deck/dog run, Pool table light & pool table, Weather station & Gas BBQ.
Location
Similar Properties
View More
Source: Toronto Regional Real Estate Board (TRREB), via PropTx Innovations Inc.
The data relating to real estate on this website comes in part from the MLS® data feed of PropTx Innovations Inc. The information is deemed reliable but is not guaranteed accurate by PropTx.
The information provided herein must only be used by consumers that have a bona fide interest in the purchase, sale or lease of real estate and may not be used for any commercial purpose or any other purpose.
© 2026 PropTx Innovations Inc. All rights reserved. MLS®, REALTOR® and the associated logos are owned or controlled by The Canadian Real Estate Association (CREA).