573 Burnett Avenue
About This Home
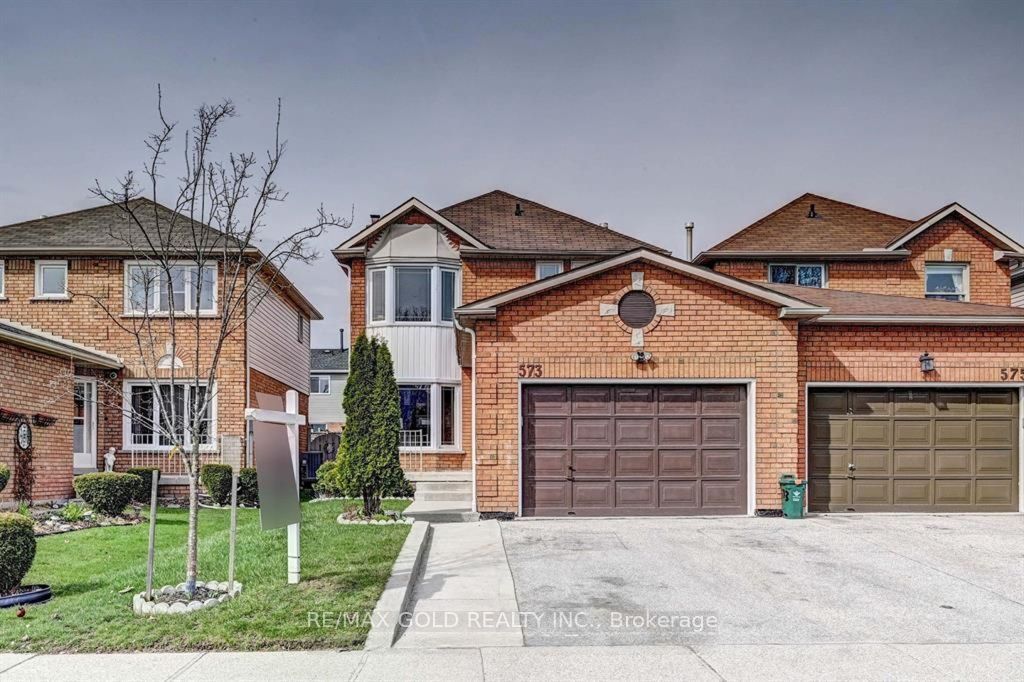
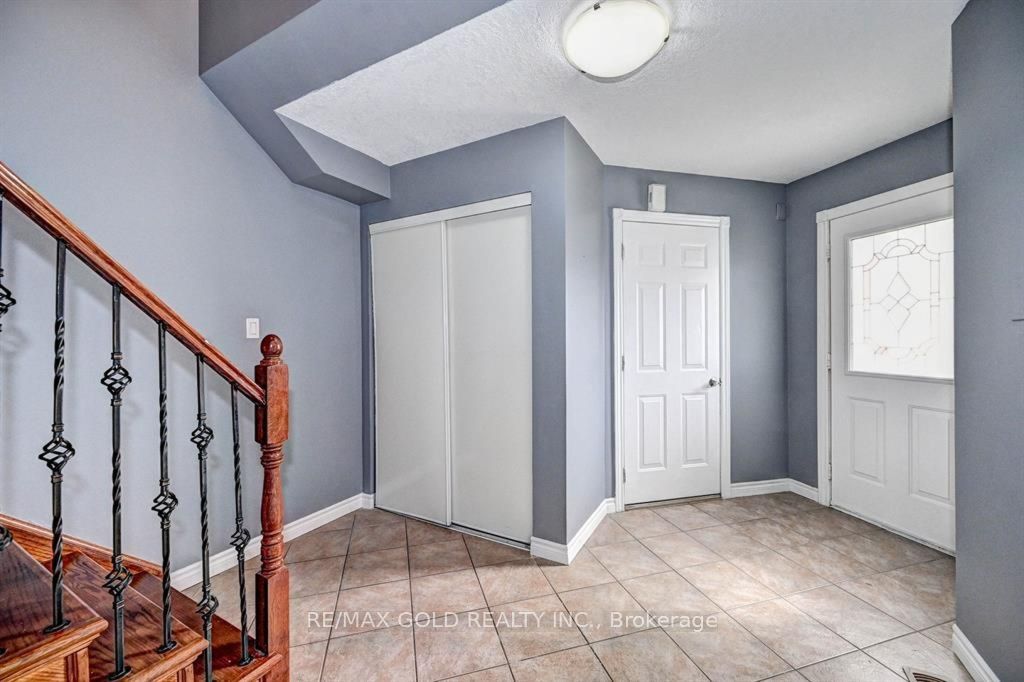
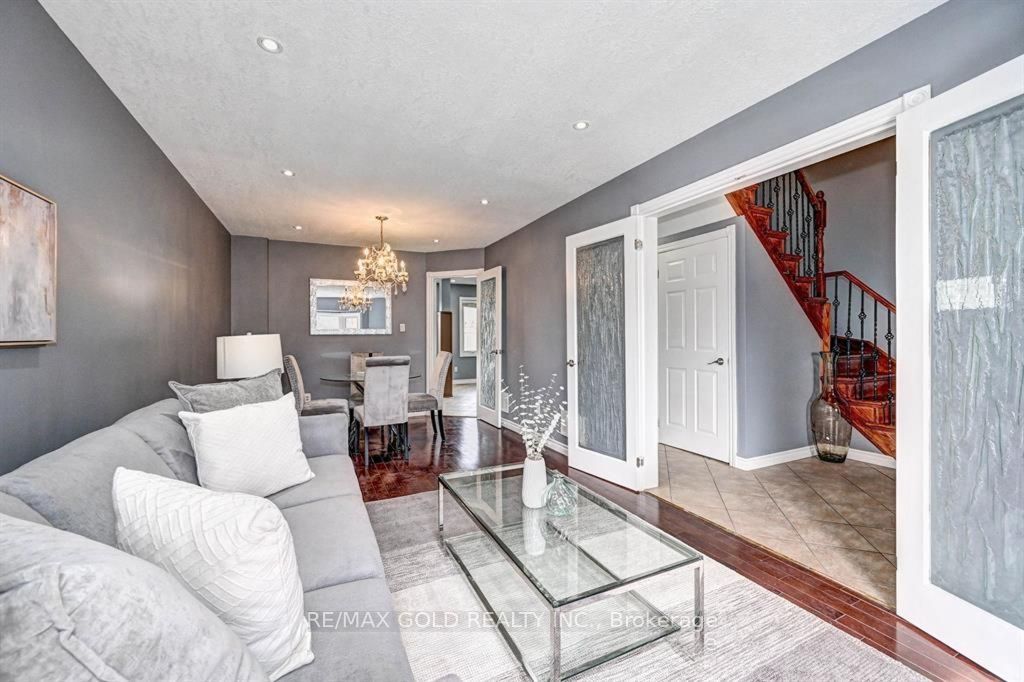
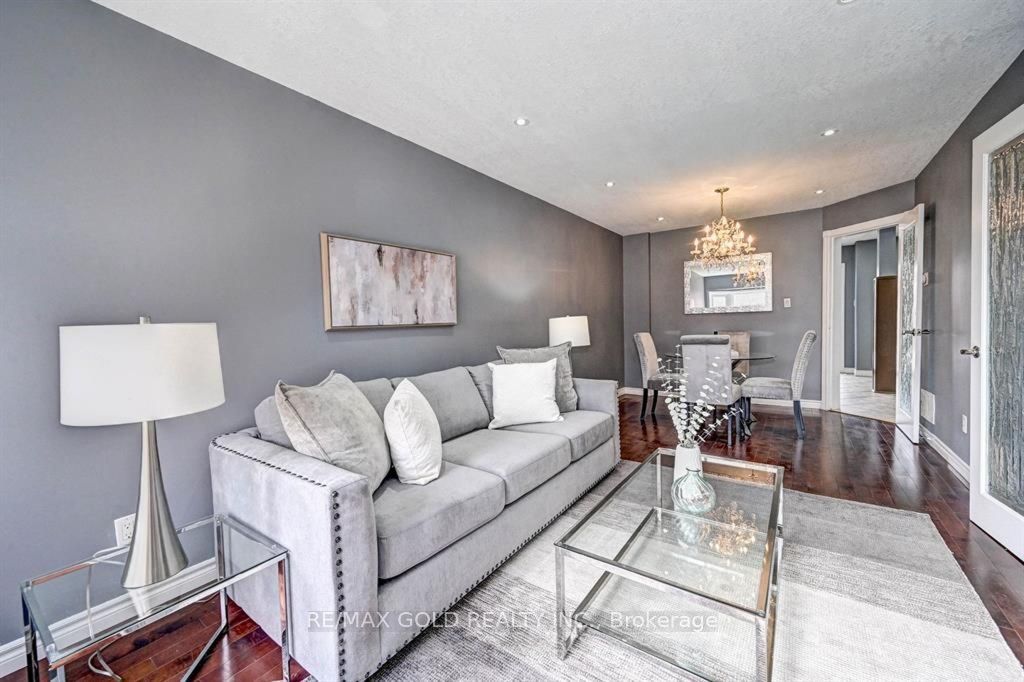
Welcome to 573 Burnett Avenue! This bright and spacious 3+1 bedroom, 4-bathroom home offers approximately 2,200 sq. ft. of finished living space on a quiet street in the highly sought-after North Galt community. Located in a family-friendly neighborhood, this home is just minutes from Highway 401, shopping, schools, parks, scenic trails, and the recreation centre. The main floor features a welcoming living and dining area with a large bay window that fills the space with natural light. Upstairs, you'll find three generously sized bedrooms and two full bathrooms, with large windows throughout creating a bright and airy feel. The fully finished basement includes a fourth bedroom, a full bathroom, a kitchen, a spacious living area, and a laundry room, offering excellent flexibility for extended family or guests. Built in approximately 2002, this well-maintained home has been thoughtfully updated with new shingles (2023), a new air conditioner (2024), fresh paint throughout, and newly installed pot lights, making it move-in ready and an exceptional opportunity in one of Cambridge's most desirable neighbourhoods.
Property Information
Building Details
Features & Amenities
Financials & Fees
Inclusions & Exclusions
* All Elfs, Stainless Steel Appliances, Stove, Fridge, Dishwasher, Washer Dryer, and washroom mirrors
Location
Similar Properties
View More
Source: Toronto Regional Real Estate Board (TRREB), via PropTx Innovations Inc.
The data relating to real estate on this website comes in part from the MLS® data feed of PropTx Innovations Inc. The information is deemed reliable but is not guaranteed accurate by PropTx.
The information provided herein must only be used by consumers that have a bona fide interest in the purchase, sale or lease of real estate and may not be used for any commercial purpose or any other purpose.
© 2026 PropTx Innovations Inc. All rights reserved. MLS®, REALTOR® and the associated logos are owned or controlled by The Canadian Real Estate Association (CREA).