84 Fire Route 54 N/A



About This Home
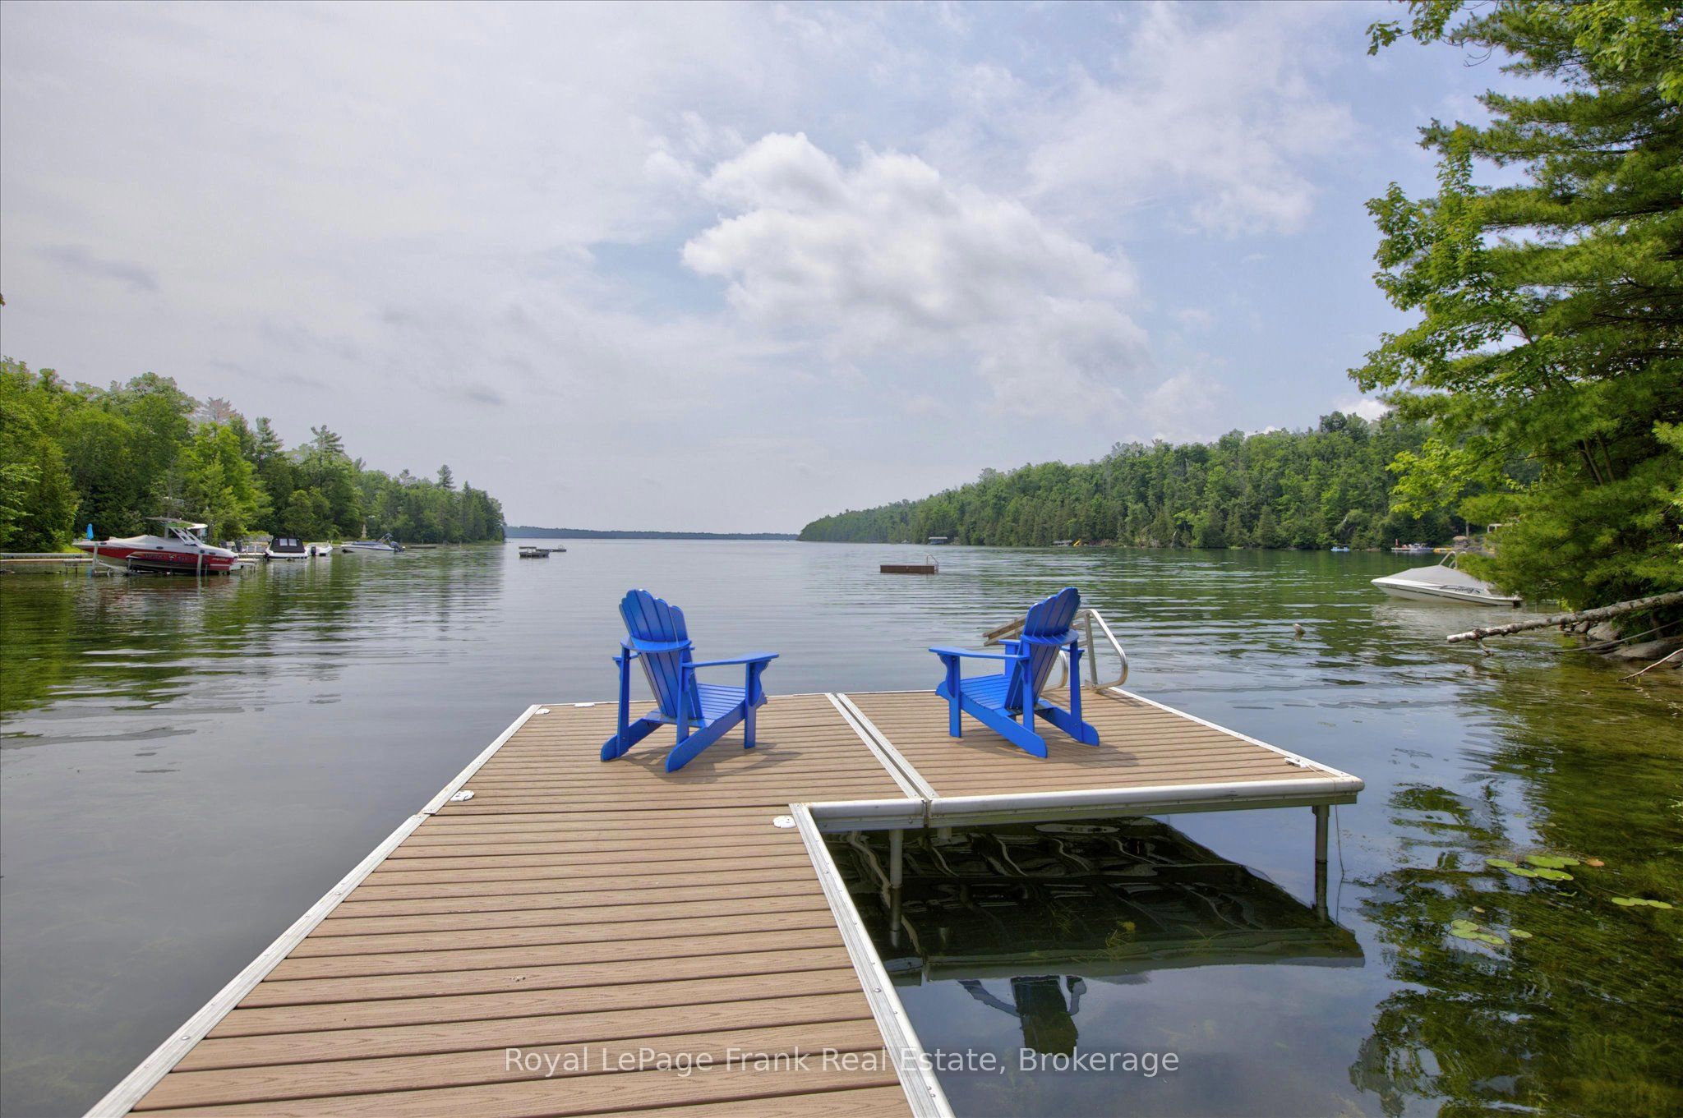
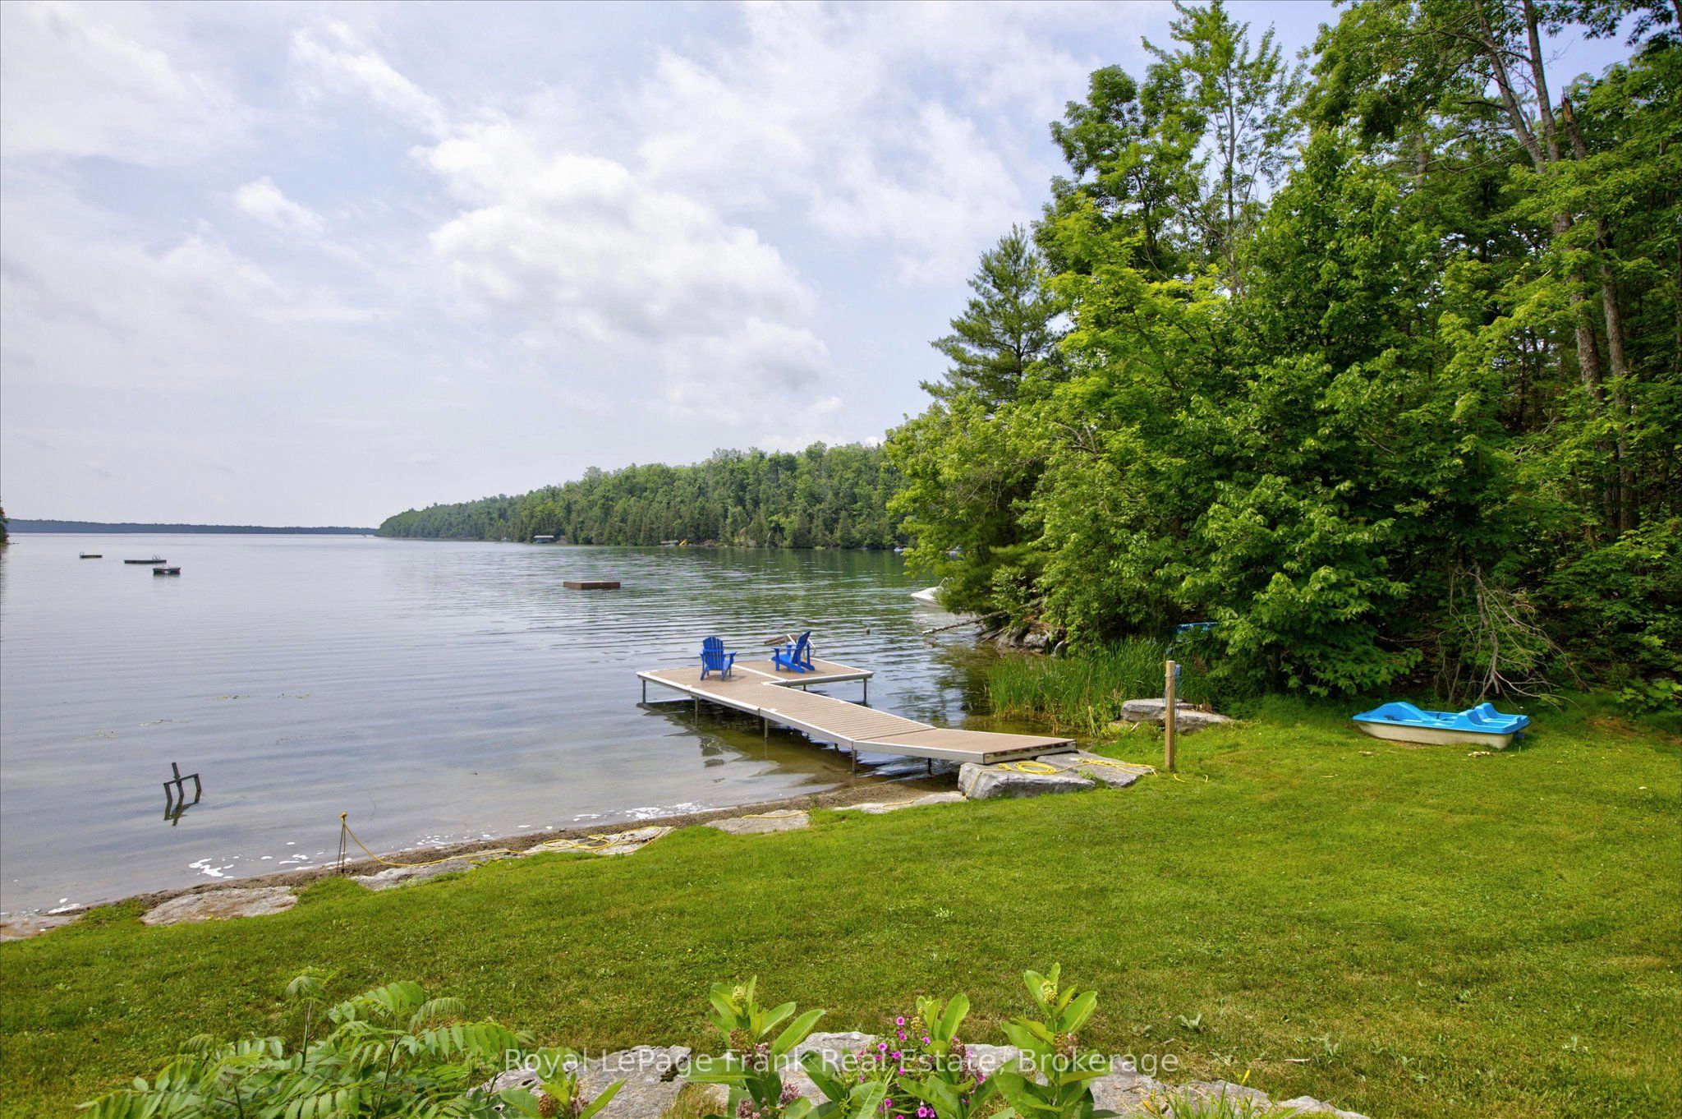
SANDY LAKE - Welcome to this beautiful, four-season lake house, overlooking the stunning aquamarine waters of sought-after Sandy Lake. Designed in a timeless prow-front style, this contemporary waterfront home offers breathtaking southern exposure and panoramic views stretching the entire length of the lake, renowned for its clear, sea glass-coloured waters. Thoughtfully designed for family living and entertaining, the home features a fully finished walkout lower level with 2+3 bedrooms and 2+1 bathrooms. The spacious open-concept great room, dining area, and kitchen are highlighted by soaring vaulted ceilings, expansive lakeside windows, and a spectacular loft overlooking the main living space. The walkout lower level offers three additional bedrooms, a full bath, games room, laundry, and direct access to the lakeside patio. The lovely, level waterfront lot provides exceptional enjoyment for all ages and includes one of the very few private boat launches on Sandy Lake. An additional 1+ acre back lot offers abundant space for recreation and extra parking. Completing the property is an oversized detached double garage with beautifully finished living space above-ideal for guests. Located on a year-round privately maintained road a short distance from the Village of Buckhorn, where you'll find restaurants, a community centre, grocery store, pharmacy, hardware store, and LCBO. Opportunity to own a beautiful waterfront property where unforgettable family memories will be made for generations to come.
Property Information
Building Details
Features & Amenities
Financials & Fees
Inclusions & Exclusions
Stove, fridge, dishwasher, washer, dryer, dock, window coverings
Personal items
Location
Similar Properties
View More

Source: Toronto Regional Real Estate Board (TRREB), via PropTx Innovations Inc.
The data relating to real estate on this website comes in part from the MLS® data feed of PropTx Innovations Inc. The information is deemed reliable but is not guaranteed accurate by PropTx.
The information provided herein must only be used by consumers that have a bona fide interest in the purchase, sale or lease of real estate and may not be used for any commercial purpose or any other purpose.
© 2026 PropTx Innovations Inc. All rights reserved. MLS®, REALTOR® and the associated logos are owned or controlled by The Canadian Real Estate Association (CREA).