#36 - 30 CHAMPLAIN Crescent
About This Home
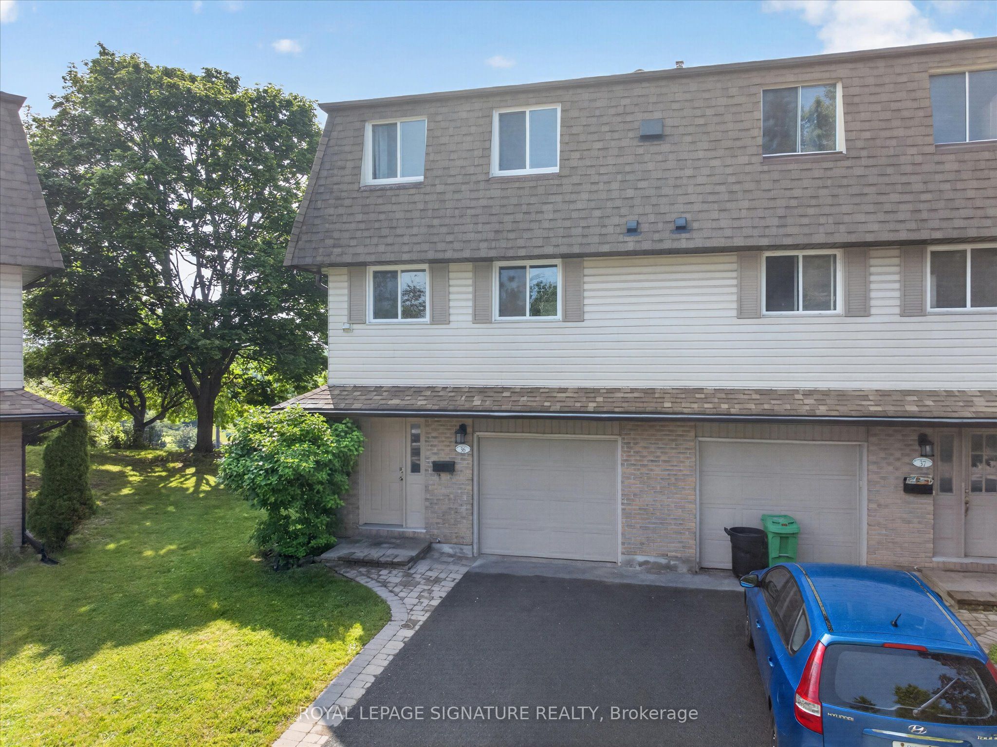
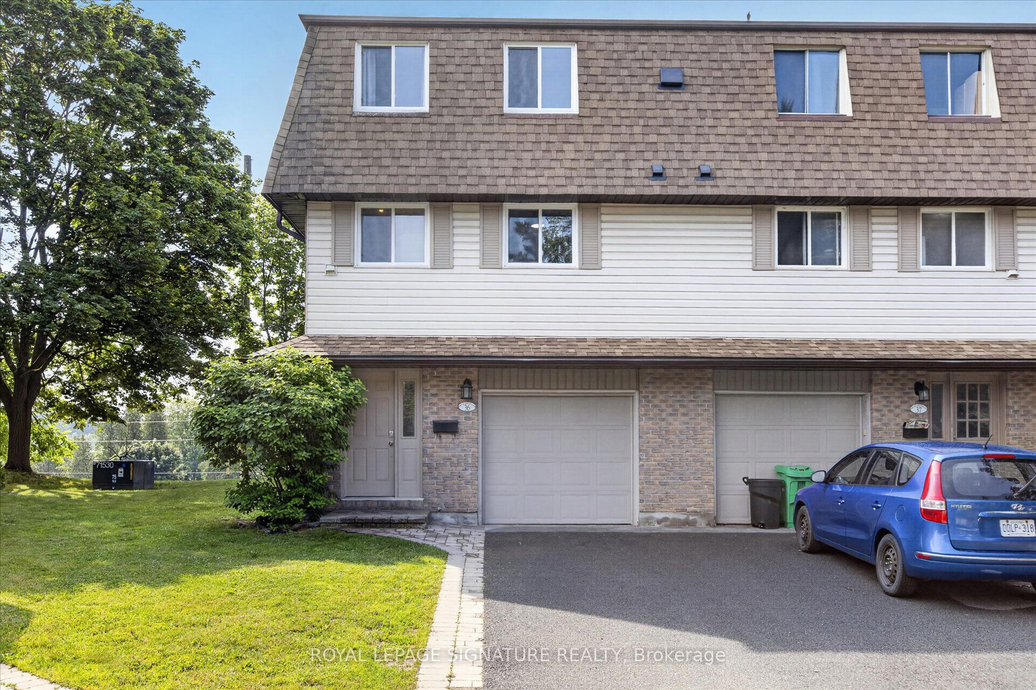
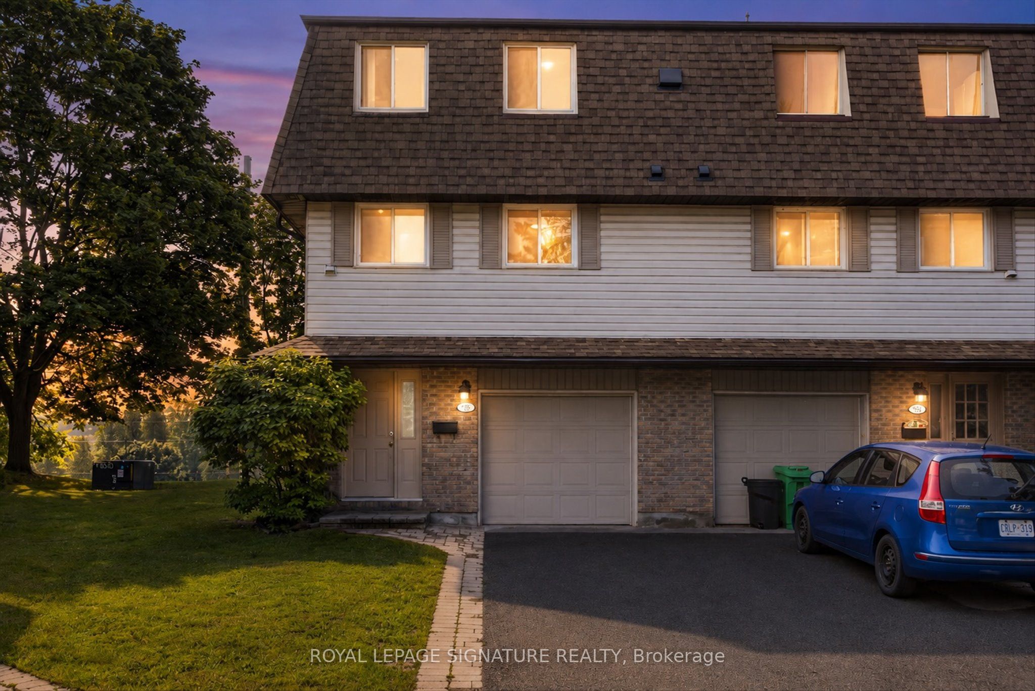
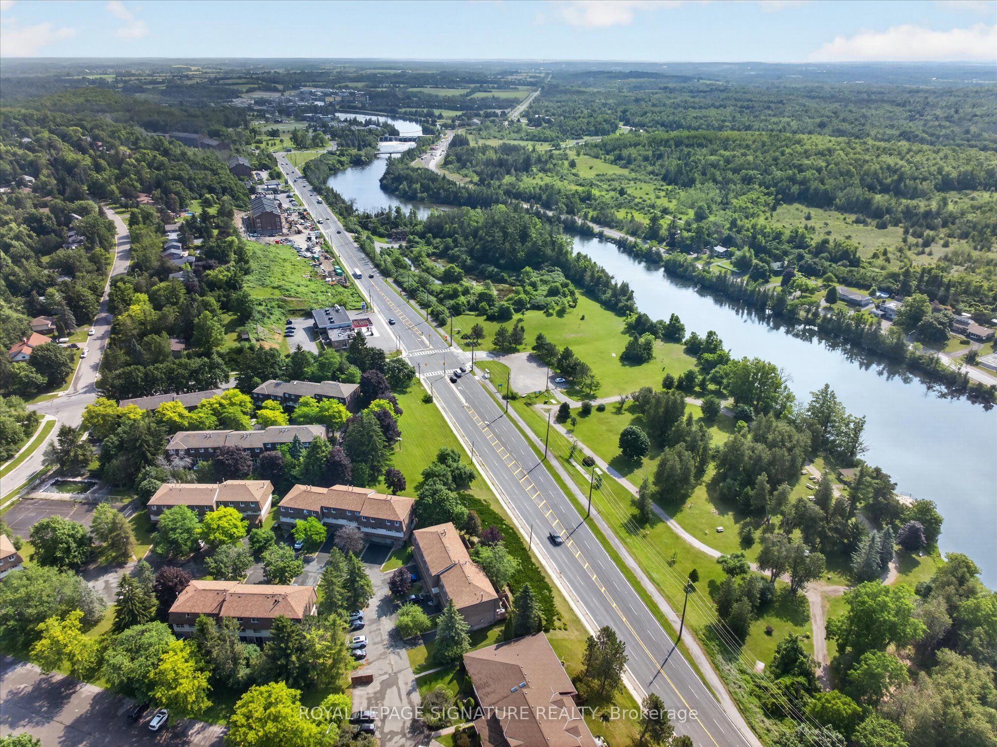
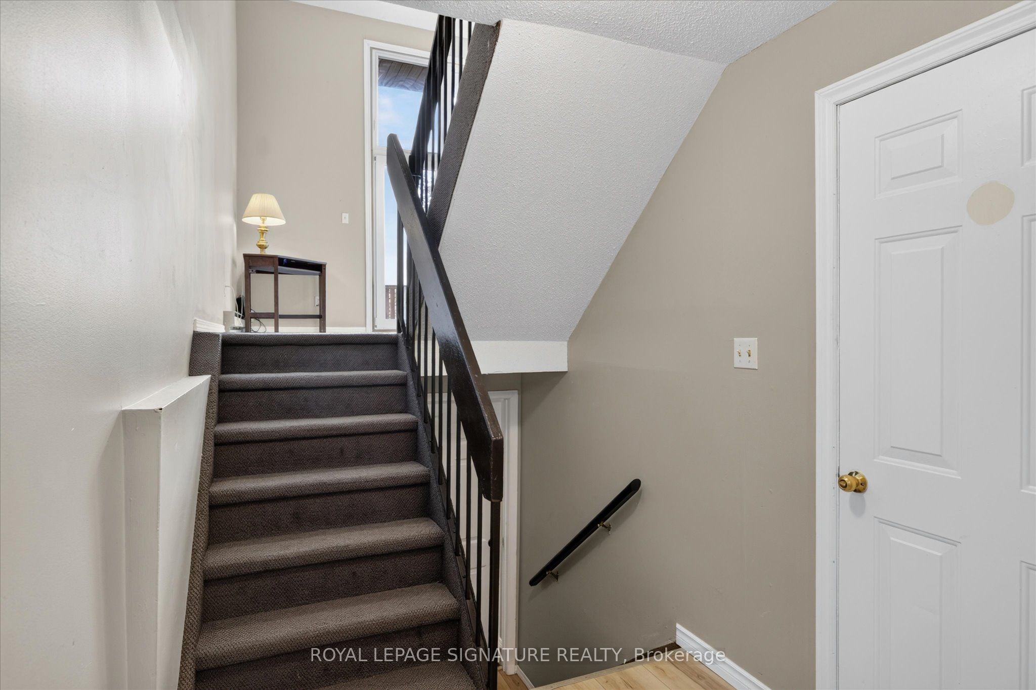
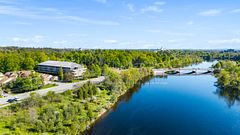
Beautiful, light filled multi-level townhouse overlooking the Otonabee River walking distance to Trent University! Newly renovated, bright and inviting home with a great layout. New vinyl plank flooring and carpet. Large living room with soaring ceilings, cozy gas fireplace, tall windows and a walk out to a large deck with beautiful views overlooking the river and trees. Updated kitchen and bathroom with new paint, counters and fixtures and stainless steel appliances. Finished basement rec room or 5th bedroom has a large egress window. Awesome and convenient location in the coveted north end, minutes to shopping, trails, parks, transit, amenities and schools. Trent University is within walking distance and the bus stop to downtown or campus is at your door. Enjoy low hassle living near the water with NO yardwork! Condo fees include lawn maintenance, grass, snow shoveling! Rare opportunity for a home of this caliber and price point. If you have children starting at Trent in the fall, this presents an ideal opportunity to secure a low maintenance investment opportunity with rent that could offset your university expenses! Come have a look!
Property Information
Building Details
Features & Amenities
Financials & Fees
Inclusions & Exclusions
Stove, fridge, washer, dryer, garage door opener, all electrical light fixtures, most curtains.
Location
Similar Properties
View More
Source: Toronto Regional Real Estate Board (TRREB), via PropTx Innovations Inc.
The data relating to real estate on this website comes in part from the MLS® data feed of PropTx Innovations Inc. The information is deemed reliable but is not guaranteed accurate by PropTx.
The information provided herein must only be used by consumers that have a bona fide interest in the purchase, sale or lease of real estate and may not be used for any commercial purpose or any other purpose.
© 2026 PropTx Innovations Inc. All rights reserved. MLS®, REALTOR® and the associated logos are owned or controlled by The Canadian Real Estate Association (CREA).