3 Hillview Circle
About This Home
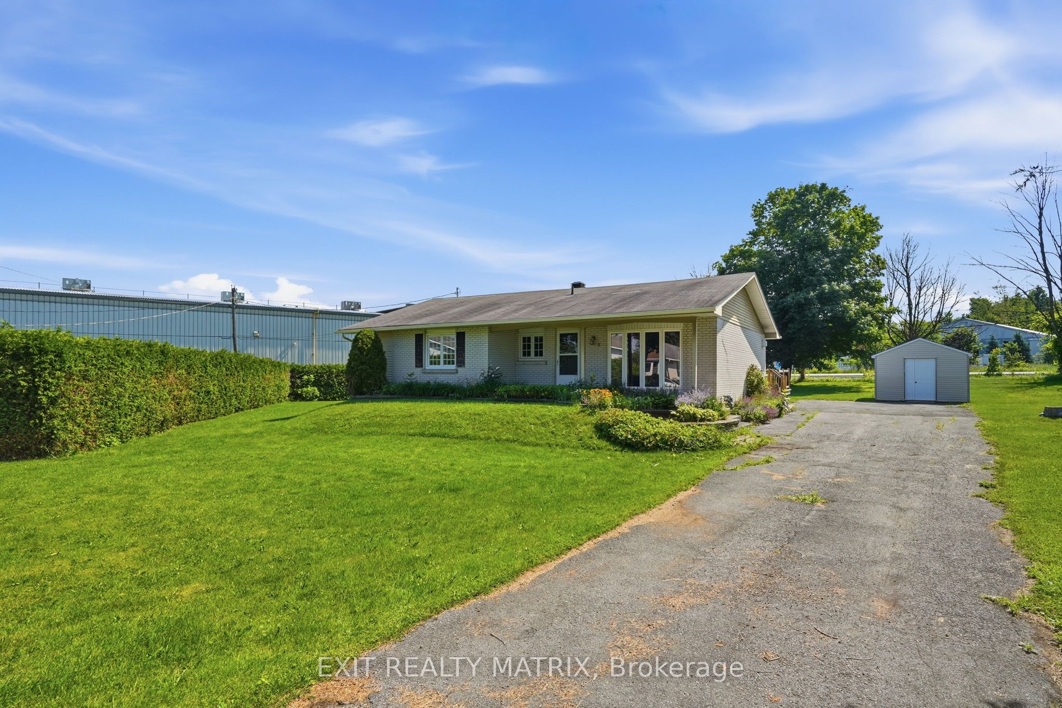
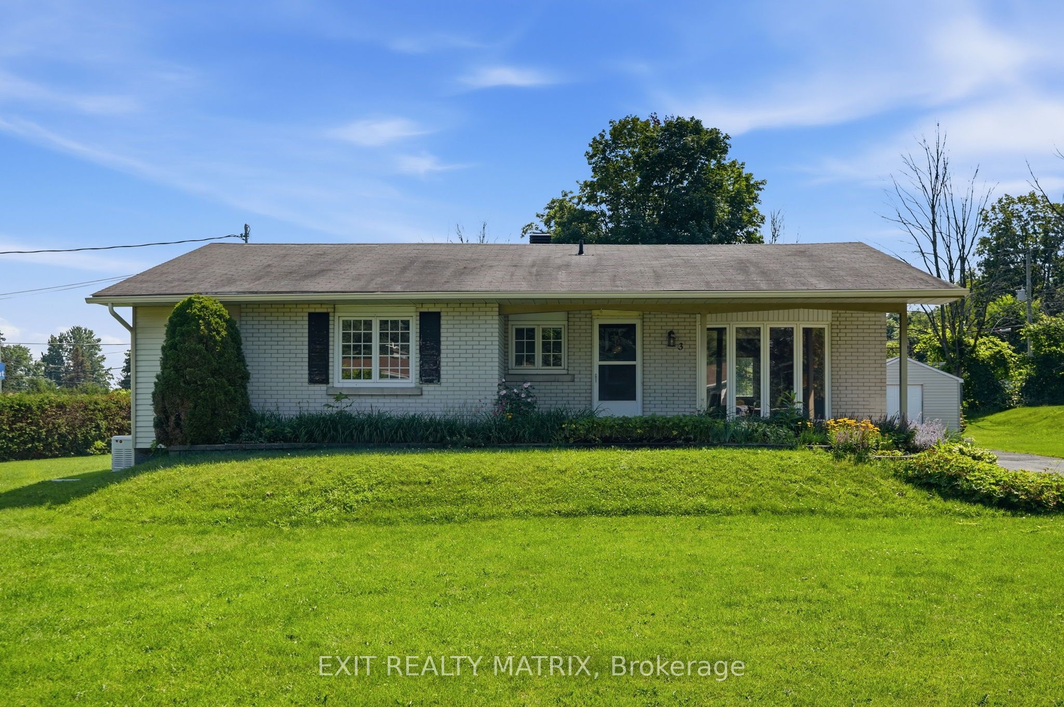
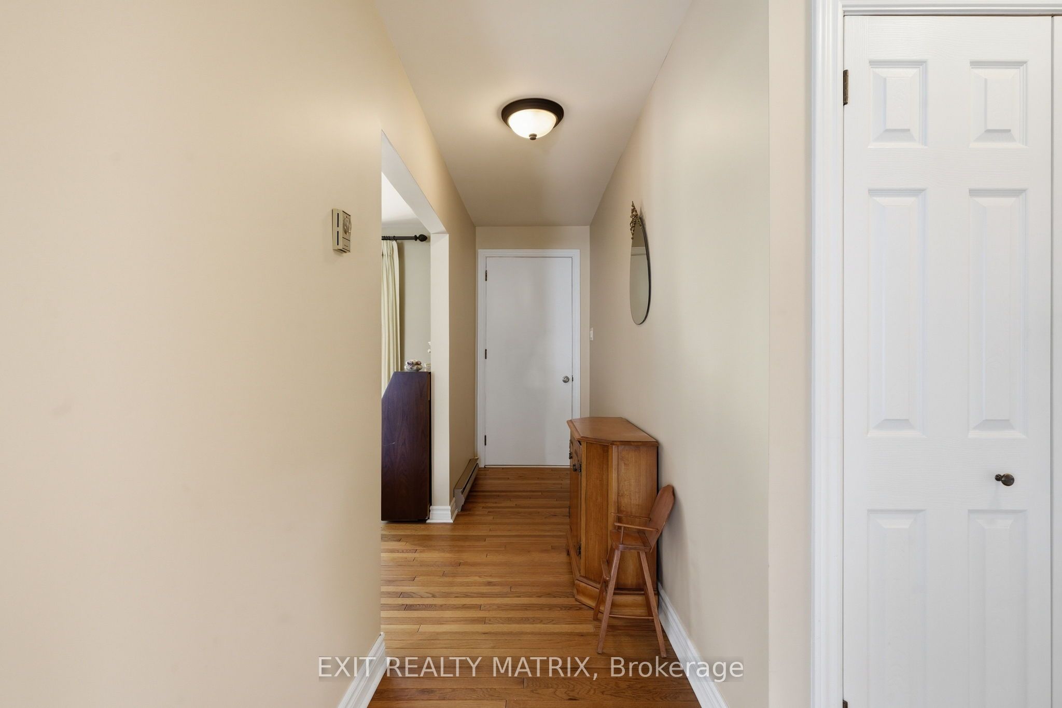
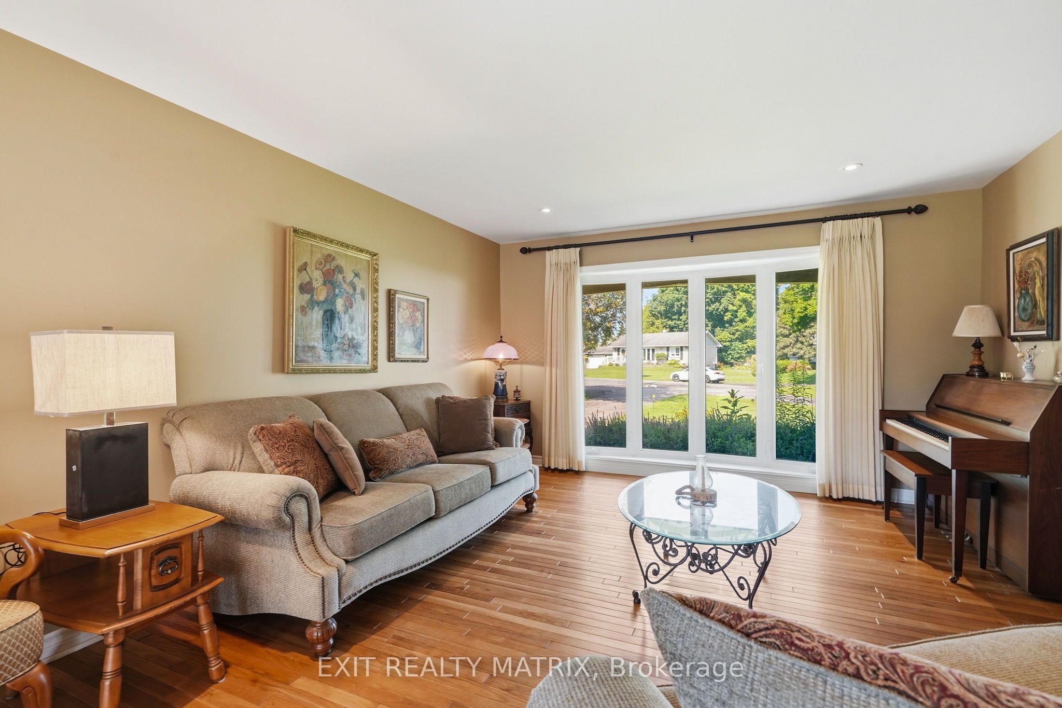
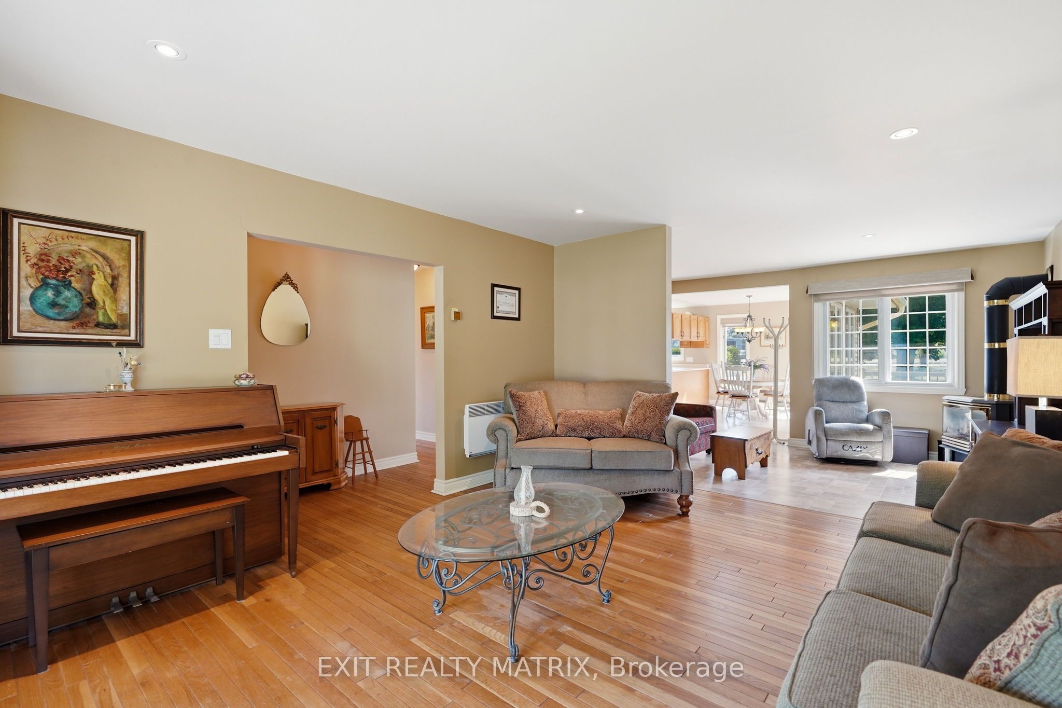
**** OPEN HOUSE SATURDAY JULY 18TH 10AM-12PM. Welcome to this beautifully maintained, move-in ready 3-bedroom bungalow located on a quiet cul-de-sac in one of Vankleek Hill's most sought-after neighborhoods. Perfectly situated within walking distance to schools, shopping, parks, and tennis courts, this home offers the ideal blend of comfort, convenience, and lifestyle. The bright and inviting main floor features gleaming hardwood floors and a functional layout with spacious living areas, a well-appointed kitchen, and a dining area perfect for everyday living or entertaining. The cozy living room is highlighted by a natural gas fireplace, creating the perfect space to relax. Three generously sized bedrooms and a well-designed bathroom provide comfortable family living. The partially finished basement offers additional living space, including a recreation room where you can enjoy a game of pool with family and friends. The unfinished portion of the basement provides excellent storage space for seasonal items, hobbies, and household essentials. Outside, you'll also find a convenient storage shed for your outdoor equipment. Whether you're a first-time buyer, downsizing, or looking for the perfect family home, this home is truly move-in ready and has been lovingly cared for. Conveniently located just 15 minutes from Hawkesbury and approximately one hour to both Ottawa and Montreal, it offers an easy commute while enjoying the charm of small-town living. Don't miss this opportunity to own a beautiful bungalow in one of Vankleek Hill's most desirable neighborhoods.
Property Information
Building Details
Features & Amenities
Financials & Fees
Inclusions & Exclusions
Refrigerator, Stove, Dishwasher, Hoodfan (Appliances are as-is)
Location
Similar Properties
View More
Source: Toronto Regional Real Estate Board (TRREB), via PropTx Innovations Inc.
The data relating to real estate on this website comes in part from the MLS® data feed of PropTx Innovations Inc. The information is deemed reliable but is not guaranteed accurate by PropTx.
The information provided herein must only be used by consumers that have a bona fide interest in the purchase, sale or lease of real estate and may not be used for any commercial purpose or any other purpose.
© 2026 PropTx Innovations Inc. All rights reserved. MLS®, REALTOR® and the associated logos are owned or controlled by The Canadian Real Estate Association (CREA).