#40 - 24 South Church Street
About This Home
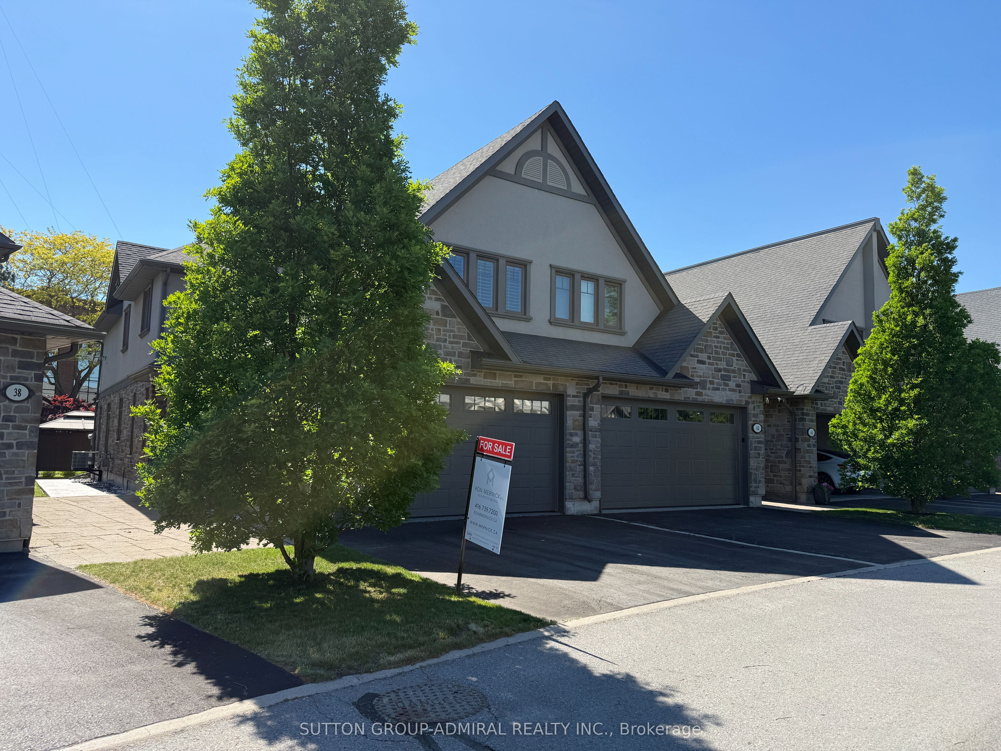
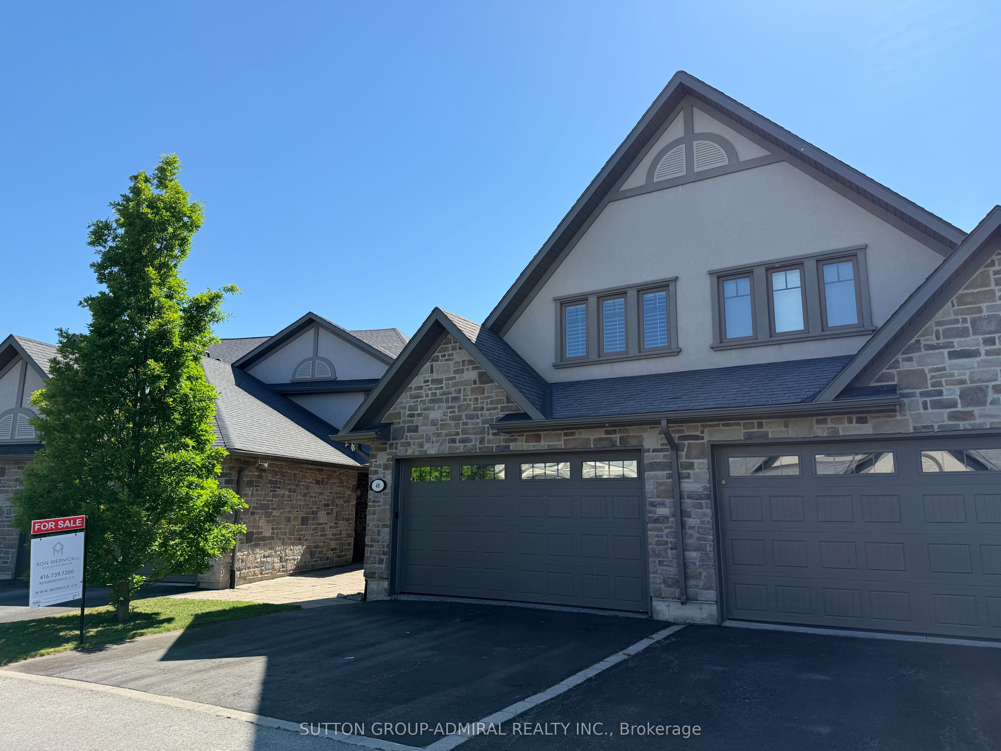
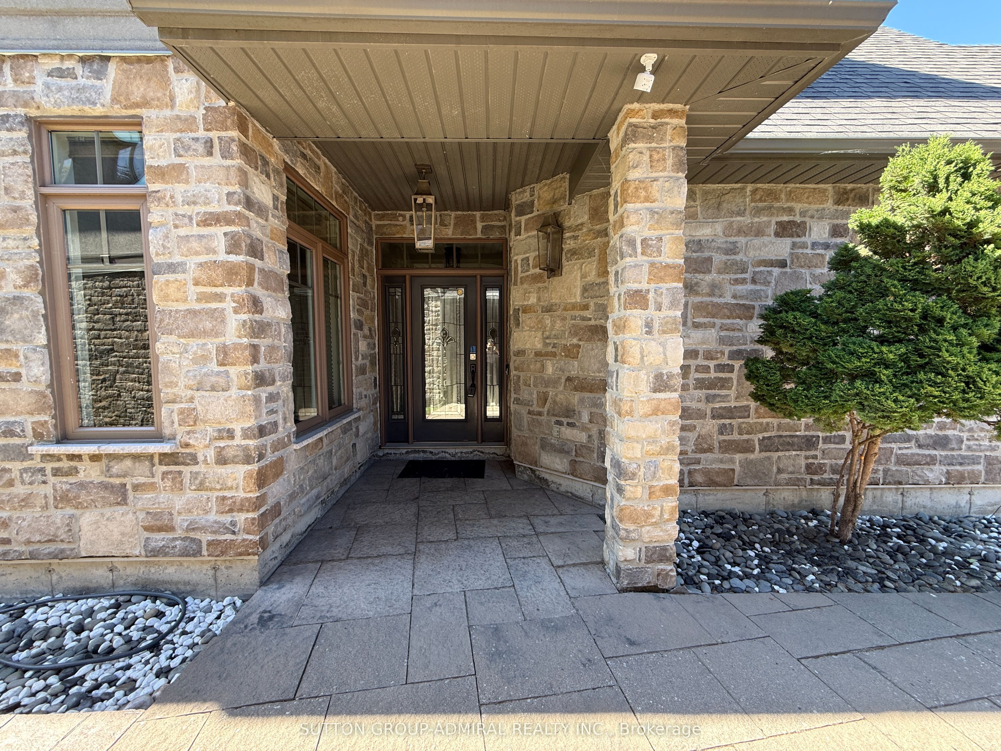
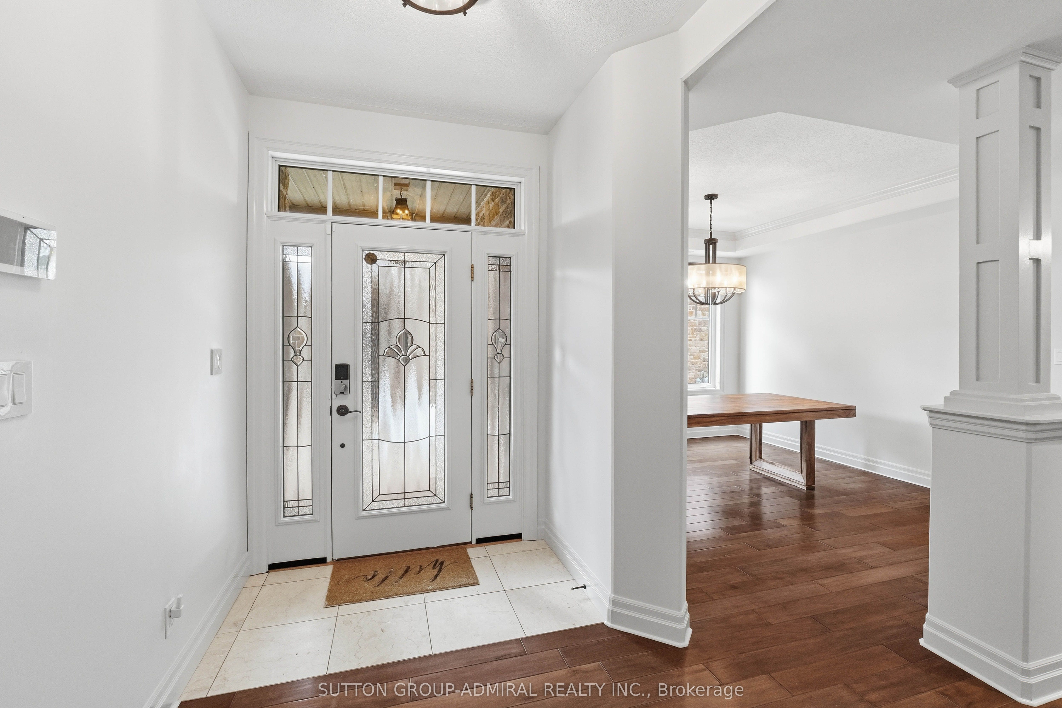
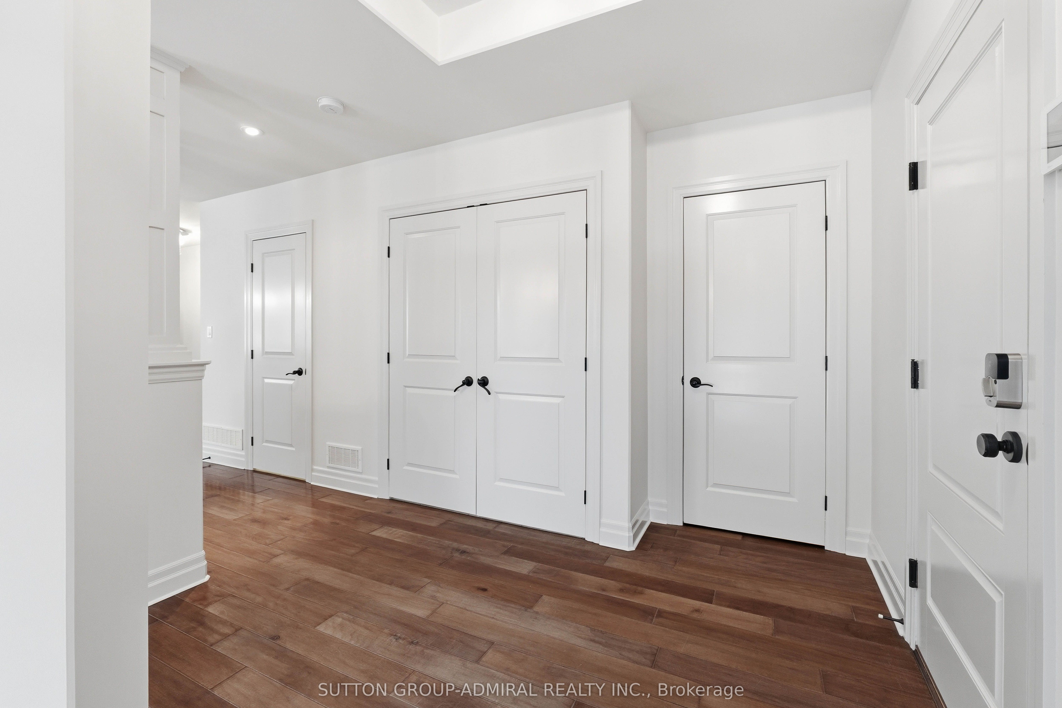
Welcome to 24 South Church Street, Unit 40. An exceptional end-unit freehold townhome just steps from the beautiful Bay of Quinte. Offering 2 bedrooms and 3 bathrooms, this light-filled home blends comfort, elegance, and lifestyle in one impressive package. From the moment you arrive, the stamped concrete walk-up creates outstanding curb appeal. As an end unit with windows on three sides, natural light pours into every level. Enjoy the comfort of warm in-floor heating and a layout that feels both spacious and effortless. The open-concept main floor is ideal for entertaining, offering flexibility for both everyday living and special gatherings. The well-appointed kitchen will delight culinary enthusiasts with granite countertops, stainless steel appliances, and thoughtful design that balances beauty and function. Upstairs, the oversized primary retreat spans nearly 22 feet in length and features a generous walk-in closet and a spa-inspired 5-piece ensuite complete with heated floors. The cathedral-ceiling family room is a true showpiece, highlighted by a gas fireplace, wet bar, and walkout to a private balcony, creating the perfect setting for cozy evenings, wine nights, or relaxed entertaining. Step outside to your own private oasis. The fenced backyard with patio provides the perfect space for outdoor dining, gatherings, or quiet relaxation. Additional highlights include an upgraded furnace, air conditioning, hot water tank, and security system. The double garage comfortably fits two vehicles, with driveway parking for two more. Enjoy a short, scenic walk to the waterfront, marinas, trails, and downtown Belleville's shops and restaurants. A rare opportunity in an unbeatable location. Move-in ready and waiting for you to create lasting memories.
Property Information
Building Details
Features & Amenities
Financials & Fees
Inclusions & Exclusions
Fridge/Freezer, Oven, Dishwasher, Microwave, Range Hood Fan, Washer, Dryer, Kitchen Island Freezer, Bar Fridge (upstairs), Central Vac, all window coverings electrical light fixtures, and mirrors, Outdoor Gazebo, Security Cameras, 2 garage door remotes, In-ground sprinkler system, Natural gas hookup for BBQ.
N/A
Location
Similar Properties
View More
Source: Toronto Regional Real Estate Board (TRREB), via PropTx Innovations Inc.
The data relating to real estate on this website comes in part from the MLS® data feed of PropTx Innovations Inc. The information is deemed reliable but is not guaranteed accurate by PropTx.
The information provided herein must only be used by consumers that have a bona fide interest in the purchase, sale or lease of real estate and may not be used for any commercial purpose or any other purpose.
© 2026 PropTx Innovations Inc. All rights reserved. MLS®, REALTOR® and the associated logos are owned or controlled by The Canadian Real Estate Association (CREA).