786 Mazinaw Lake N/A
About This Home
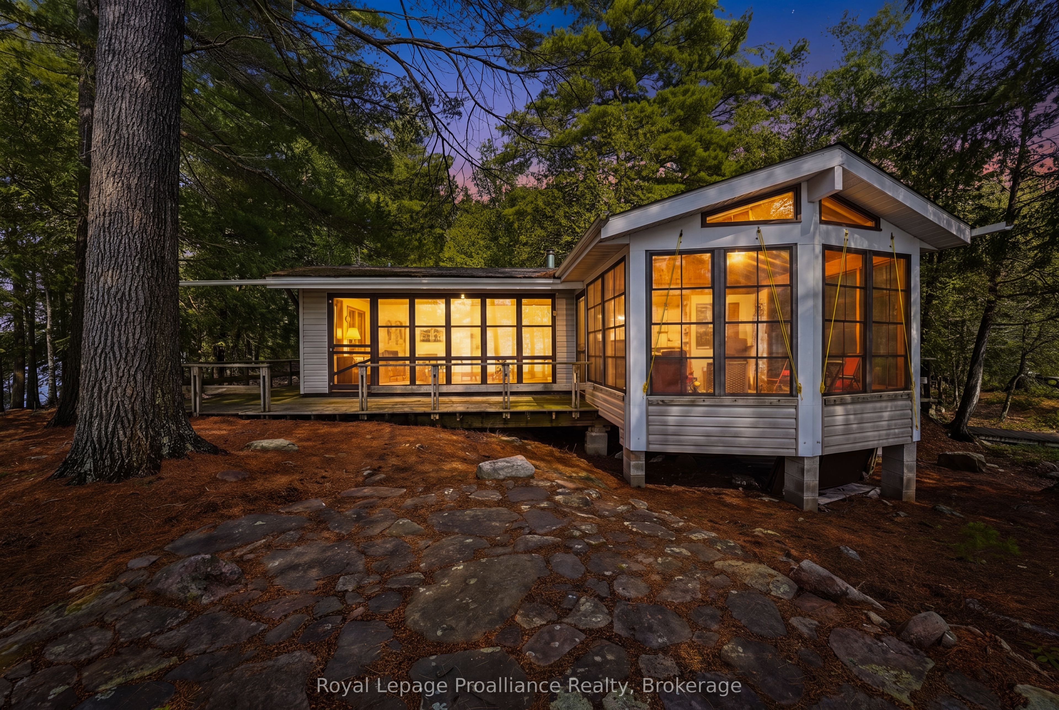
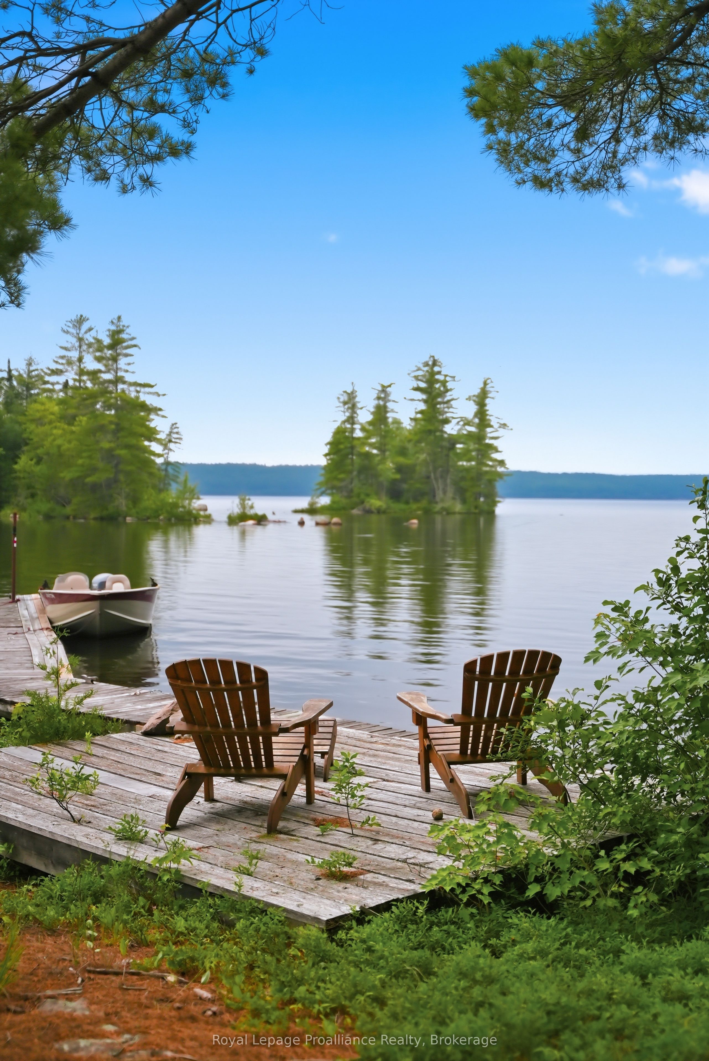
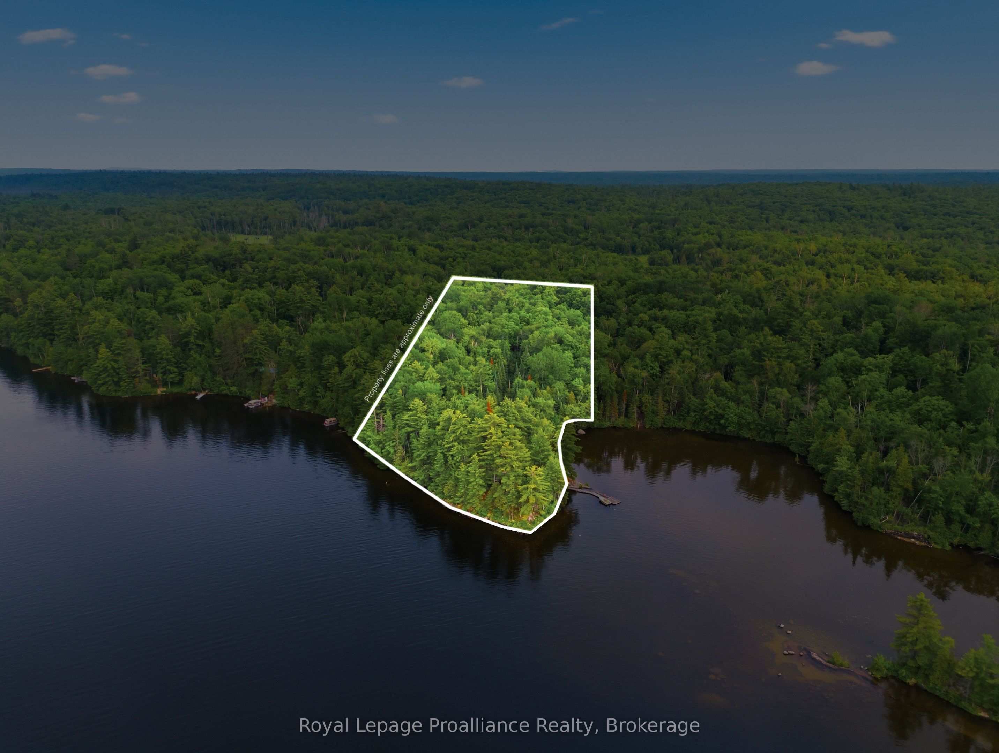
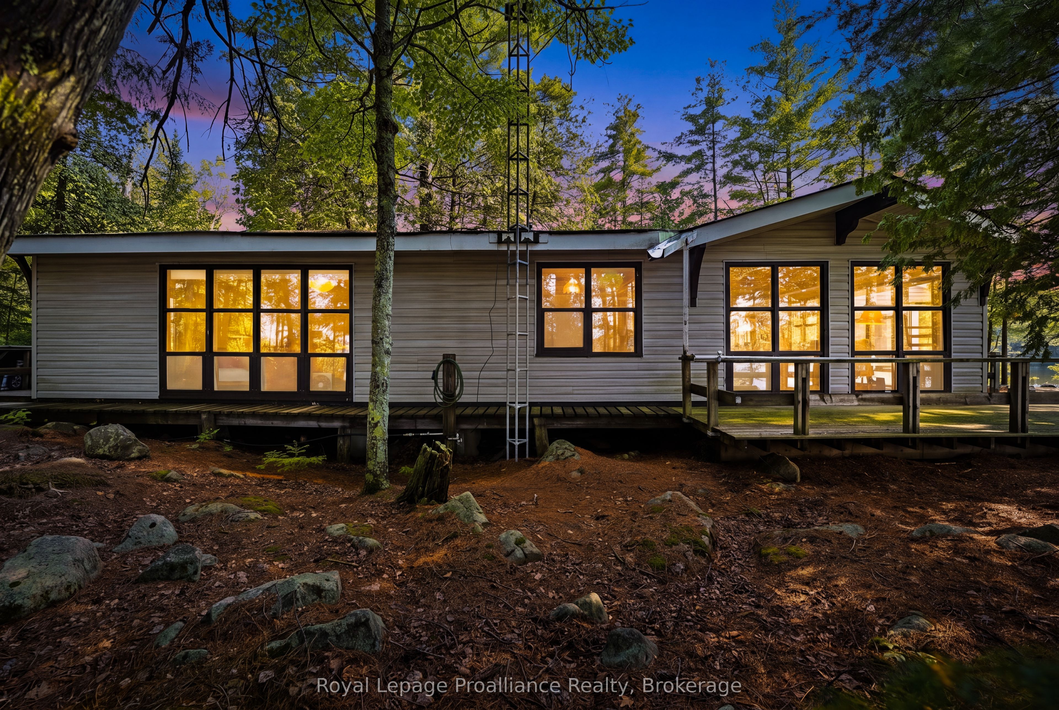
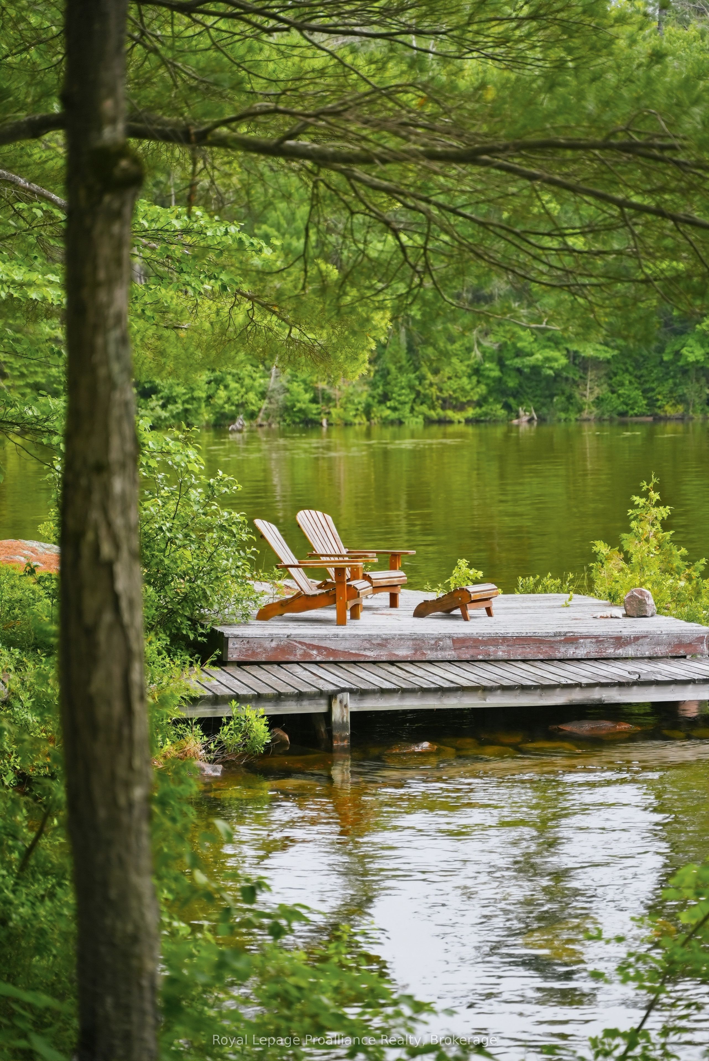
COTTAGE | 550 FT OF PRIVATE WATERFRONT ON UPPER MAZINAW LAKE | BOAT ACCESS | PRIVATE PENINSULA | CAMPBELL BAY | ACROSS FROM CROWN LAND | TURNKEY FURNISHED | WORKSHOP | PRIVATE BOAT RAMP WITH ELECTRIC WINCH | RARE 1/10 MAINLAND DOCK OWNERSHIP. Welcome to your private waterfront retreat on Upper Mazinaw Lake, nestled in the sheltered waters of Campbell Bay, one of the lake's most desirable bays. This boat-access property offers the perfect balance of seclusion and convenience. Set on a private 2.09-acre peninsula with approximately 550 feet of pristine shoreline, it boasts exceptional privacy, panoramic lake views, spectacular sunsets, and Crown Land directly across the bay. This recently updated 3-season cottage offers approximately 1,560 sq. ft. of inviting living space with warm knotty pine finishes throughout. Inside you'll find 3 bedrooms, a 3-piece bath, spacious sunroom, and a welcoming living area with two wood stoves. A standout feature is the rare 1/10 ownership in a private mainland docking system on Highway 41. This valuable ownership includes Dock & Parking Spot #7, providing dedicated space for both your boat and vehicle and making access to the cottage easy while avoiding the hassle of public marinas. At the cottage, a private boat ramp with an electric winch makes launching and retrieving your boat effortless. Enjoy swimming, boating, fishing, and paddling from your own shoreline. Additional features include a workshop, 200-amp service, owned hot water tank, lake water filtration system, and a pull-out sofa for extra guests. Offered fully furnished and move-in ready, this is a rare opportunity to own a private peninsula in one of Mazinaw Lake's most sought-after locations, complete with exclusive mainland docking and parking.
Property Information
Building Details
Features & Amenities
Financials & Fees
Inclusions & Exclusions
See Schedule B
See Schedule B
Location
Similar Properties
View More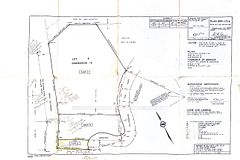
Source: Toronto Regional Real Estate Board (TRREB), via PropTx Innovations Inc.
The data relating to real estate on this website comes in part from the MLS® data feed of PropTx Innovations Inc. The information is deemed reliable but is not guaranteed accurate by PropTx.
The information provided herein must only be used by consumers that have a bona fide interest in the purchase, sale or lease of real estate and may not be used for any commercial purpose or any other purpose.
© 2026 PropTx Innovations Inc. All rights reserved. MLS®, REALTOR® and the associated logos are owned or controlled by The Canadian Real Estate Association (CREA).