2326 Elm Tree Road
About This Home
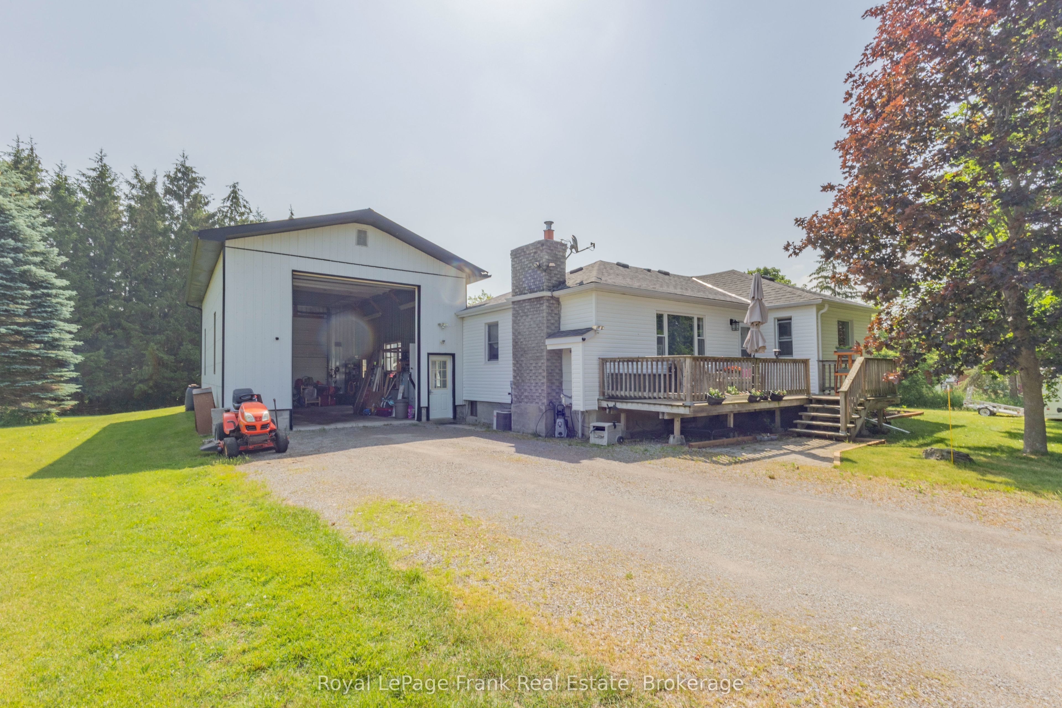
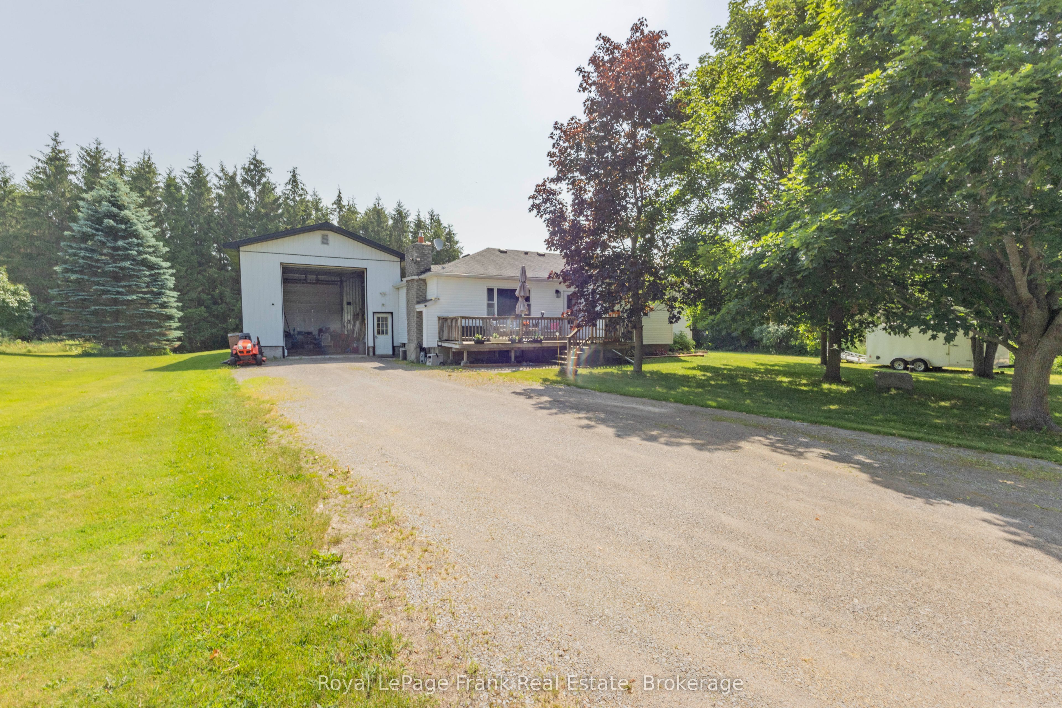
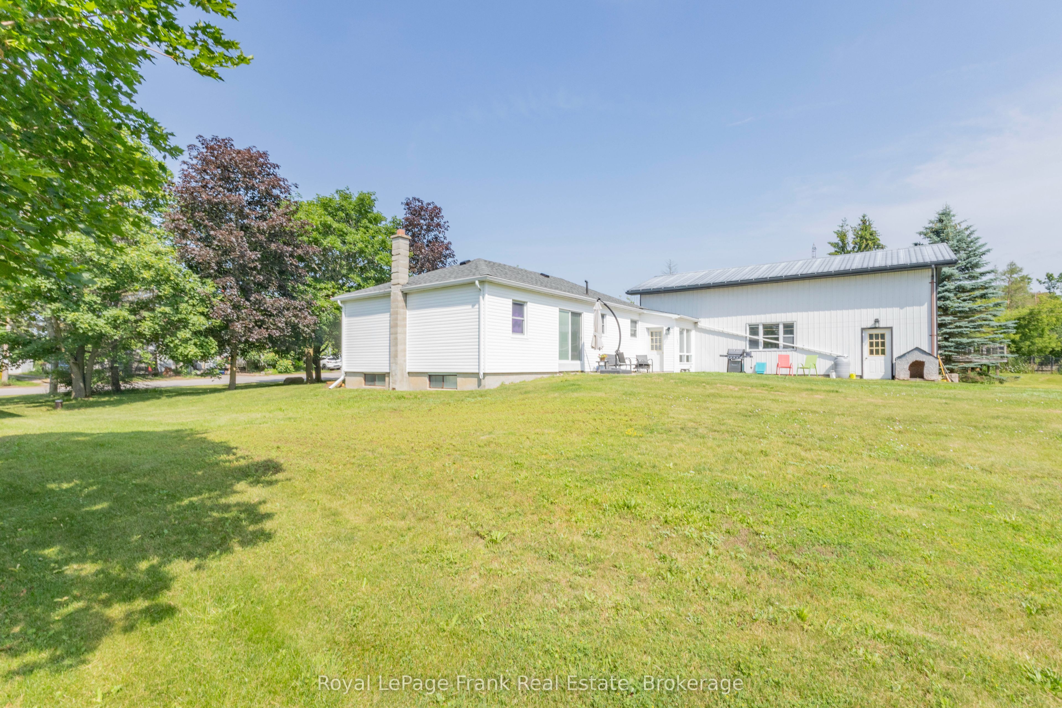
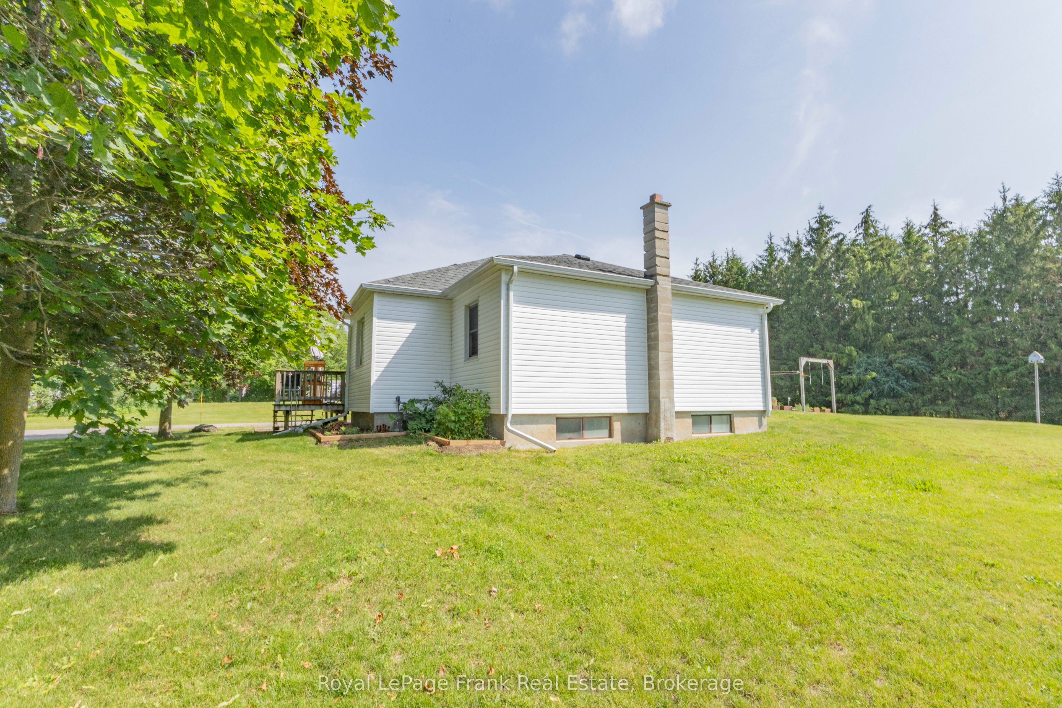
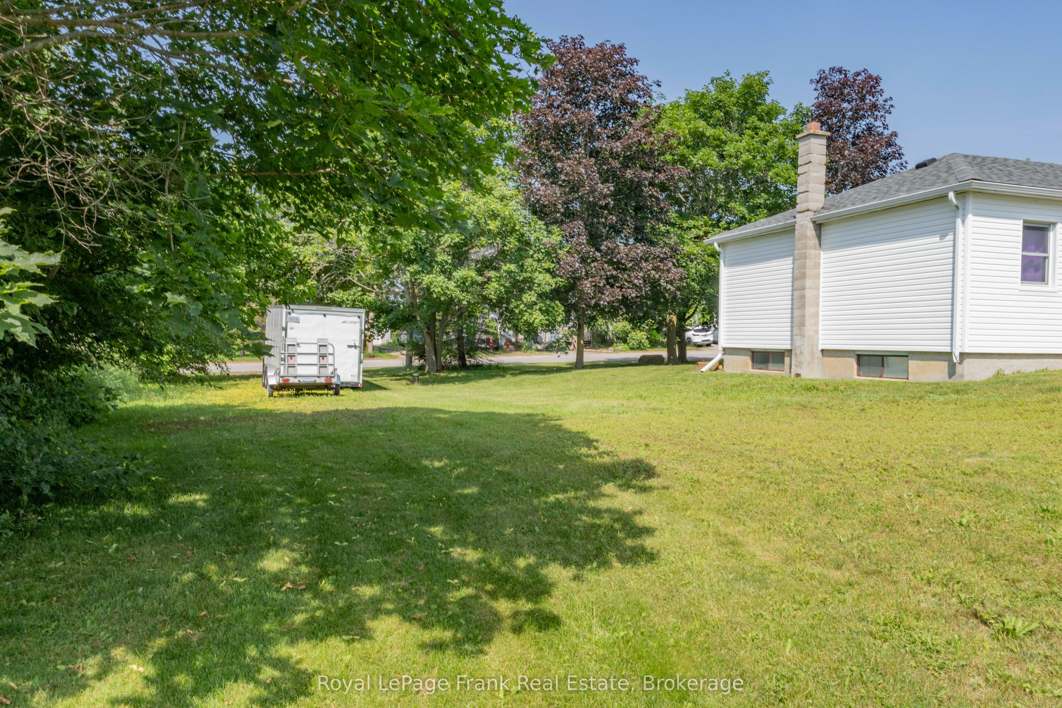
Country Living with an Incredible Workshop - Just Minutes to Lindsay! Welcome to this well-maintained 3+1 bedroom country home, perfectly situated on over half an acre and offering the ideal blend of rural living and convenience. Located just a short drive from Lindsay and its many amenities, this property provides space, comfort, and exceptional functionality. The home features a bright and welcoming layout with numerous updates completed over the last 3 years, including siding and insulation, front window and entry door, roof, updated bathroom with in-floor heating, furnace, blown-in insulation, and a new sump pump, providing peace of mind for years to come. Outside, you'll find ample yard space for family enjoyment, gardening, or entertaining, and one of the property's standout features-a massive 38' x 22' drive-through garage/workshop equipped with impressive 13'6" doors, this versatile space is ideal for hobbyists, contractors, mechanics, RV storage, equipment, or anyone requiring substantial workspace and storage. Whether you're looking for a family home, a country retreat, or a property that offers room for your hobbies, this unique offering delivers exceptional value and endless possibilities. Enjoy the best of country living while remaining close to shopping, schools, restaurants, recreation, and all the conveniences of Lindsay.
Property Information
Building Details
Features & Amenities
Financials & Fees
Inclusions & Exclusions
All Appliances as Viewed, Window Coverings, Ceiling Fans & Remotes
Upright Freezer, Contents of the Garage
Location
Similar Properties
View More
Source: Toronto Regional Real Estate Board (TRREB), via PropTx Innovations Inc.
The data relating to real estate on this website comes in part from the MLS® data feed of PropTx Innovations Inc. The information is deemed reliable but is not guaranteed accurate by PropTx.
The information provided herein must only be used by consumers that have a bona fide interest in the purchase, sale or lease of real estate and may not be used for any commercial purpose or any other purpose.
© 2026 PropTx Innovations Inc. All rights reserved. MLS®, REALTOR® and the associated logos are owned or controlled by The Canadian Real Estate Association (CREA).