3 Randy Avenue
About This Home
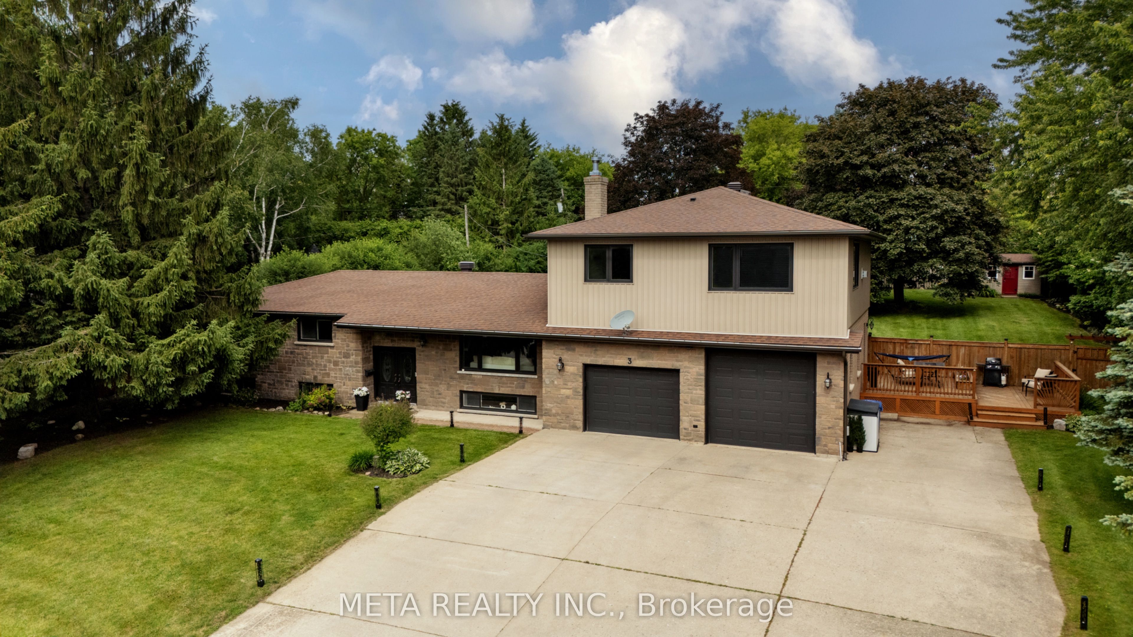
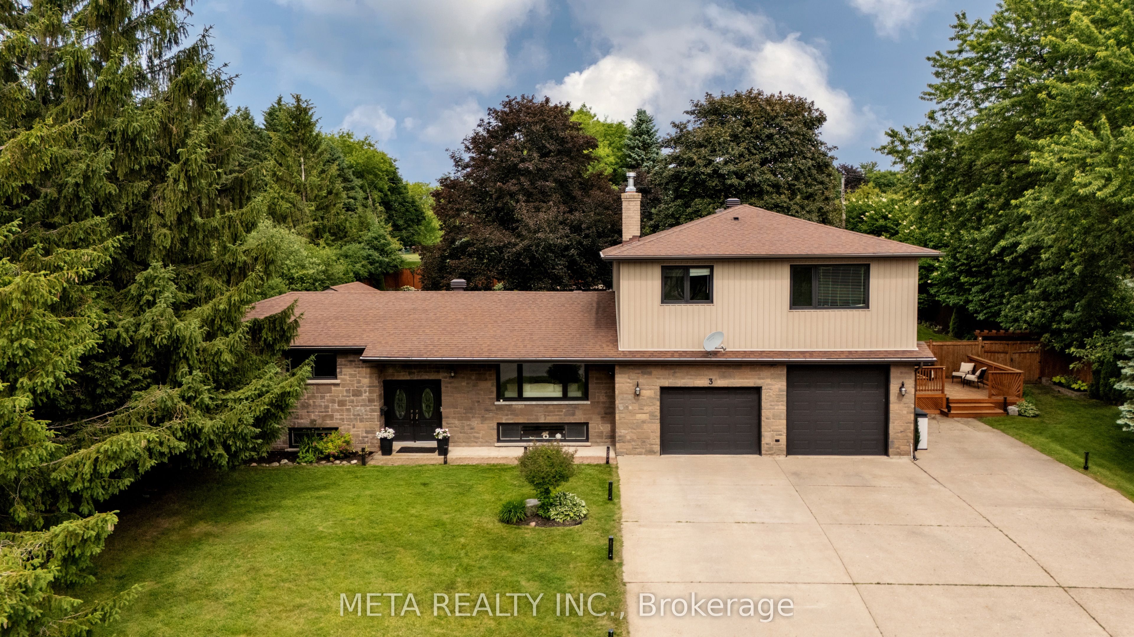
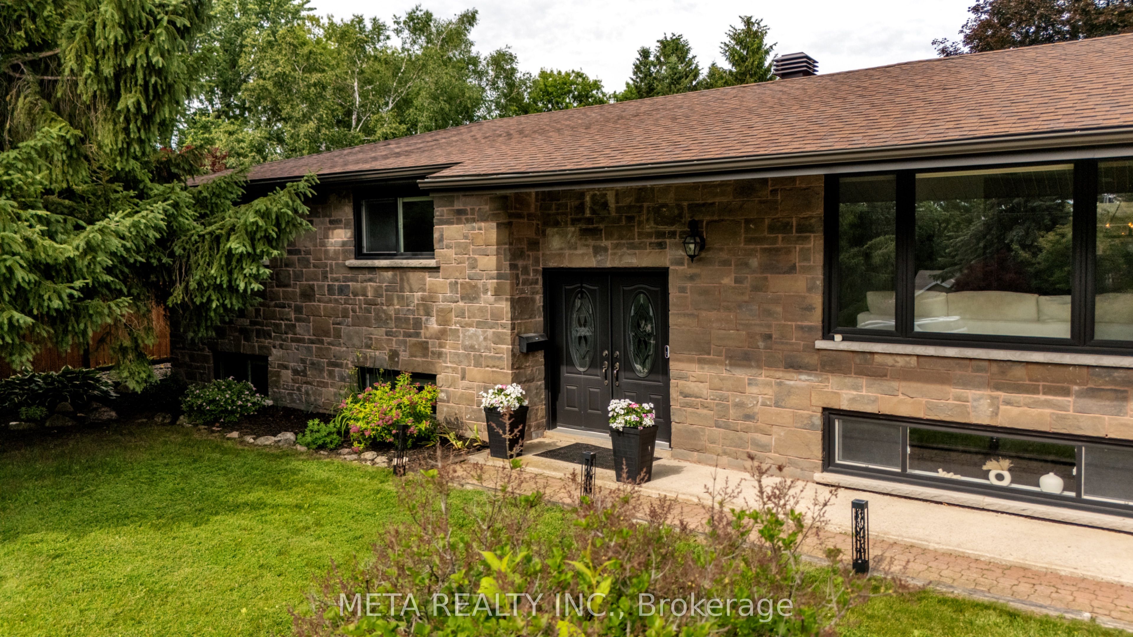
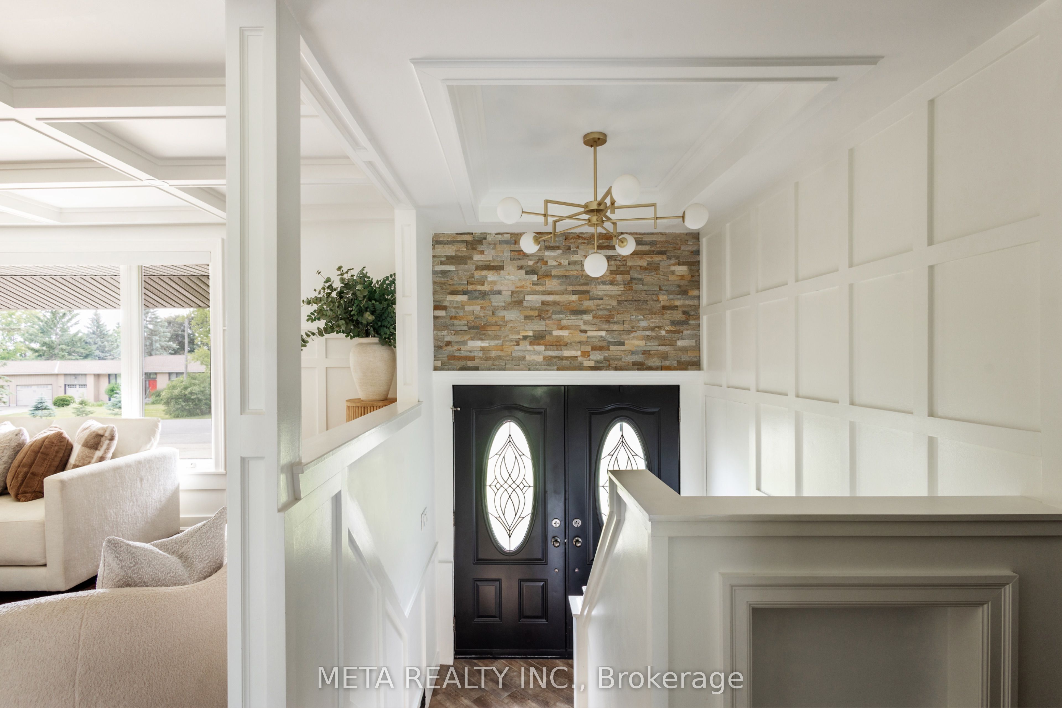
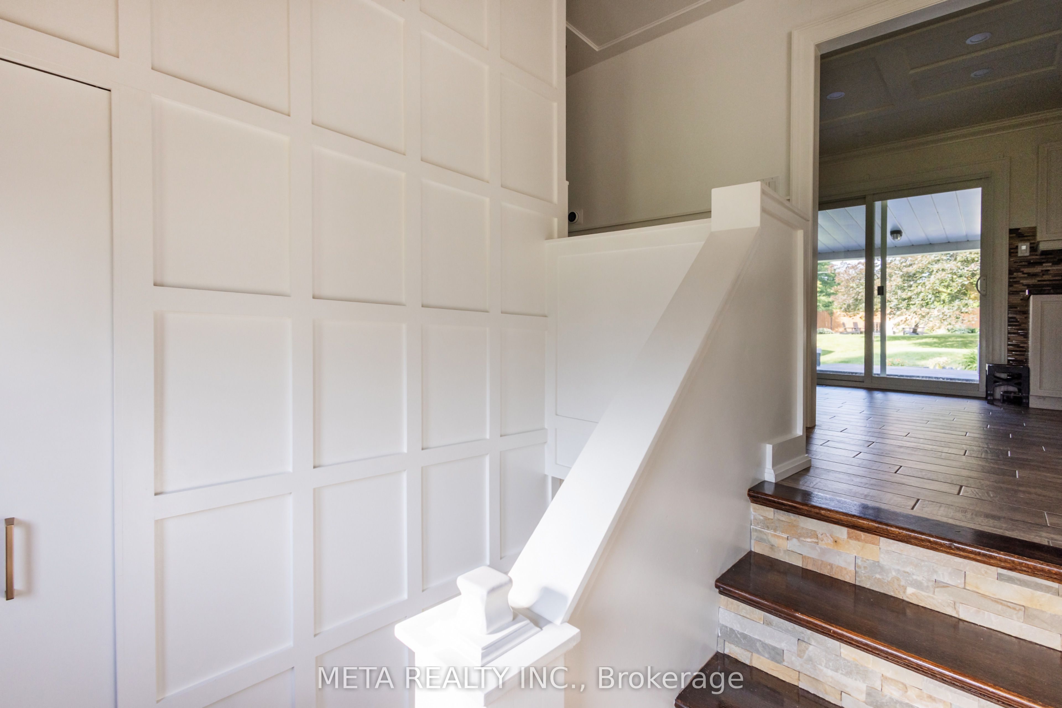
Discover the stunning interior features and modern updates this home has to offer. This property features a private backyard oasis and opportunity for multigenerational living or income potential. Located in the highly sought-after Purple Hill neighbourhood of Mono, just minutes away from the conveniences of Orangeville. As you step inside, you'll be greeted by exquisite custom millwork throughout, coffered ceilings, and a natural stone fireplace surround. Bask in the abundant natural light pouring in from the large updated windows, illuminating the open-concept living and dining areas during the day. In the evenings, dim the pot lights, turn on the fireplace, and cozy up for a warm, inviting atmosphere.This home boasts 2 spacious main floor bedrooms, including the primary sanctuary that instantly brings a sense of tranquility. Every detail has been thoughtfully curated, featuring updated light fixtures, custom millwork, and a 3 piece ensuite. Walk-out onto the covered patio leading to the hot tub.The fully completed basement offers a third generous bedroom, a 2 piece bathroom, wet bar, new flooring and contemporary updates, this basement is ideal for separate living or space for growing families.The heated garage is equipped with two insulated doors, one oversized, ample storage, and features epoxy flooring along with a dry bar area complete with mini fridge. This property offers a stunning backyard oasis with mature gardens & trees, a covered patio, and a back deck with hot tub. There are 2 large sheds, one heated with electricity, offering plenty of storage and room for outdoor activities. For those seeking income potential or multigenerational living, this property includes a separate apartment space with private access. Featuring a spacious bedroom, 3 piece bathroom, a full kitchen, private laundry, and a living room with a fireplace. This home truly embodies the essence of home the moment you open the door. We invite you to come and experience it for yourself.
Property Information
Building Details
Features & Amenities
Financials & Fees
Inclusions & Exclusions
Refrigerator (2), Range(2), Clothes Washer(2), Bar Fridges(2), Clothes Dryer(2), Hot Tub, Garden Sheds(2), Generator, Garage Door Openers(2)
Location
Similar Properties
View More
Source: Toronto Regional Real Estate Board (TRREB), via PropTx Innovations Inc.
The data relating to real estate on this website comes in part from the MLS® data feed of PropTx Innovations Inc. The information is deemed reliable but is not guaranteed accurate by PropTx.
The information provided herein must only be used by consumers that have a bona fide interest in the purchase, sale or lease of real estate and may not be used for any commercial purpose or any other purpose.
© 2026 PropTx Innovations Inc. All rights reserved. MLS®, REALTOR® and the associated logos are owned or controlled by The Canadian Real Estate Association (CREA).