45 GRADY Crescent
About This Home
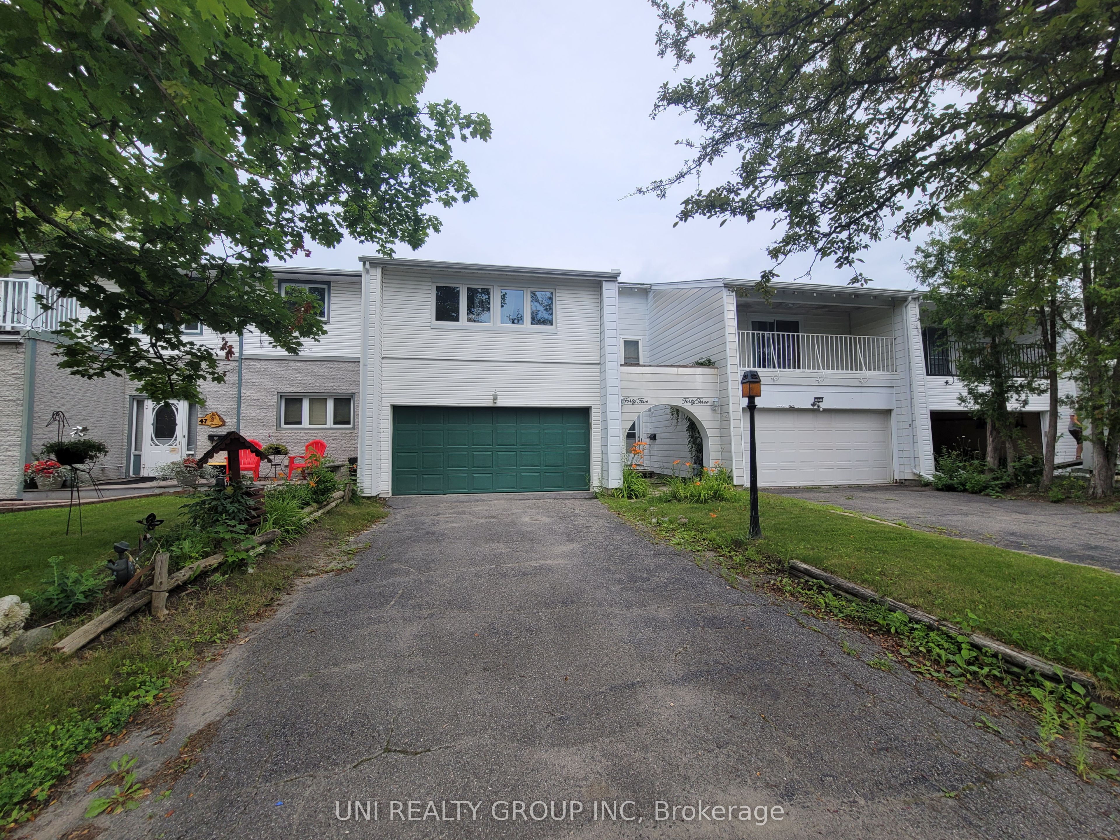
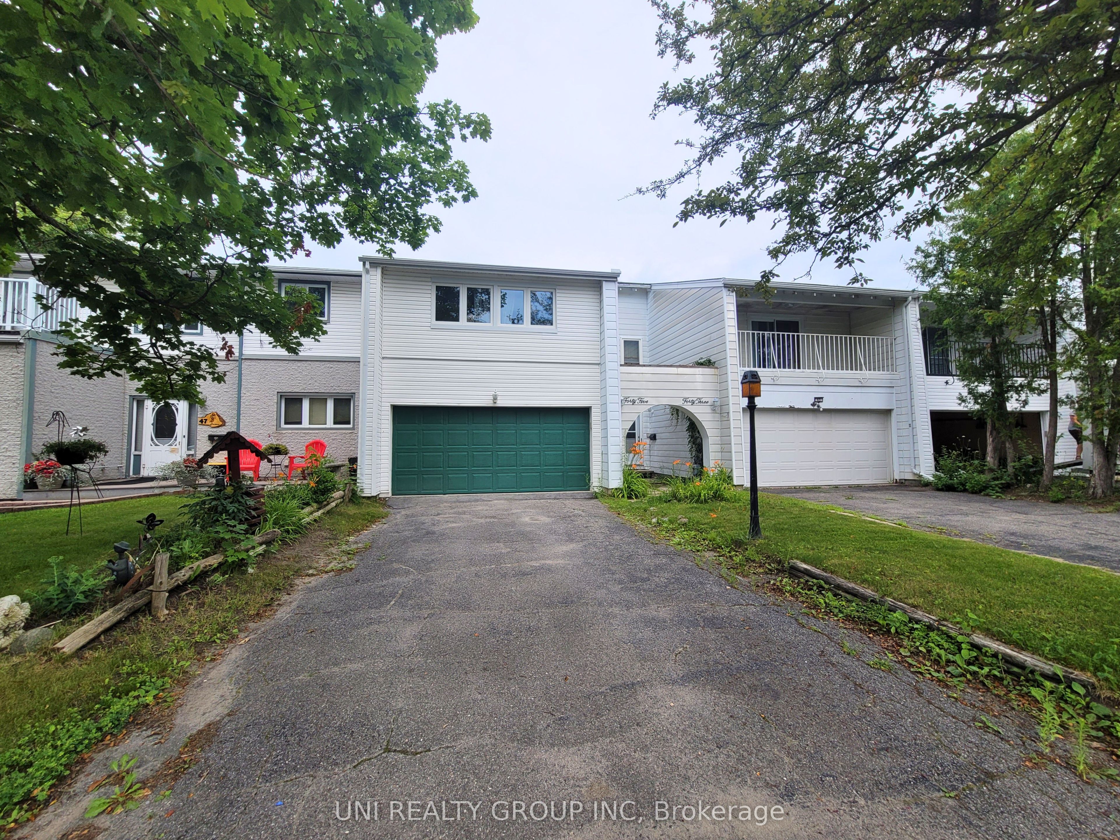
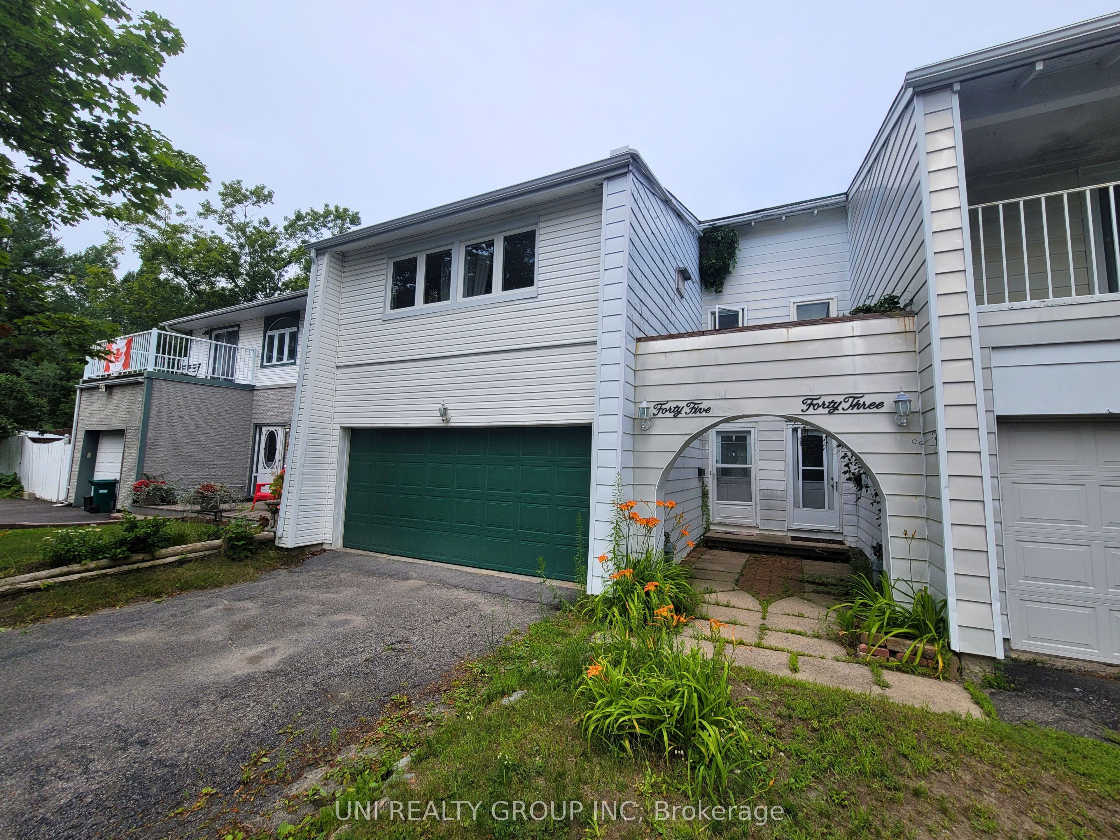
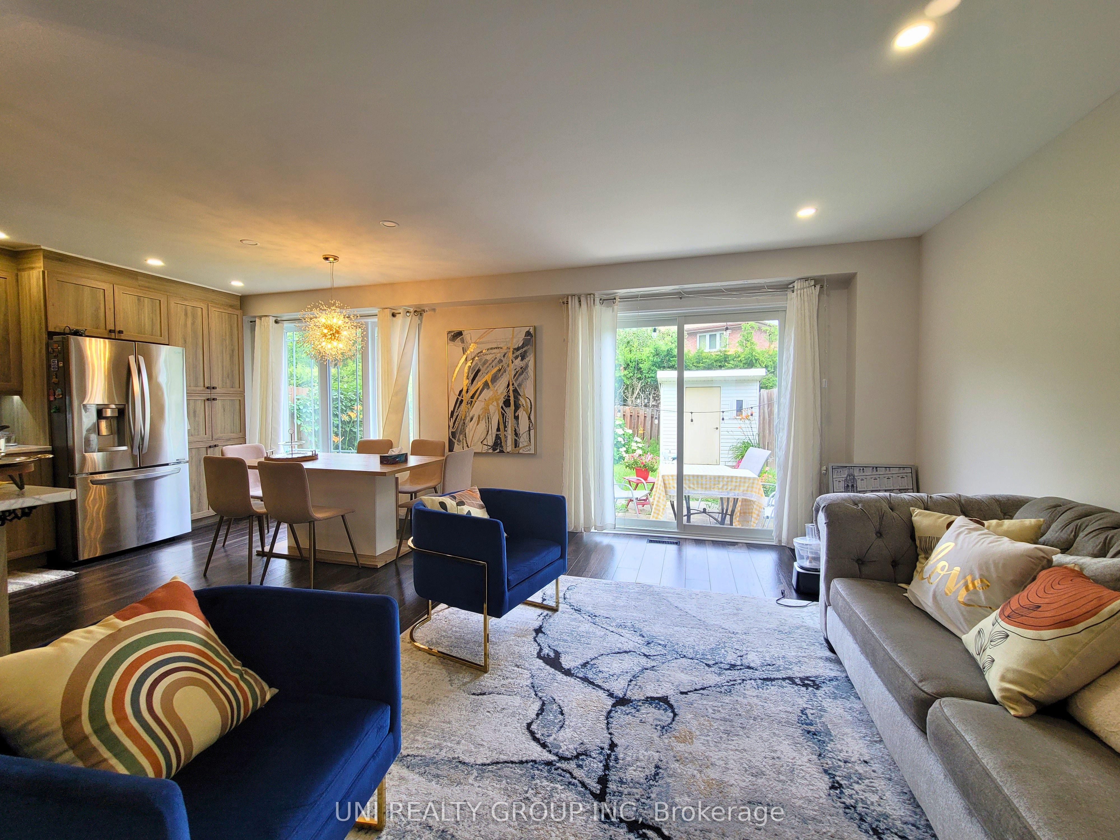
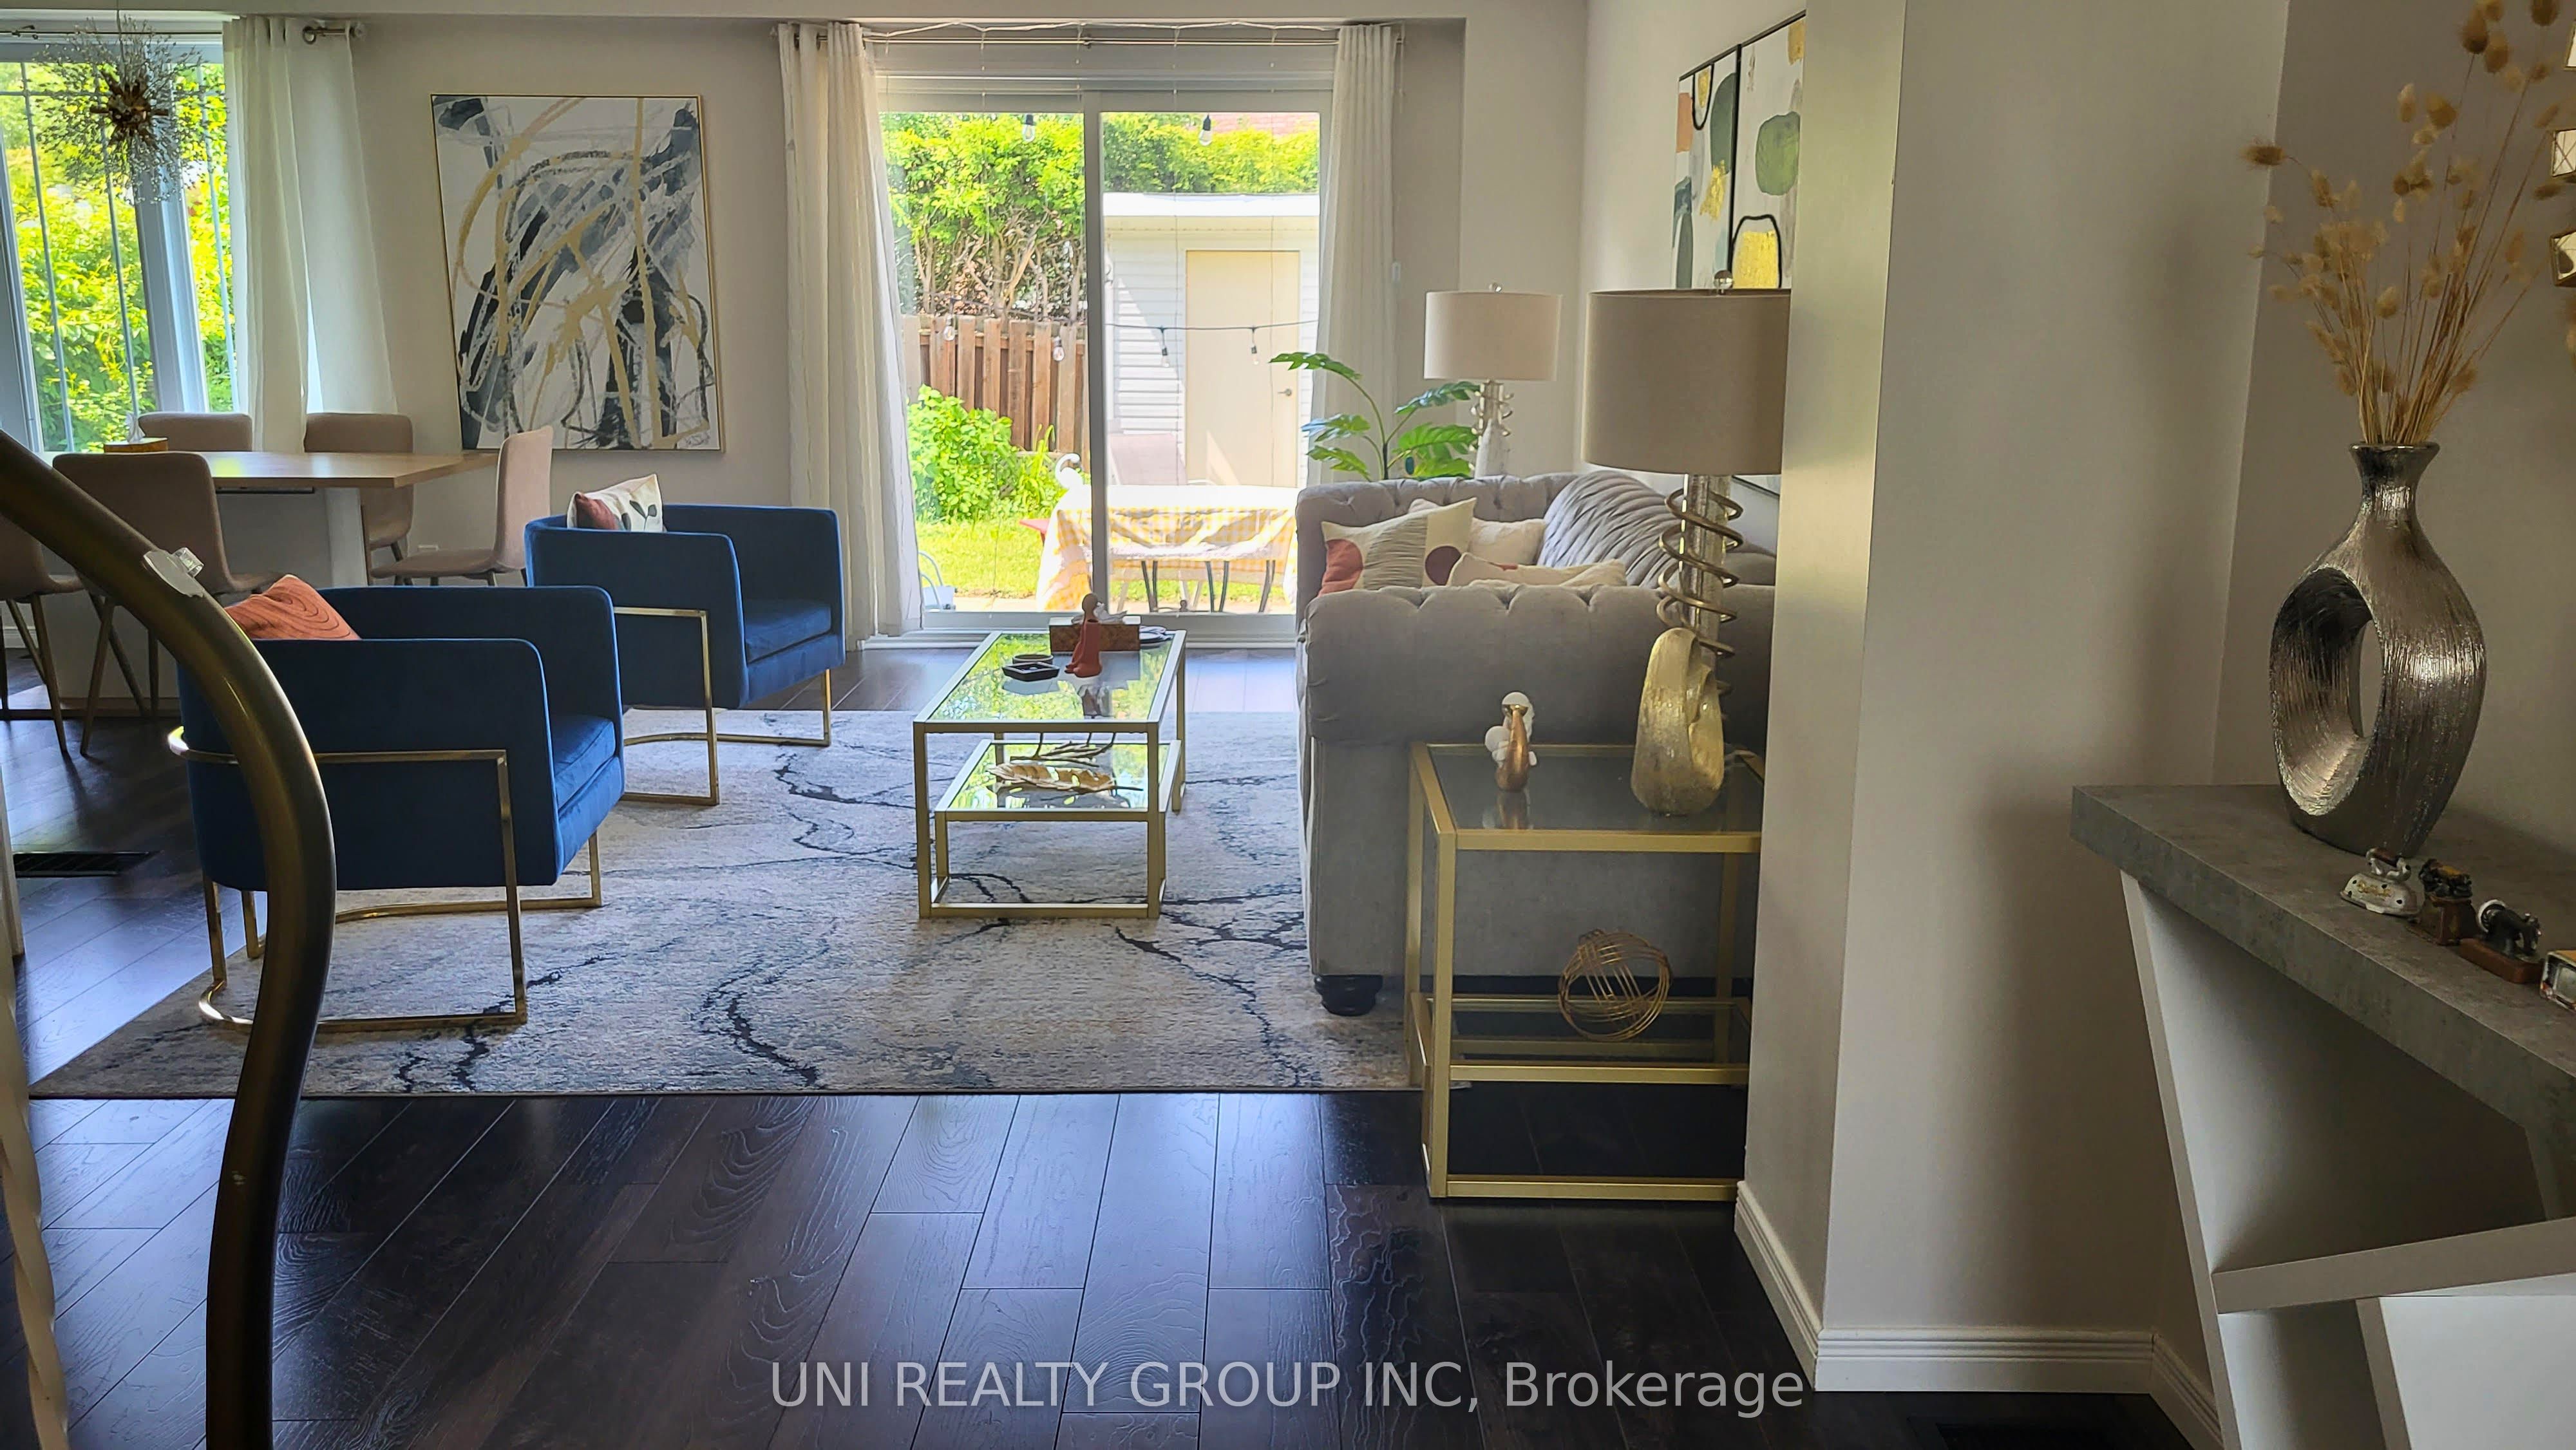
Welcome to this beautifully maintained 4 bedroom, 2 bathroom, finished basement townhome with a double car garage, nestled on a quiet street in the mature, family friendly community of Trend Village. The main level features hardwood flooring throughout the living, dining, and kitchen areas, with an open concept layout that's perfect for everyday living and entertaining. The upgraded gourmet kitchen overlooks the bright living space, while oversized windows and patio doors fill the home with natural light and provide access to the spacious backyard. The 2nd level offers a generous primary bedroom, three additional well sized bedrooms, and a full bathroom. The fully finished basement adds valuable living space with a large recreation room, laundry area, and ample storage. Additional features include a double-car garage with inside entry, backyard storage shed, and pot lights throughout the main level. Ideally located close to Bruce Pit, scenic walking trails, parks, schools, public transit, Queensway Carleton Hospital, shopping, and other amenities. AC(2025), Dryer(2026). 24-hour irrevocable on all offers. Some photos have been virtually staged.
Property Information
Building Details
Features & Amenities
Financials & Fees
Inclusions & Exclusions
Stove, Hood Fan, Dryer, Washer, Refrigerator, Dishwasher
N/A
Location
Similar Properties
View More
Source: Toronto Regional Real Estate Board (TRREB), via PropTx Innovations Inc.
The data relating to real estate on this website comes in part from the MLS® data feed of PropTx Innovations Inc. The information is deemed reliable but is not guaranteed accurate by PropTx.
The information provided herein must only be used by consumers that have a bona fide interest in the purchase, sale or lease of real estate and may not be used for any commercial purpose or any other purpose.
© 2026 PropTx Innovations Inc. All rights reserved. MLS®, REALTOR® and the associated logos are owned or controlled by The Canadian Real Estate Association (CREA).