16 Grenadier Drive
About This Home
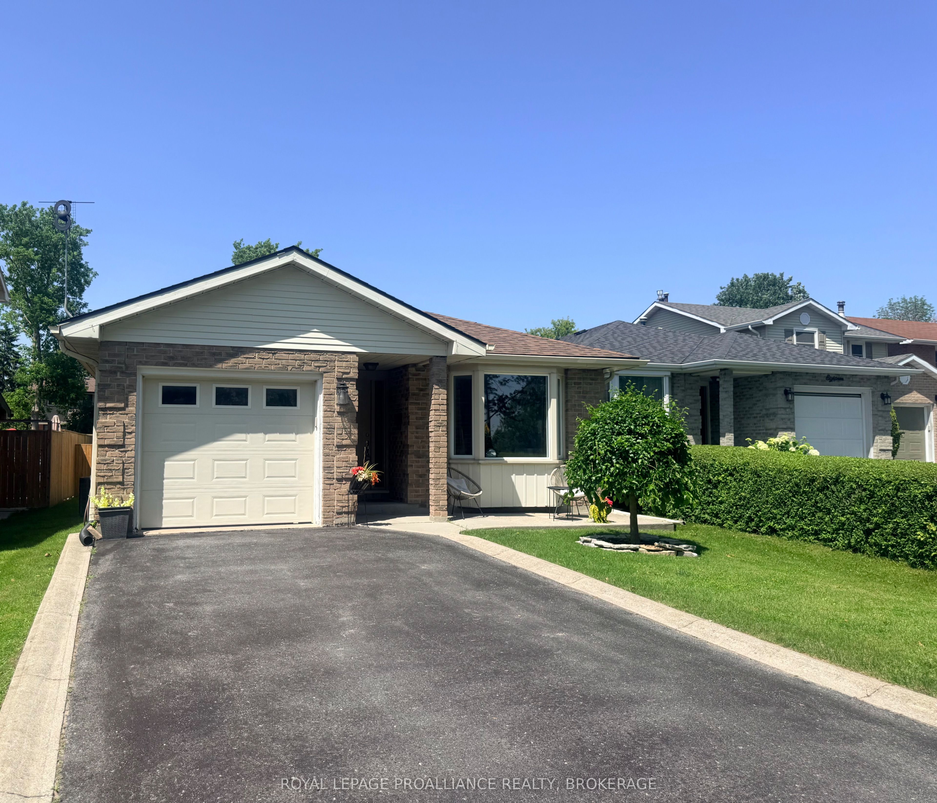
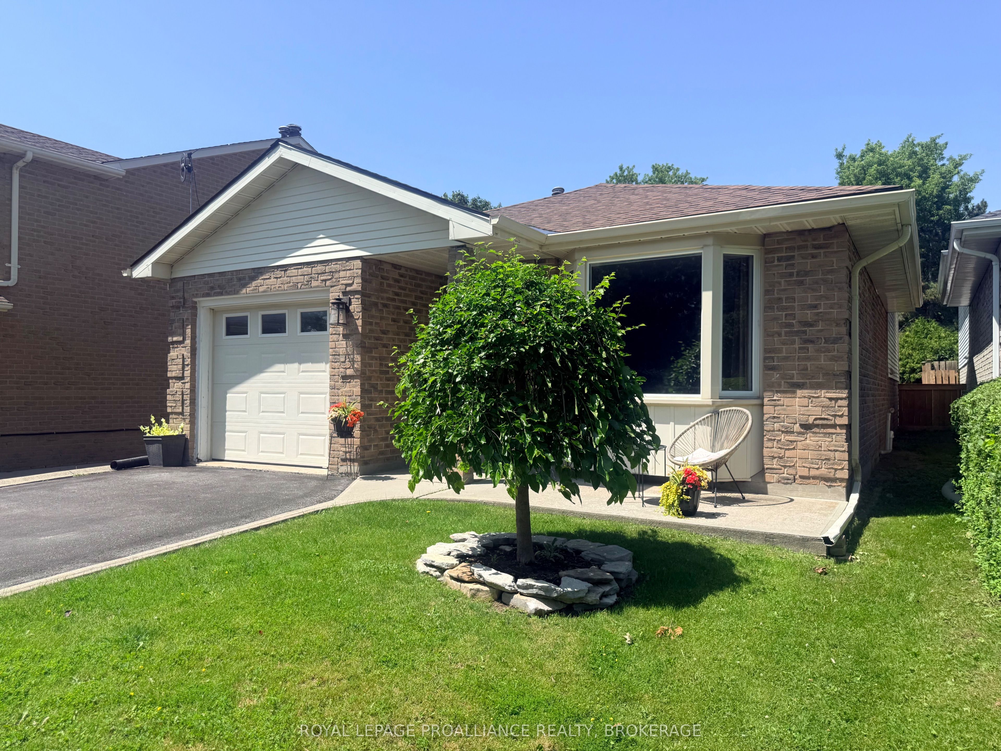
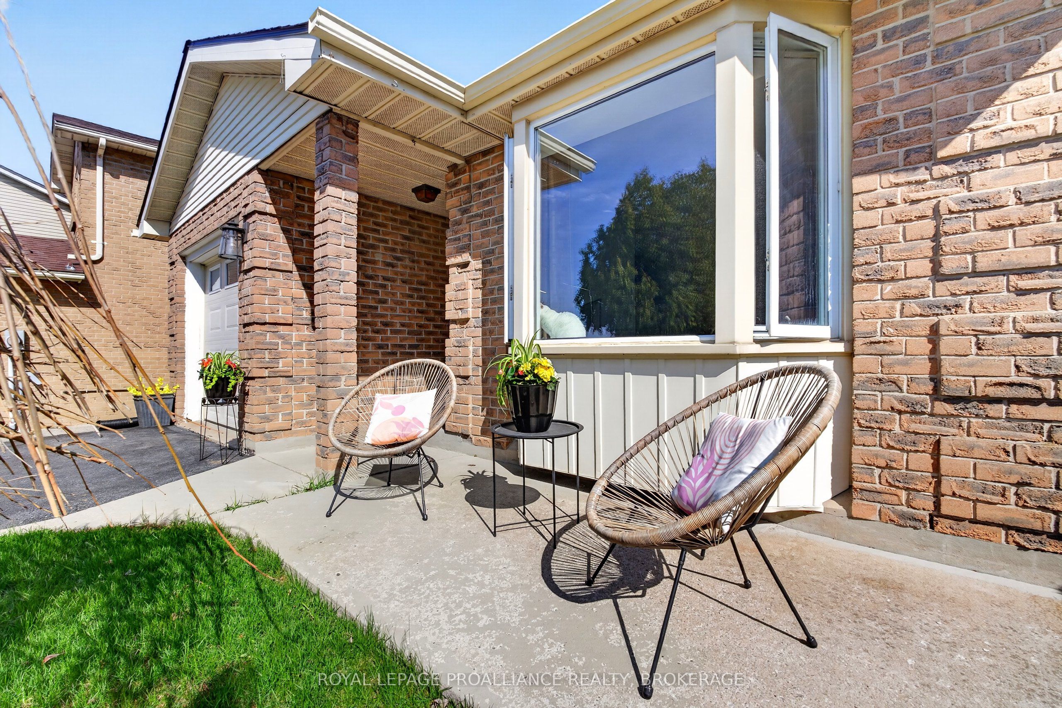
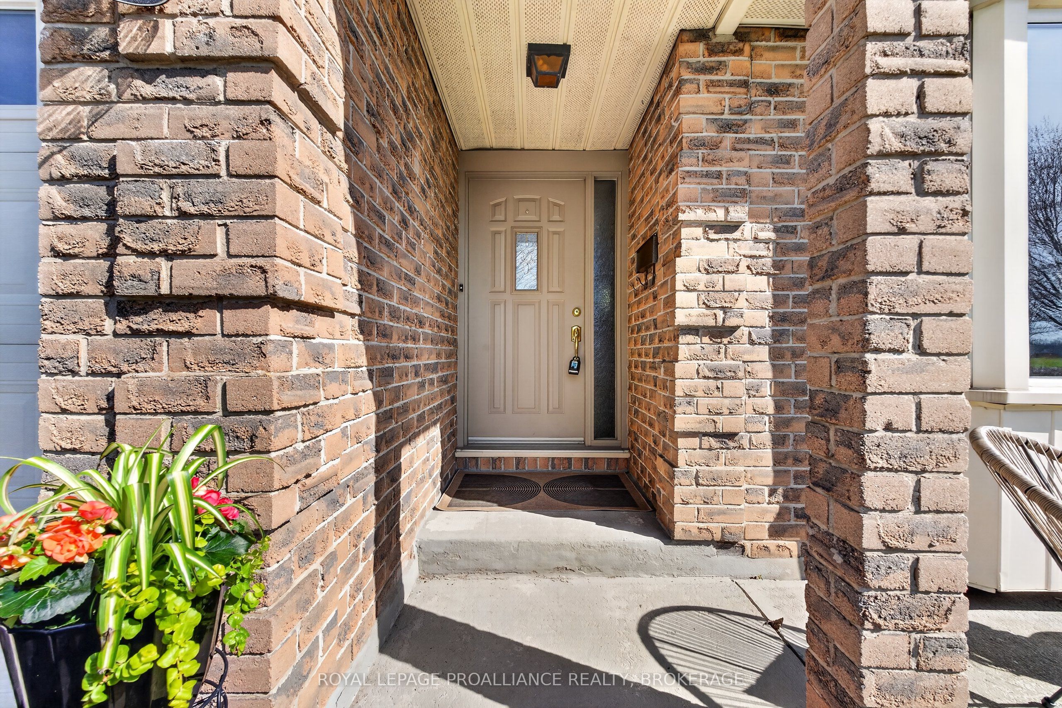
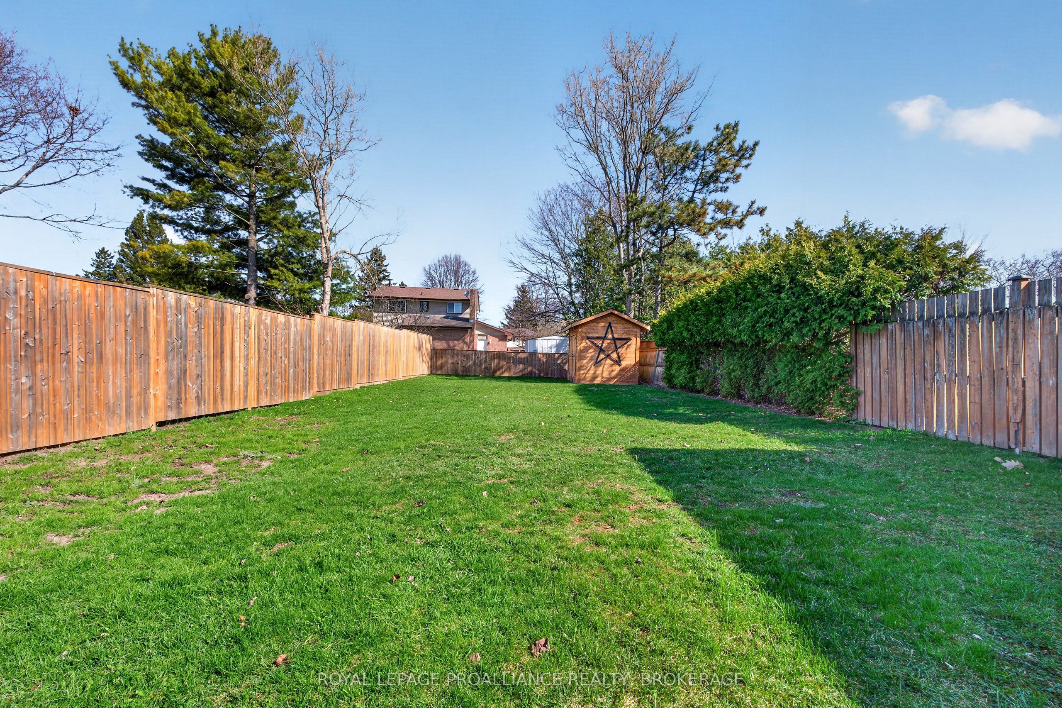
This is a good one! A 4-level back-split, finished top to bottom with all new flooring, new roof shingles, newer furnace, updated bathrooms, new fence, fresh paint- all on a 170' lot! Providing more space than you might think, the main level finds a sunken living room, dining room and lovely kitchen with a side patio door offering the perfect spot for the barbecue and leading to the huge, fully fenced backyard. Up a few stairs are two bedrooms and a full renovated bath, and a few steps down is the family room, third bedroom, and second full bath. The lowest level is all finished as well- use your imagination and picture a home gym, teen Rec room, or office space. There's a large utility and laundry room here too. The attached garage and ample parking space are an added bonus! On tree lined Grenadier Drive and right across from open green space, a community centre, new pickleball and tennis courts, a park and splash pad and LaSalle Intermediate & Secondary school- this is the perfect family home. Situated just minutes to downtown, CFB Kingston, the Waaban crossing and the 401, come and be a part of the awesome East end!
Property Information
Building Details
Features & Amenities
Financials & Fees
Inclusions & Exclusions
Fridge, Stove, Dishwasher, Washer, Dryer, Window Coverings
None
Location
Similar Properties
View More
Source: Toronto Regional Real Estate Board (TRREB), via PropTx Innovations Inc.
The data relating to real estate on this website comes in part from the MLS® data feed of PropTx Innovations Inc. The information is deemed reliable but is not guaranteed accurate by PropTx.
The information provided herein must only be used by consumers that have a bona fide interest in the purchase, sale or lease of real estate and may not be used for any commercial purpose or any other purpose.
© 2026 PropTx Innovations Inc. All rights reserved. MLS®, REALTOR® and the associated logos are owned or controlled by The Canadian Real Estate Association (CREA).