30 Jacklin Court
About This Home
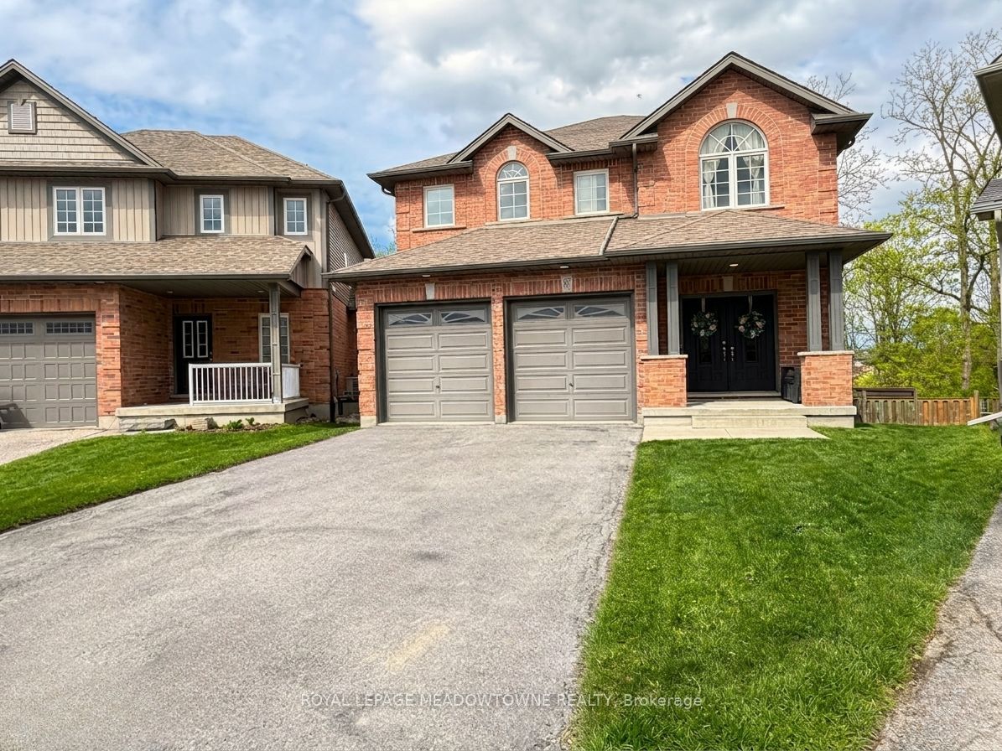
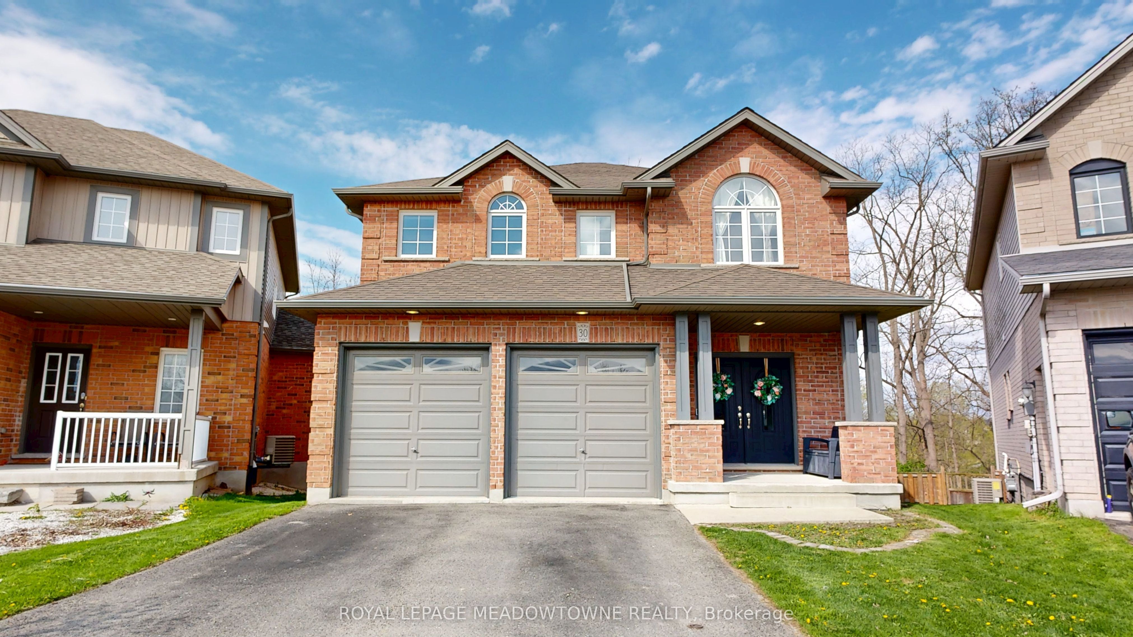
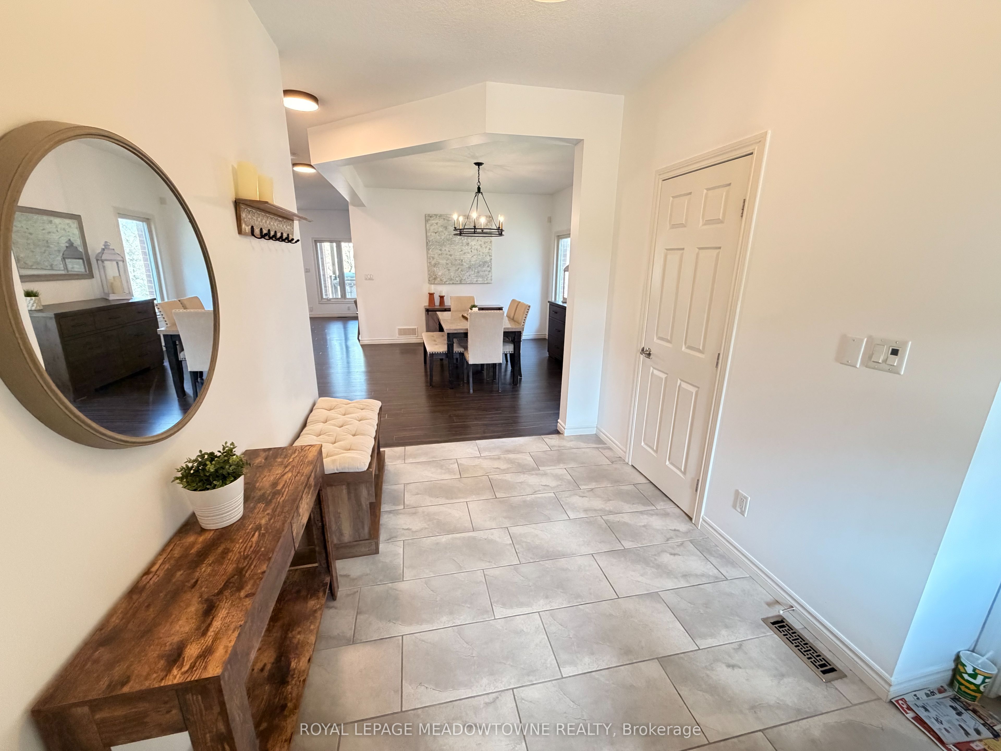
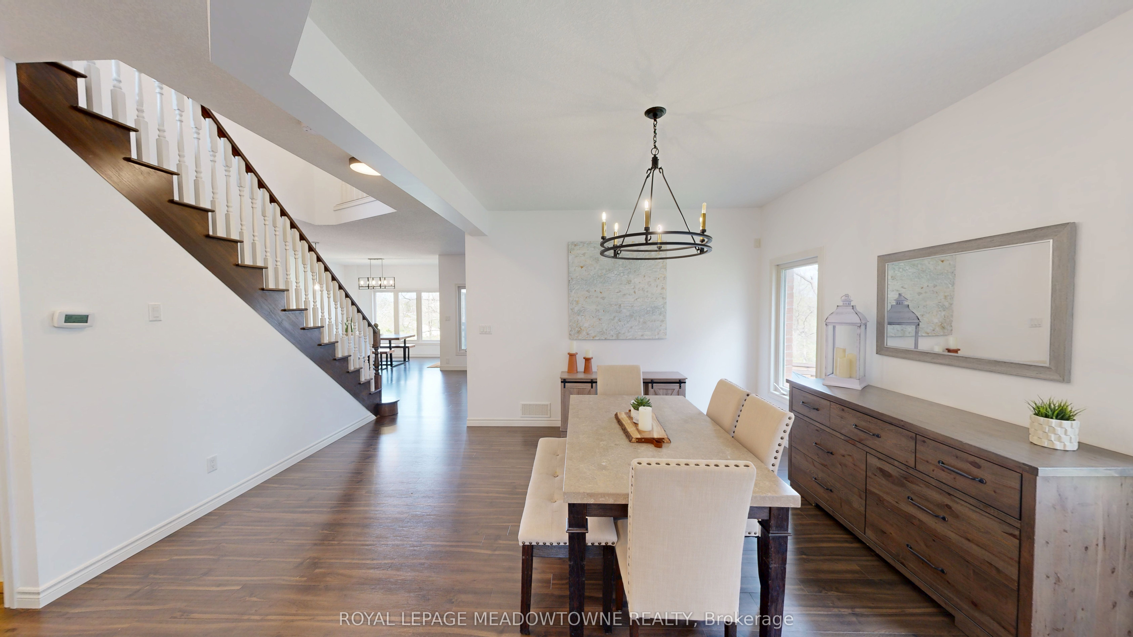
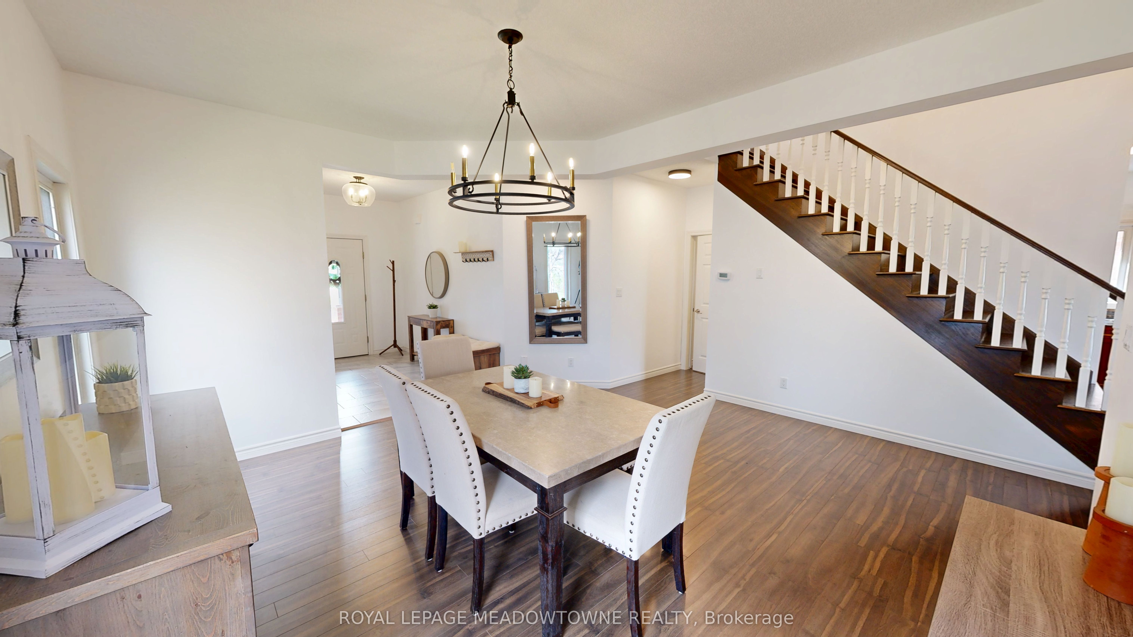
Welcome to this beautiful single detached home, rarely offered ravine beauty, gracefully nestled in a prestigious cul-de-sac neighborhood in St. Thomas. Offering over 3,300 square feet of elegant living space, this home is truly a rare gem. Positioned with a stunning and hard-to-find ravine at the back, it provides exceptional privacy and serene views of a meandering river. As you step inside, you'll find an elegant Dinning Rm, a spacious and modern kitchen with a charming breakfast area that opens onto a large deck-ideal for enjoying your morning coffee while gazing at the natural beauty of the ravine. The grand family room, complete with a cozy fireplace, also offers picturesque views of the lush greenery. Upstairs, there are four generously sized bedrooms, including a luxurious primary suite. This sanctuary features a fabulous en-suite bathroom, a giant walk-in closet, and exclusive access to a private balcony overlooking the ravine. The fully finished basement adds even more living space, offering two additional bedrooms, a bathroom, and a beautiful great room with its own fireplace and access to a patio that leads to the backyard where you can soak in the spectacular ravine views. Additionally, the outdoor space includes a beautiful gazebo and a park-like area with swings for the kids, as well as a garden shed for extra storage. Completing this magnificent home is a two-car garage, providing ample space for your vehicles and storage
Property Information
Building Details
Features & Amenities
Financials & Fees
Inclusions & Exclusions
SS Fridge, stove, dishwasher, washer, dryer, all window coverings, all Elfs, Gdo W/Remote
Location
Similar Properties
View More

Source: Toronto Regional Real Estate Board (TRREB), via PropTx Innovations Inc.
The data relating to real estate on this website comes in part from the MLS® data feed of PropTx Innovations Inc. The information is deemed reliable but is not guaranteed accurate by PropTx.
The information provided herein must only be used by consumers that have a bona fide interest in the purchase, sale or lease of real estate and may not be used for any commercial purpose or any other purpose.
© 2026 PropTx Innovations Inc. All rights reserved. MLS®, REALTOR® and the associated logos are owned or controlled by The Canadian Real Estate Association (CREA).