137 Centennial Avenue
About This Home
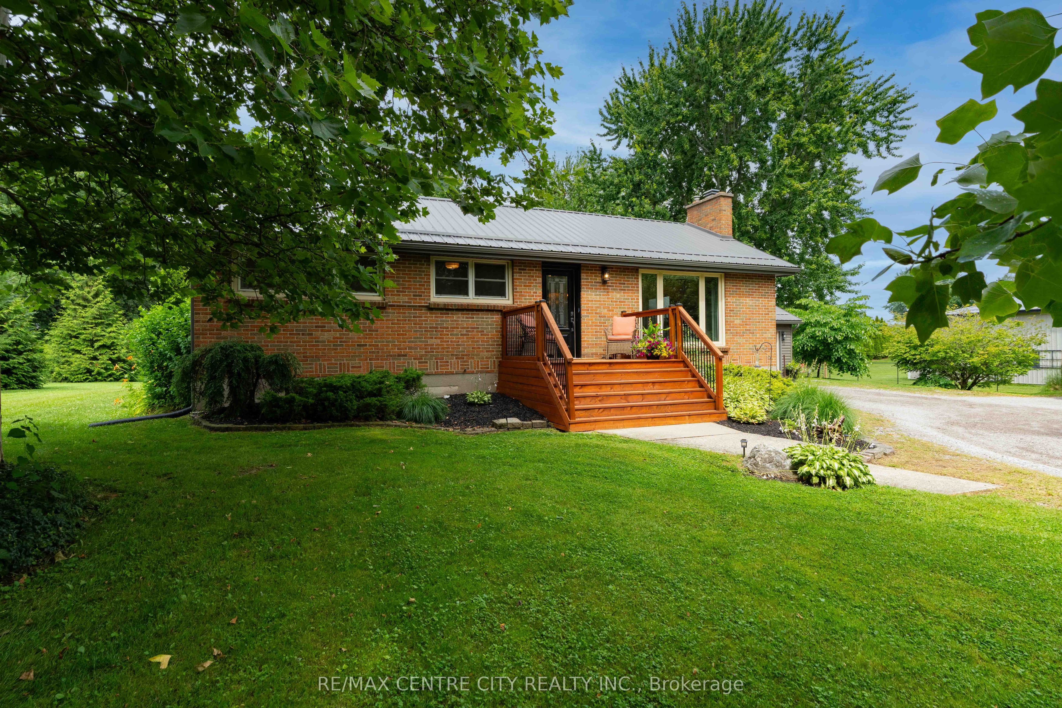
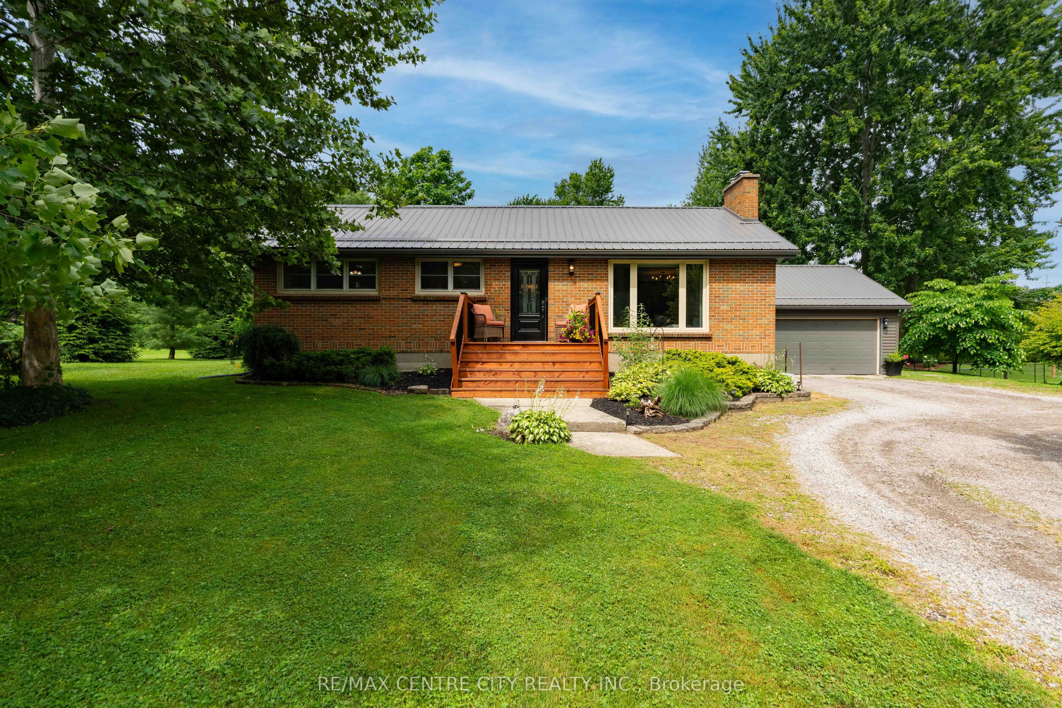
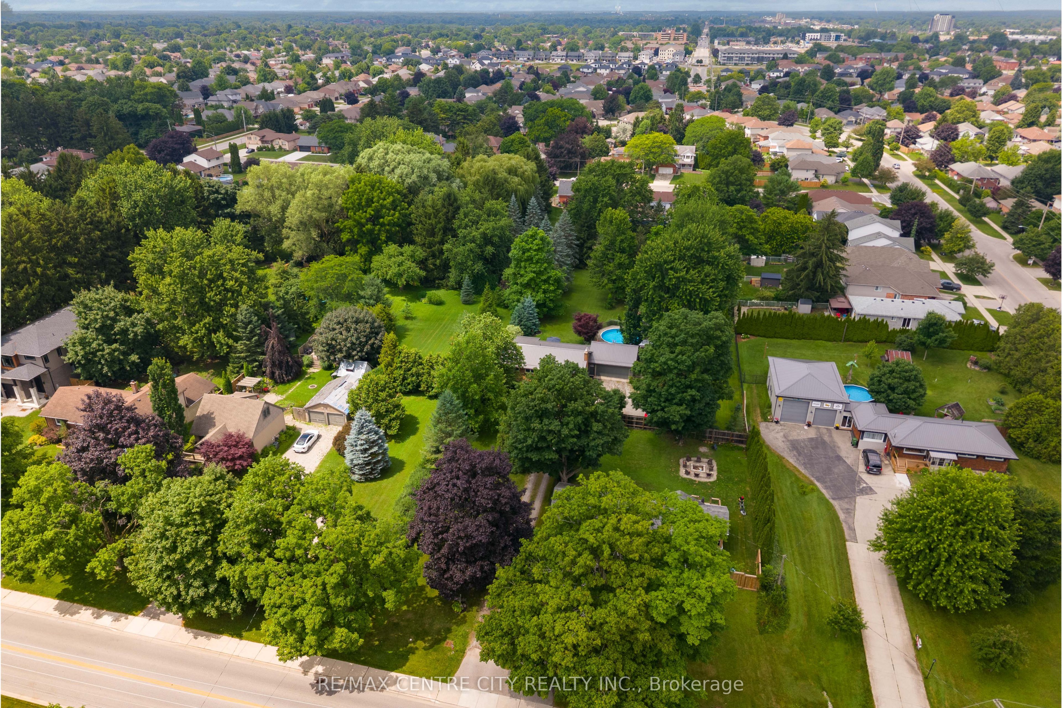
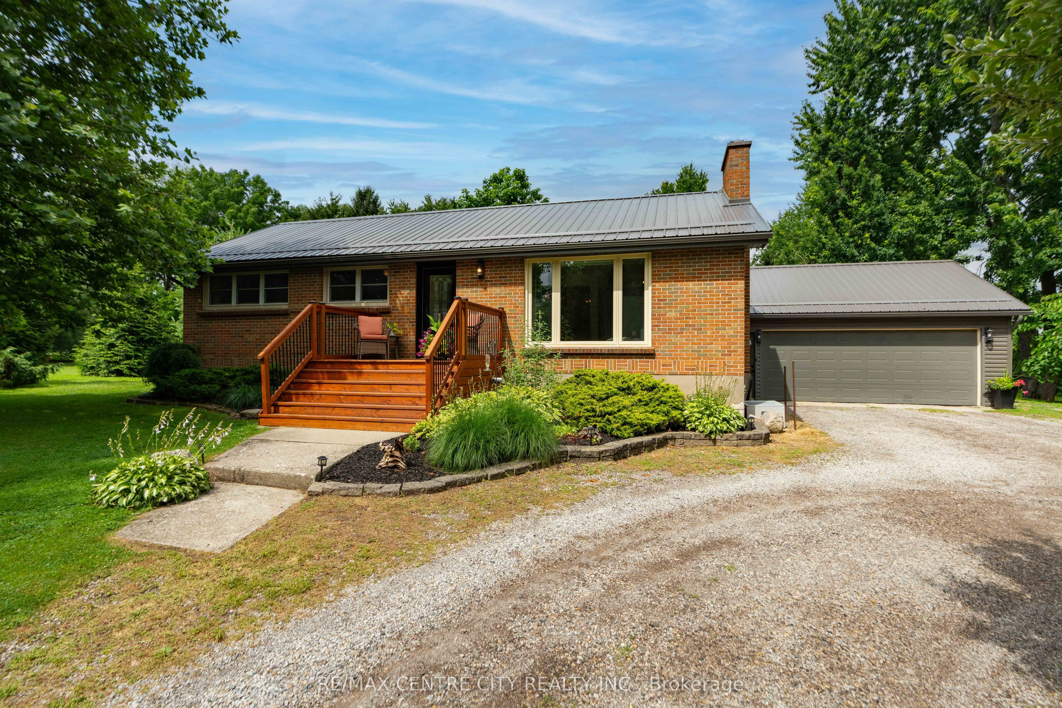
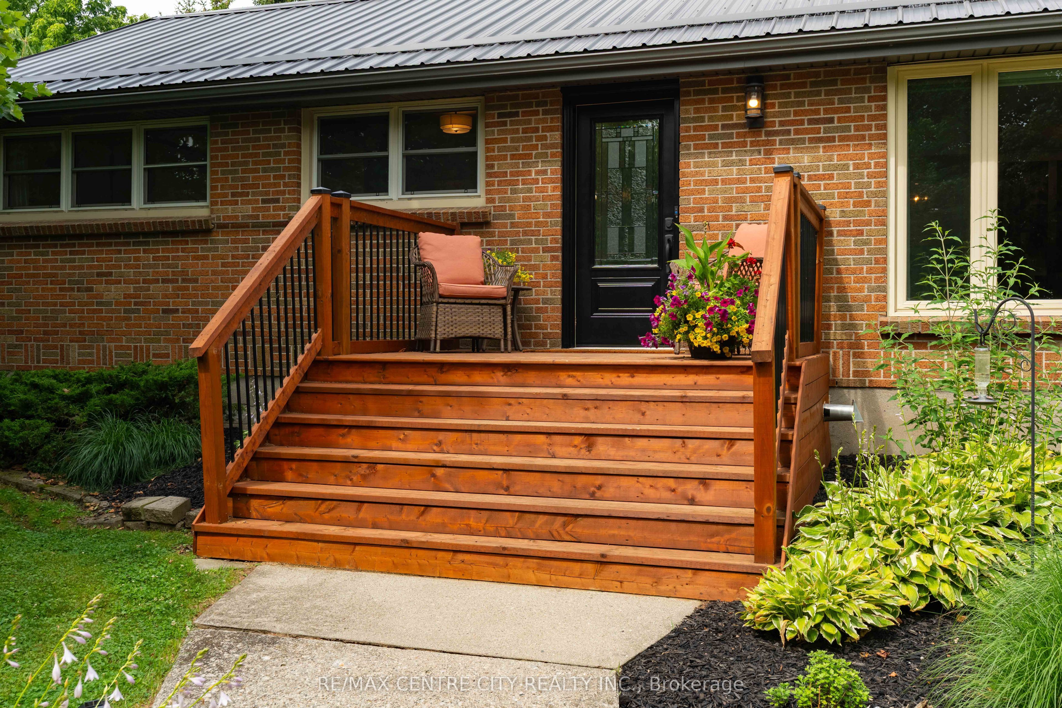
Welcome to the kind of property family and friends naturally gravitate to. Tucked away from the road, just outside St. Thomas, this hidden gem offers the lifestyle so many buyers are searching for. Set on just over one acre, this charming brick bungalow is surrounded by mature trees and features a fully fenced backyard where kids and dogs can run, play, and explore freely while you enjoy the peace of mind that comes with knowing they're safe. You'll find yourself enjoying the above-ground pool, relaxing under the covered deck, gathering around the fire pit, or unwinding beside not one, but two tranquil water features that creates your own private backyard oasis that most people dream of. Then there's the sunroom...a bright, inviting space that's perfect for enjoying your morning coffee, curling up with a good book, or simply taking in the peaceful views throughout the year. It also makes an ideal home office, allowing you to work comfortably while keeping an eye on the kids as they play safely in the backyard. Inside, you'll find a home where the updates have been thoughtfully done throughout the years. The open-concept kitchen flows beautifully into the living & dining area, creating a space where gathering at the end of every day becomes a habit. On top of that, you have a newly renovated main floor bathroom, finished basement and a generous mudroom providing the perfect transition from the garage & outside after a day by the pool or working outdoors. If you've been dreaming of more space, more privacy, and a slower pace of life without giving up the convenience of the city, this is absolutely the property for you! Rarely do opportunities like this come along, don't pass it up!
Property Information
Building Details
Features & Amenities
Financials & Fees
Inclusions & Exclusions
Refrigerator, stove, microwave, dishwasher, washer, dryer, window blinds. And the white IKEA wardrobe in the main bedroom, pool, pool pump, pool filter ***as is***
Chest Freezer in garage, window curtains
Location
Similar Properties
View More
Source: Toronto Regional Real Estate Board (TRREB), via PropTx Innovations Inc.
The data relating to real estate on this website comes in part from the MLS® data feed of PropTx Innovations Inc. The information is deemed reliable but is not guaranteed accurate by PropTx.
The information provided herein must only be used by consumers that have a bona fide interest in the purchase, sale or lease of real estate and may not be used for any commercial purpose or any other purpose.
© 2026 PropTx Innovations Inc. All rights reserved. MLS®, REALTOR® and the associated logos are owned or controlled by The Canadian Real Estate Association (CREA).