72590 Regional Road 27 Road
About This Home
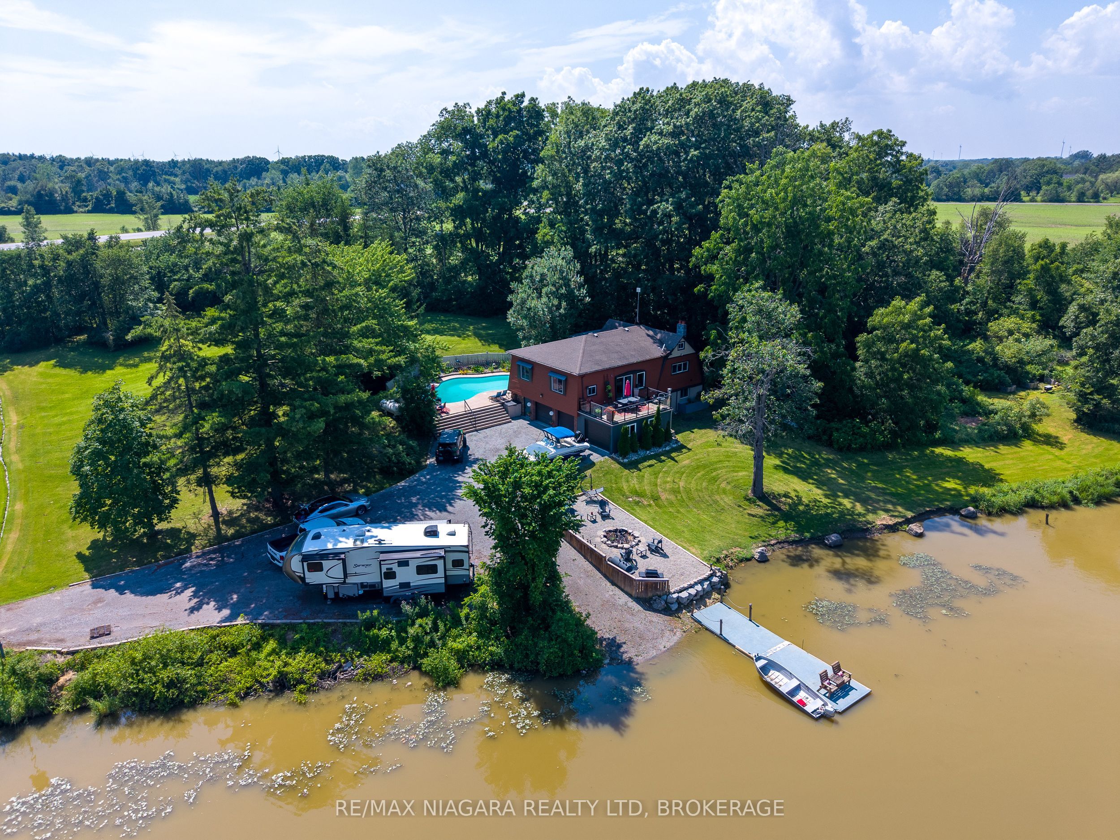
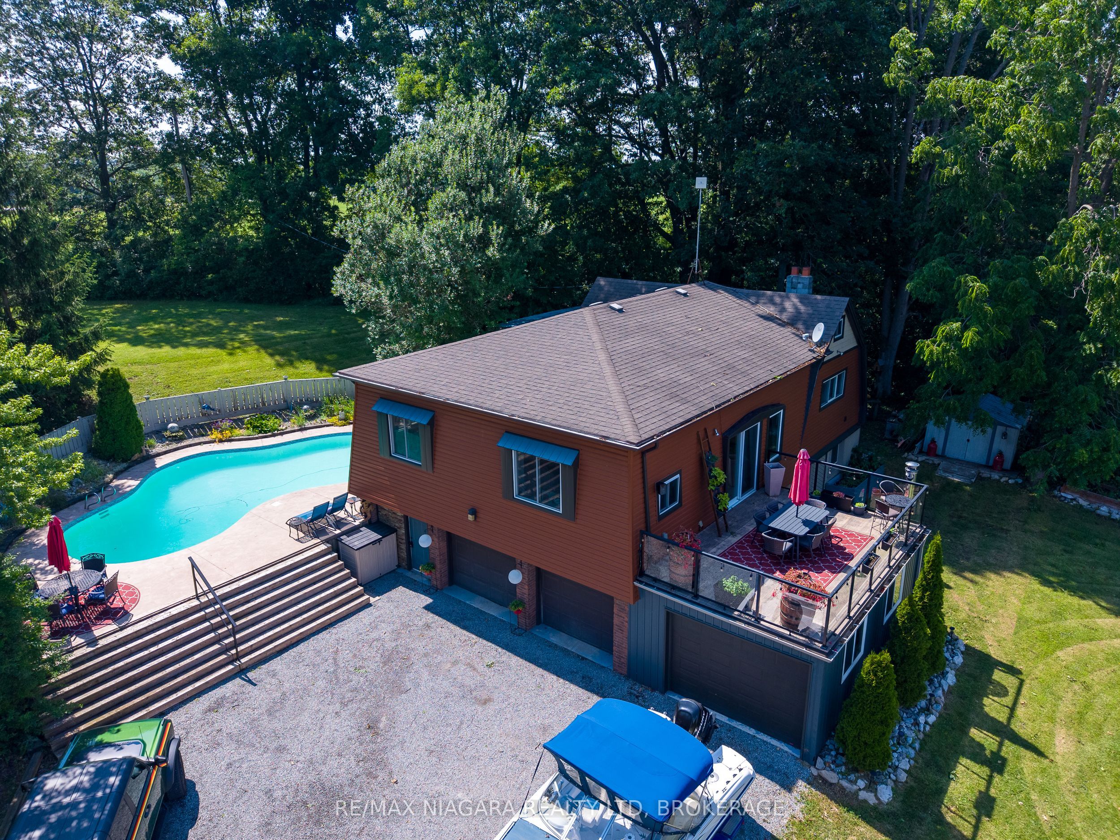
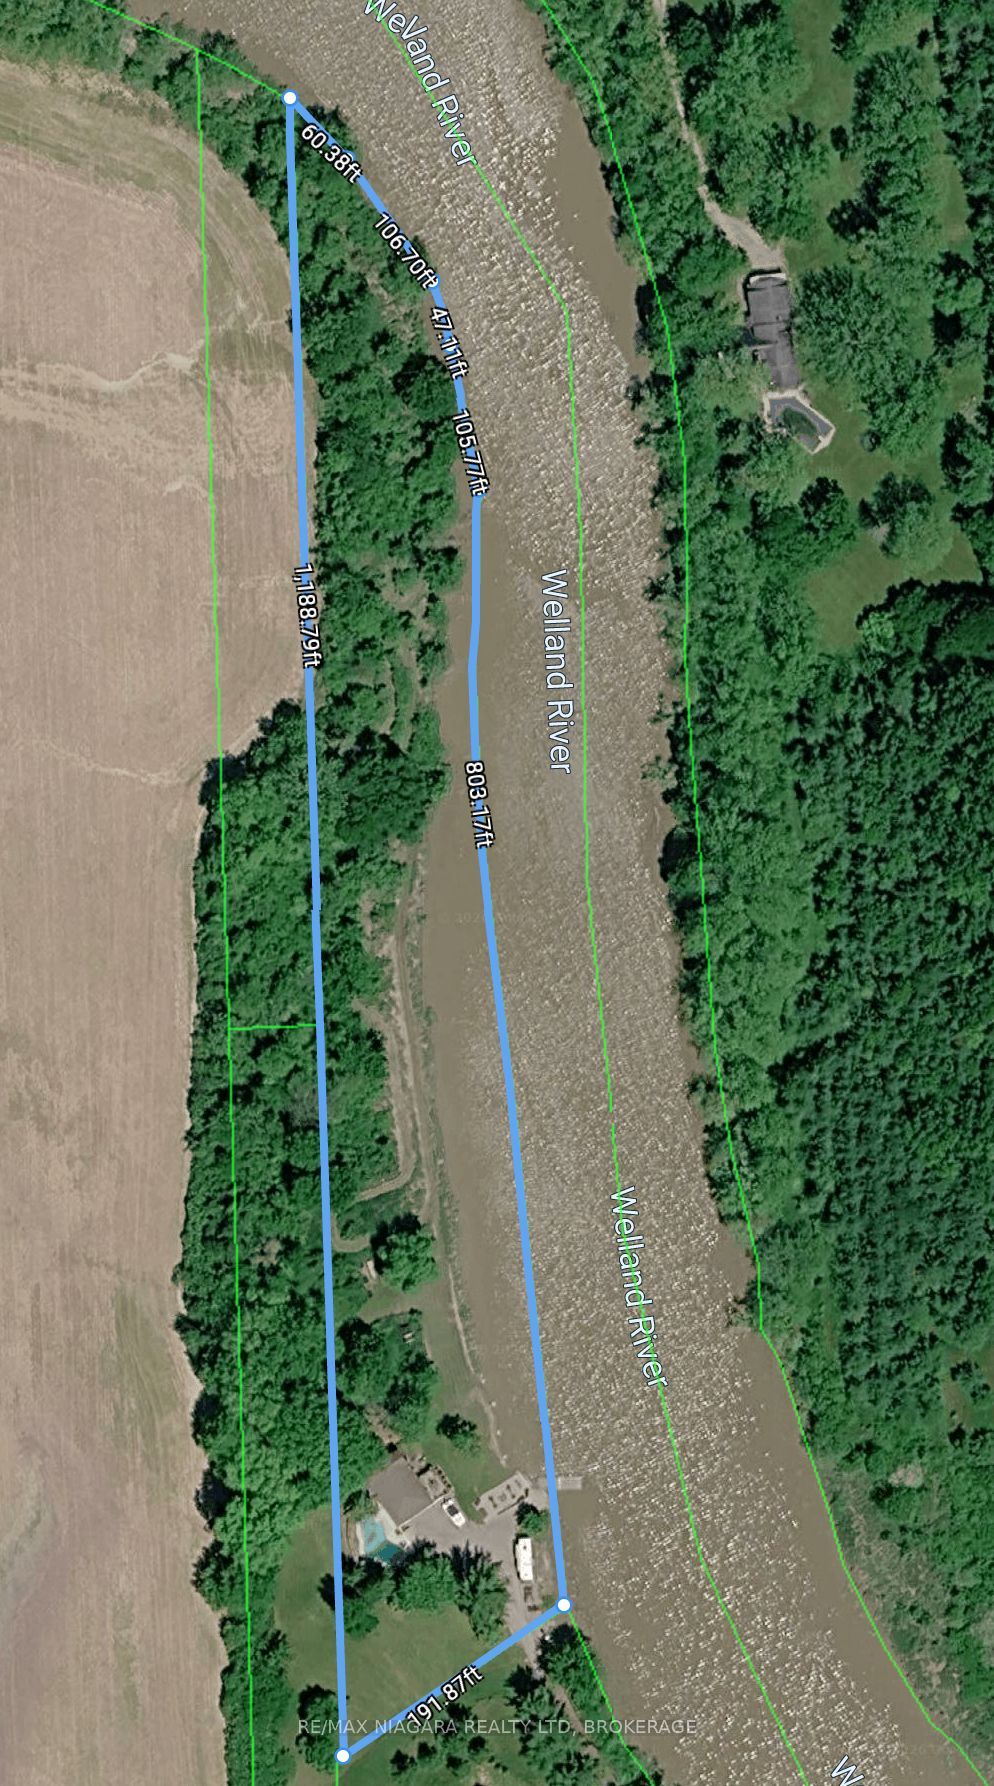
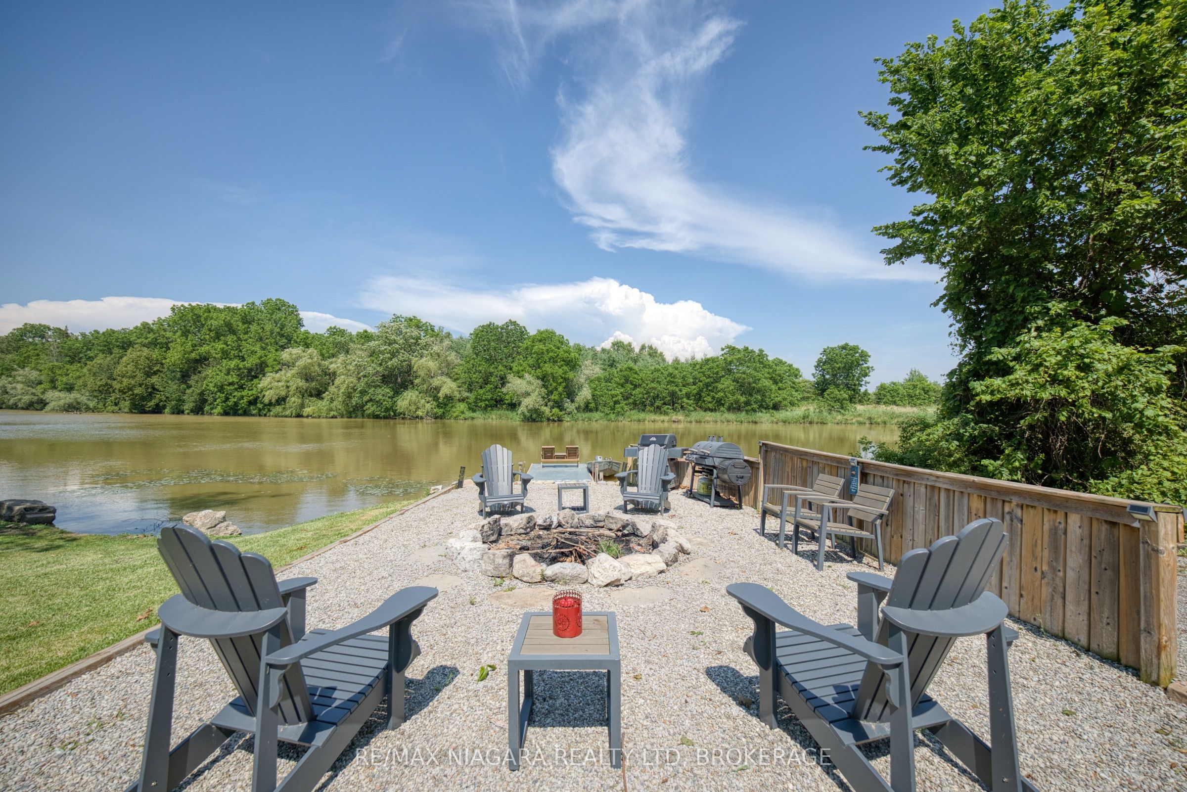
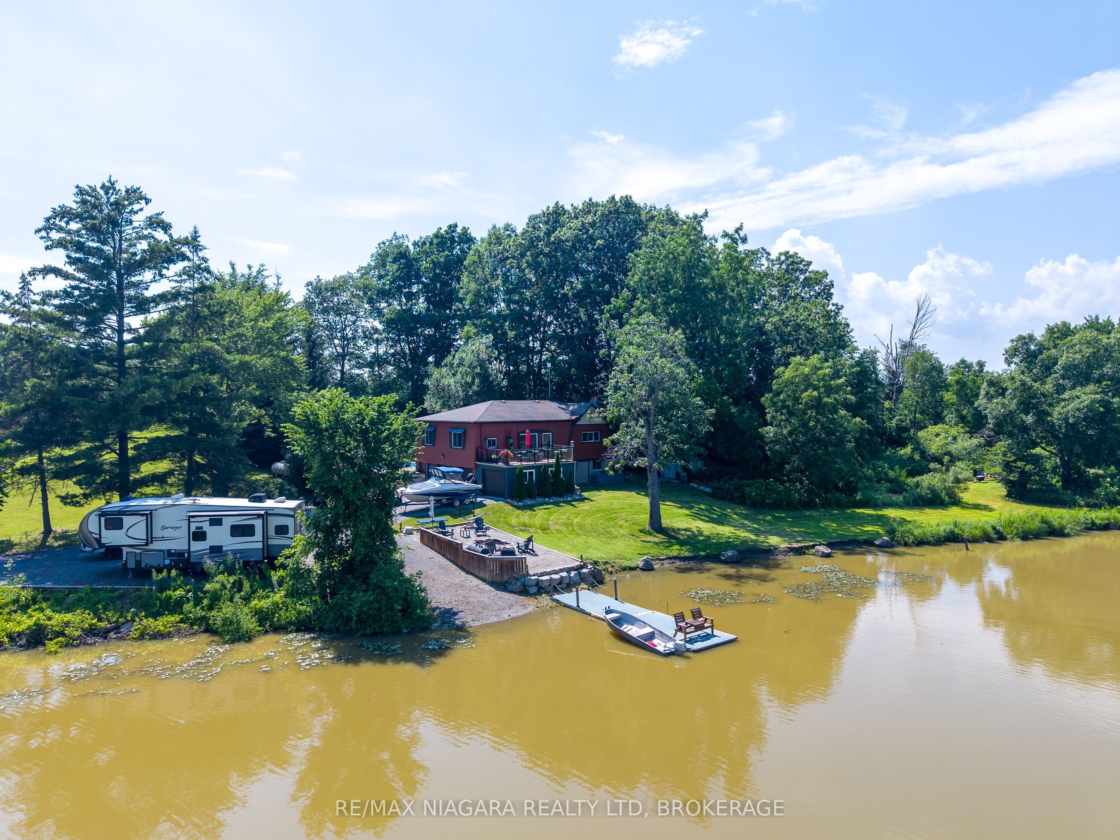
**A Rare Waterfront Retreat Offering the Ultimate in Privacy, Recreation, and Lifestyle!**Opportunities like this don't come along often. Nestled on approximately 3.78 acre secluded lot with over 1,100 feet of shoreline, this exceptional waterfront property offers the perfect blend of peaceful country living and convenient access to local amenities.Enjoy endless days on the water with your own private boat launch and dock-ideal for boating, fishing, kayaking, or simply cruising into the sunset. Take in breathtaking waterfront views from the expansive upper-level Dura Deck with plexiglass railings, accessible through patio doors off the open-concept dining area, or relax with your morning coffee while overlooking the river from the comfort of your living room.Designed for entertaining and outdoor enjoyment, the property also features an oversized Sorenson Mountain Lake in-ground concrete pool with recently updated , pumps, filter, and fresh paint concrete, along with a hot tub for year-round relaxation.The raised bungalow offers a spacious open-concept main floor highlighted by a stunning, fully renovated kitchen, generous dining and living areas, two large bedrooms, and an updated bathroom. The primary bedroom features a spacious walk-in closet, creating a comfortable private retreat.The fully finished walkout lower level, complete with its own separate entrance, includes a second kitchen, bedroom, recreation room, walk-in closet, laundry room, and full bathroom-making it ideal for extended family, guests, or potential in-law accommodations.Vehicle and storage space are plentiful with a three-car garage, one bay currently converted into a versatile entertainment room, plus ample parking for cars, boats, trailers, and all your recreational toys.Numerous updates completed over the past nine years include renovated kitchens on both levels, updated bathrooms, furnace, central air conditioning, hydro service, and more.
Property Information
Building Details
Features & Amenities
Financials & Fees
Inclusions & Exclusions
Hot tub, fridge (2), stove (2), dishwasher, dock, washer & dryer, pool equipment
Location
Similar Properties
View More
Source: Toronto Regional Real Estate Board (TRREB), via PropTx Innovations Inc.
The data relating to real estate on this website comes in part from the MLS® data feed of PropTx Innovations Inc. The information is deemed reliable but is not guaranteed accurate by PropTx.
The information provided herein must only be used by consumers that have a bona fide interest in the purchase, sale or lease of real estate and may not be used for any commercial purpose or any other purpose.
© 2026 PropTx Innovations Inc. All rights reserved. MLS®, REALTOR® and the associated logos are owned or controlled by The Canadian Real Estate Association (CREA).