5818 ASPEN Court
About This Home
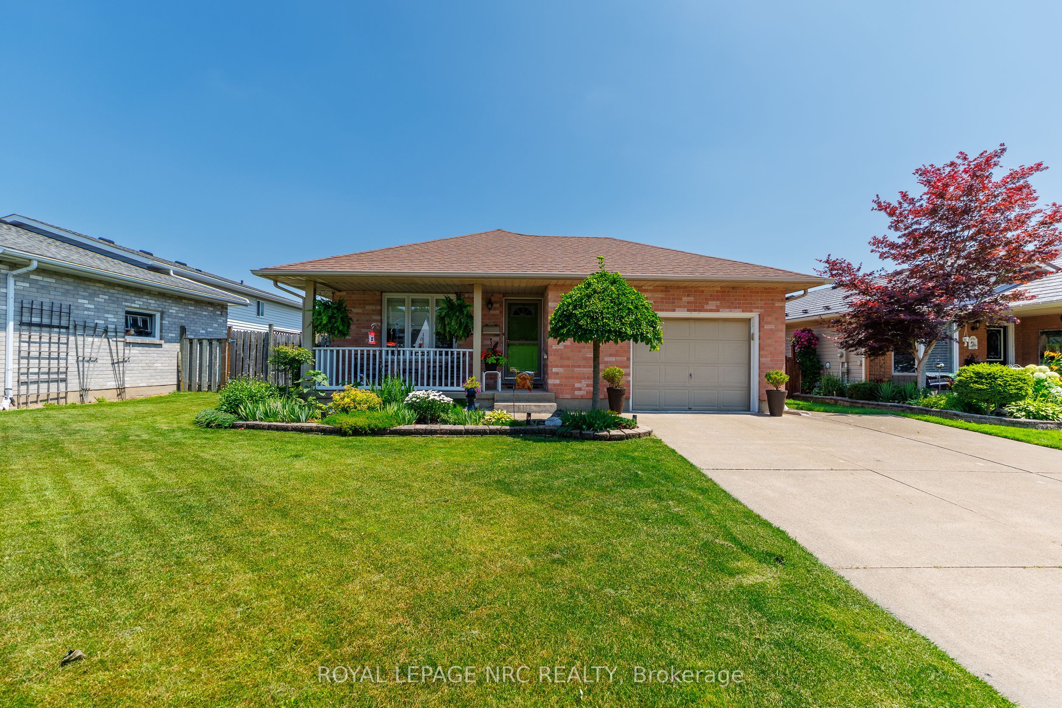
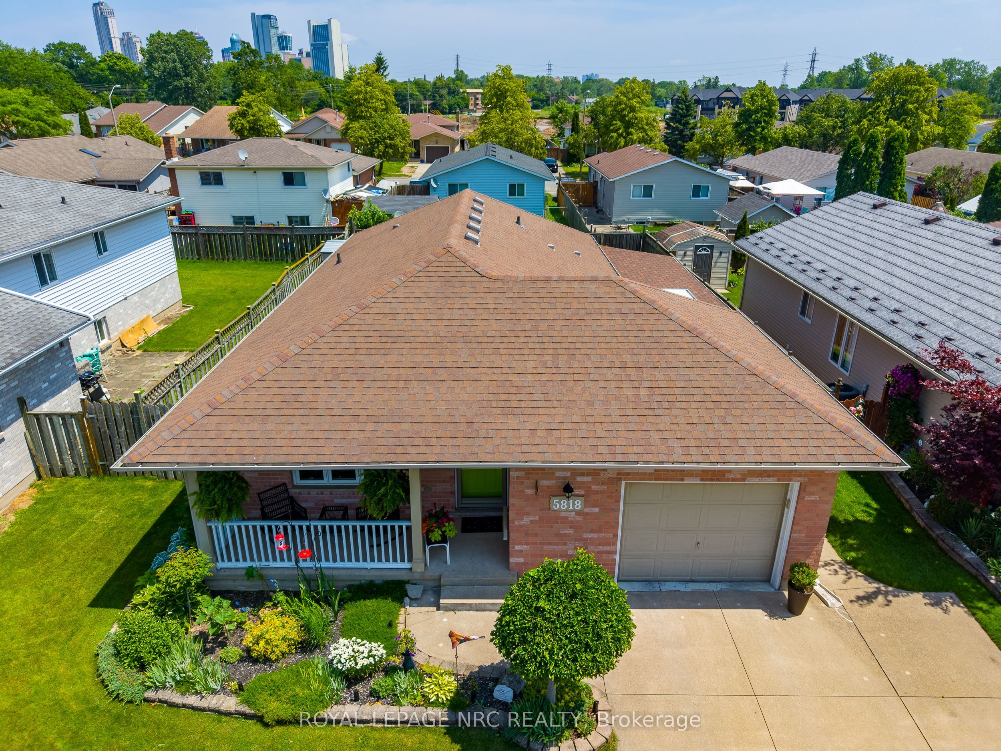
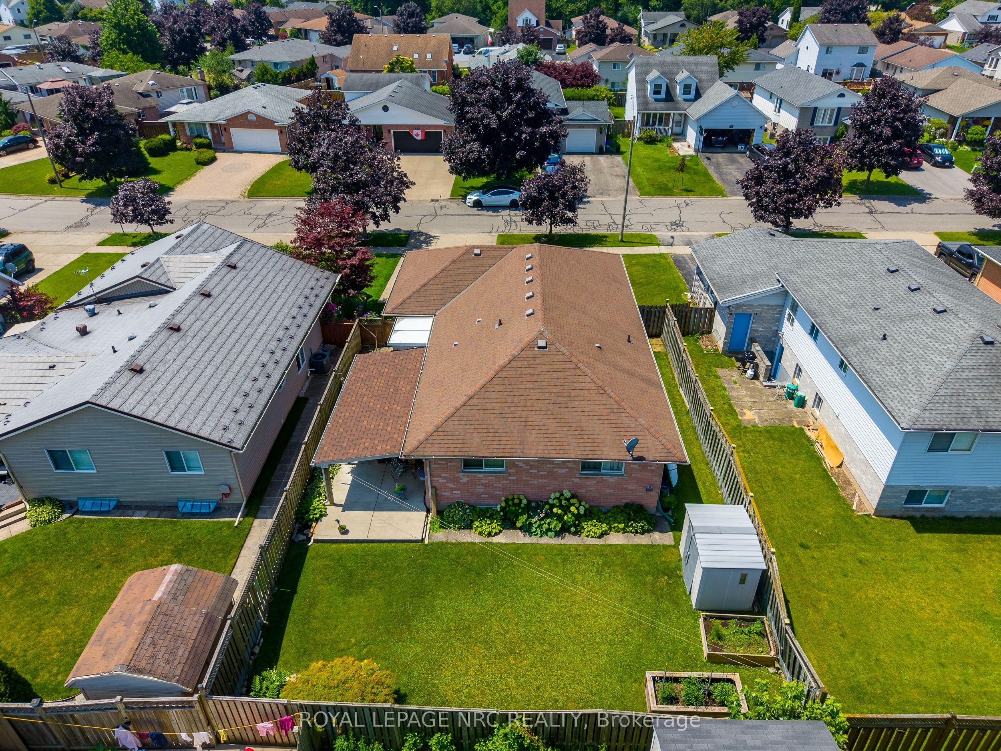
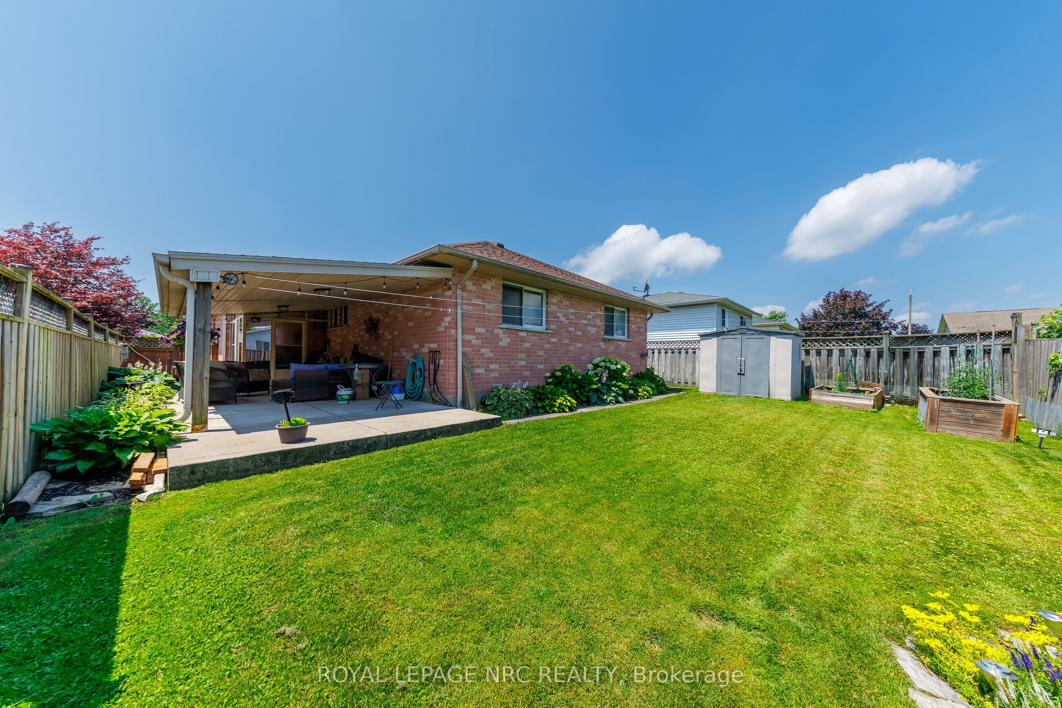
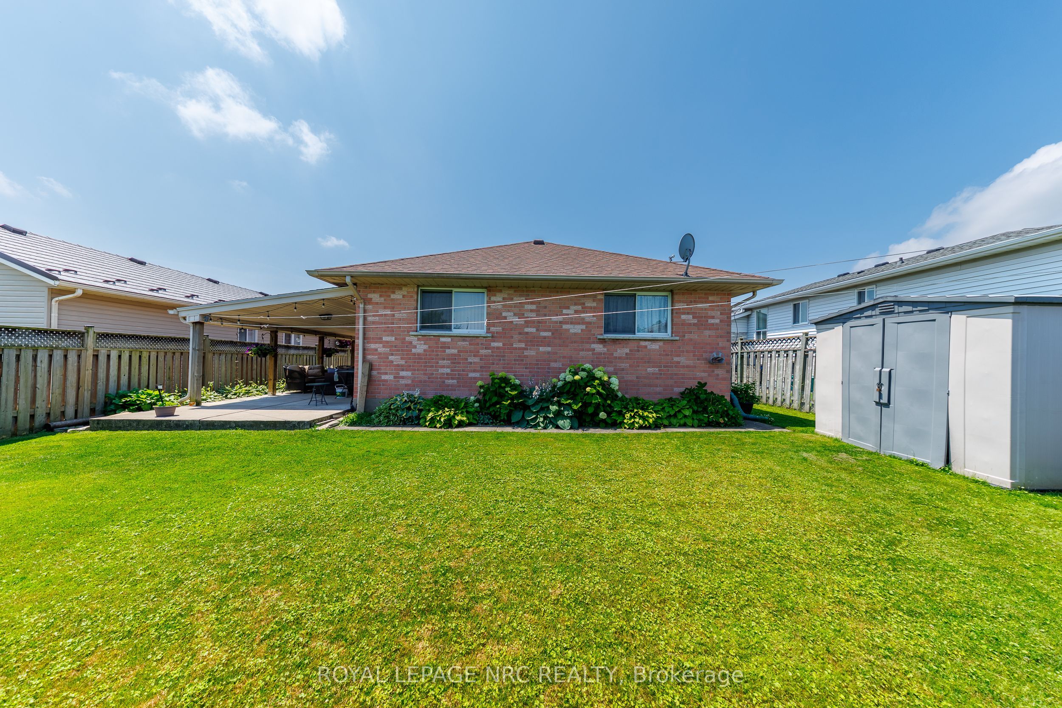
Welcome to this lovingly maintained bungalow offering approximately 2,000 sq. ft. of finished living space in a desirable South Niagara Falls neighborhood. Ideally located just minutes from world-famous attractions, shopping, restaurants, schools, and the scenic Niagara Parkway, you'll enjoy miles of picturesque walking and cycling trails along the river. As an added bonus, you'll have the perfect view of Niagara's spectacular summer fireworks right from your own backyard. Situated on a beautifully landscaped 50 x 105 ft. lot, this home showcases pride of ownership inside and out with manicured gardens, a double concrete driveway, and an attached single-car garage with convenient inside entry. The bright, open-concept main floor offers an inviting layout that's perfect for both everyday living and entertaining. Featuring two spacious bedrooms, main-floor laundry, and plenty of natural light, this home is an excellent choice for downsizers seeking one-floor living or buyers looking for a home with multi-generational or in-law potential. The fully finished lower level provides exceptional flexibility with a spacious recreation room, games area or home office, the potential for a third bedroom, a utility room with the possibility of adding a second laundry area, a cold cellar, and ample storage. A separate entrance, accessed through the enclosed rear entryway, further enhances the home's excellent in-law potential. Step outside to the large covered patio overlooking the beautifully maintained backyard-the perfect place to relax, entertain, or enjoy Niagara's famous summer fireworks from the comfort of home. Combining an outstanding location, a versatile floor plan, and meticulous care throughout, this charming bungalow is ready for its next chapter. Check out video tour!
Property Information
Building Details
Features & Amenities
Financials & Fees
Inclusions & Exclusions
FRIDGE, STOVE, DISHWASHER, WASHER, DRYER, HOT WATER HEATER OWNED, GARAGE DOOR OPENER AND REMOTE(S), LIGHT FIXTURES, WINDOW TREATMENTS
Location
Similar Properties
View More
Source: Toronto Regional Real Estate Board (TRREB), via PropTx Innovations Inc.
The data relating to real estate on this website comes in part from the MLS® data feed of PropTx Innovations Inc. The information is deemed reliable but is not guaranteed accurate by PropTx.
The information provided herein must only be used by consumers that have a bona fide interest in the purchase, sale or lease of real estate and may not be used for any commercial purpose or any other purpose.
© 2026 PropTx Innovations Inc. All rights reserved. MLS®, REALTOR® and the associated logos are owned or controlled by The Canadian Real Estate Association (CREA).